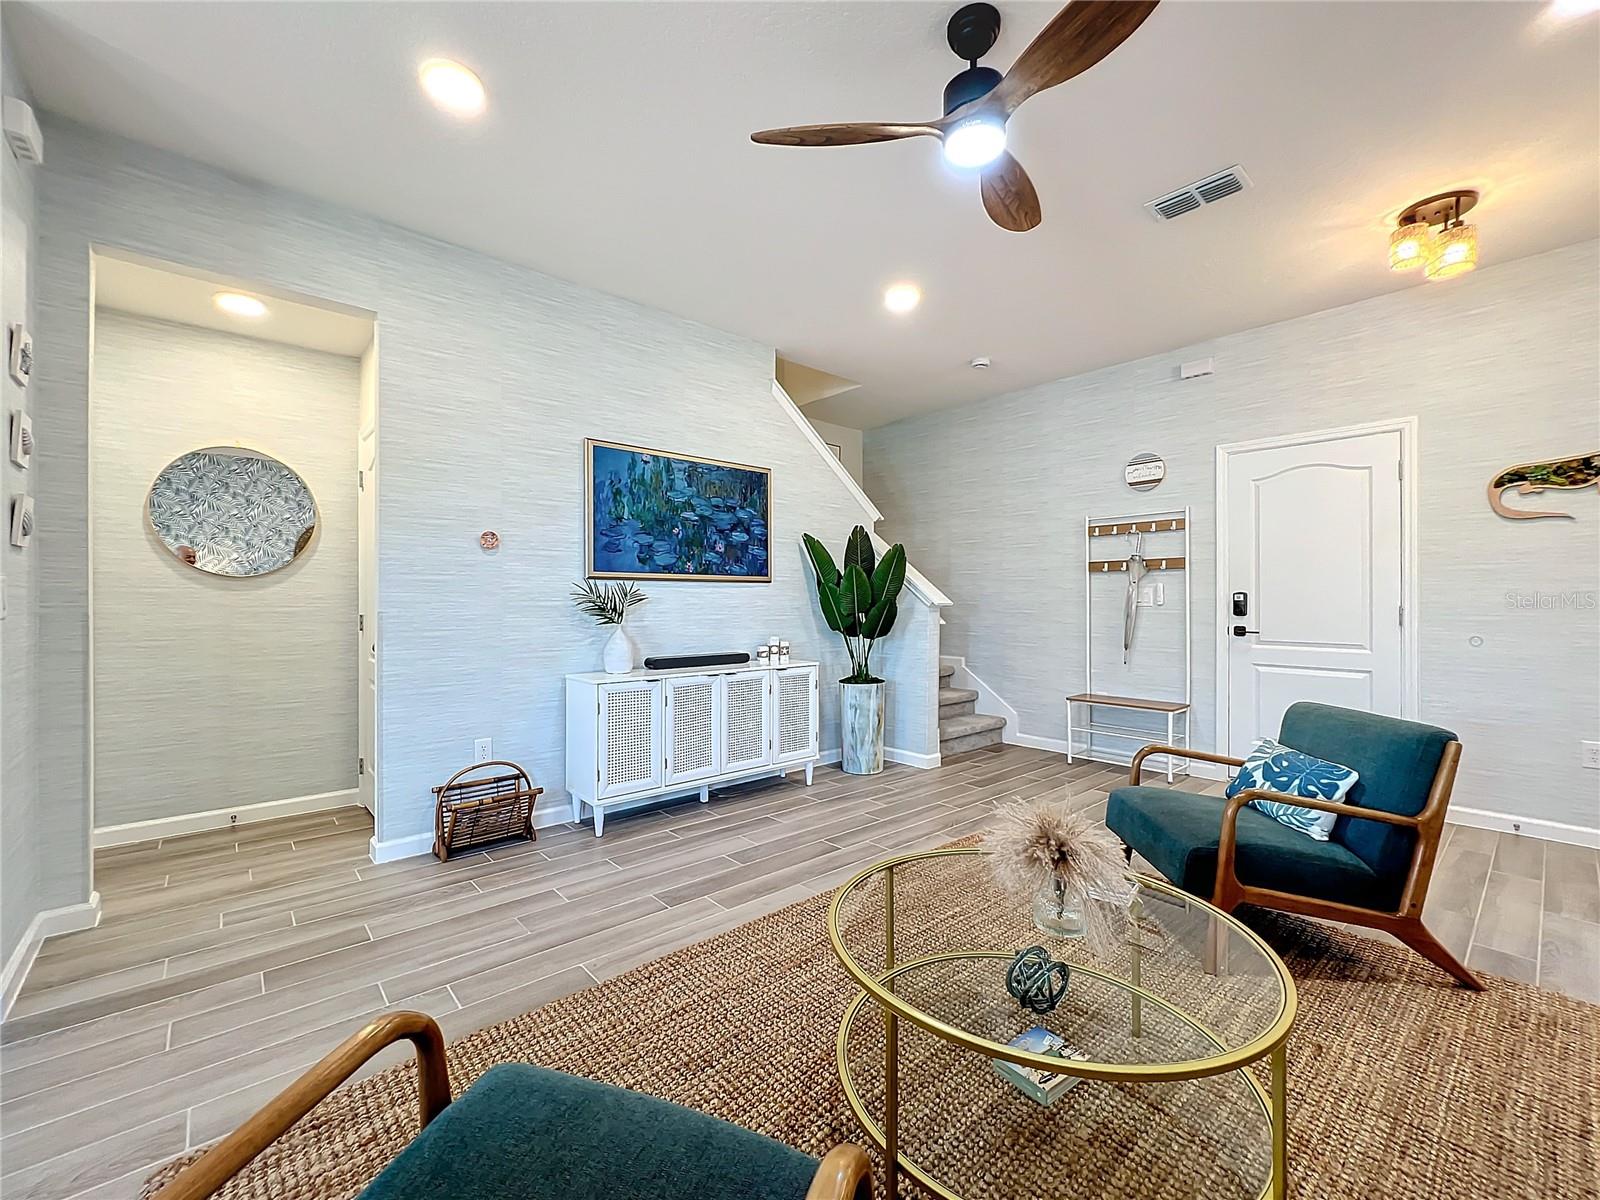
Property photo 1
Property photo 2
Property photo 3
Property photo 4
Property photo 5
3 Beds
3 Baths
1,735 sqft

$399,000

3001 PILOT HOUSE PL, OVIEDO FL, 32765

Price per sqft$229.97
Built in2023
Property size1,735 sqft
Property typeTownhomes
Courtesy of CENTURY 21 HANCOCK, Matthew Mobley  Listing Contact: 352-708-5650

Overview

Active

Listed Oct 16, 2026

Updated 2h ago

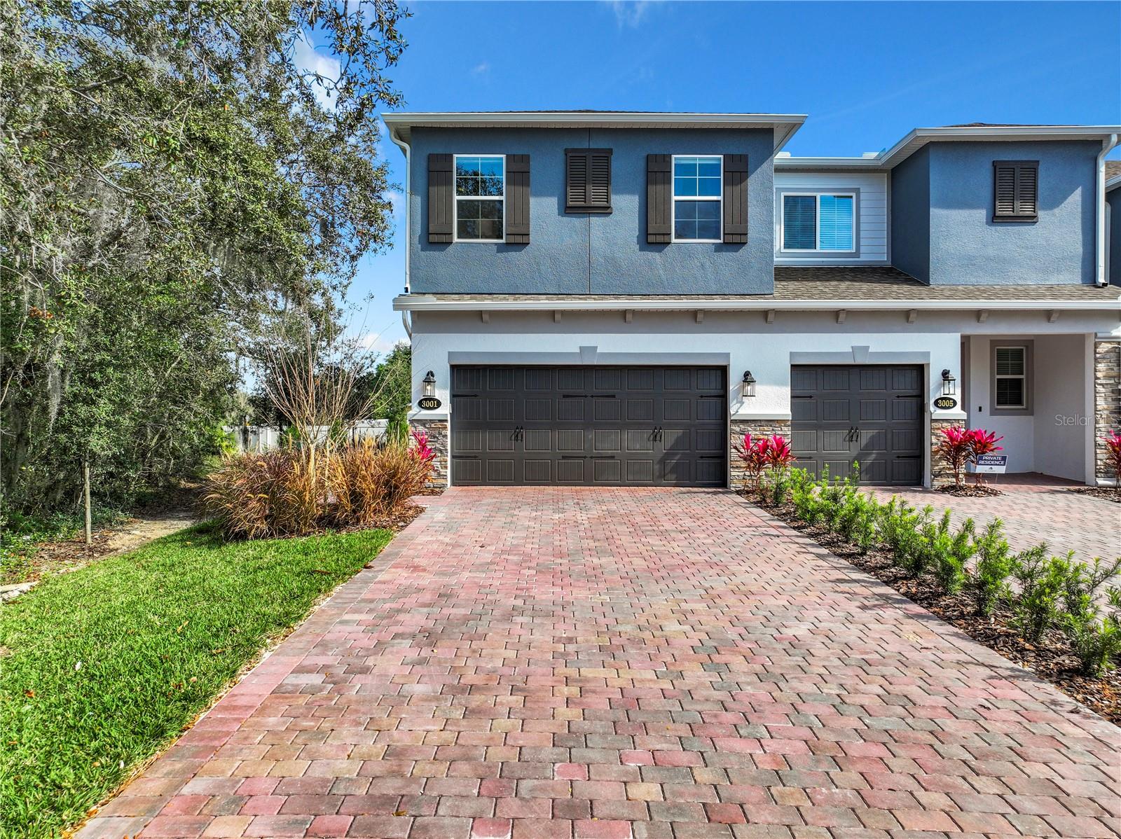
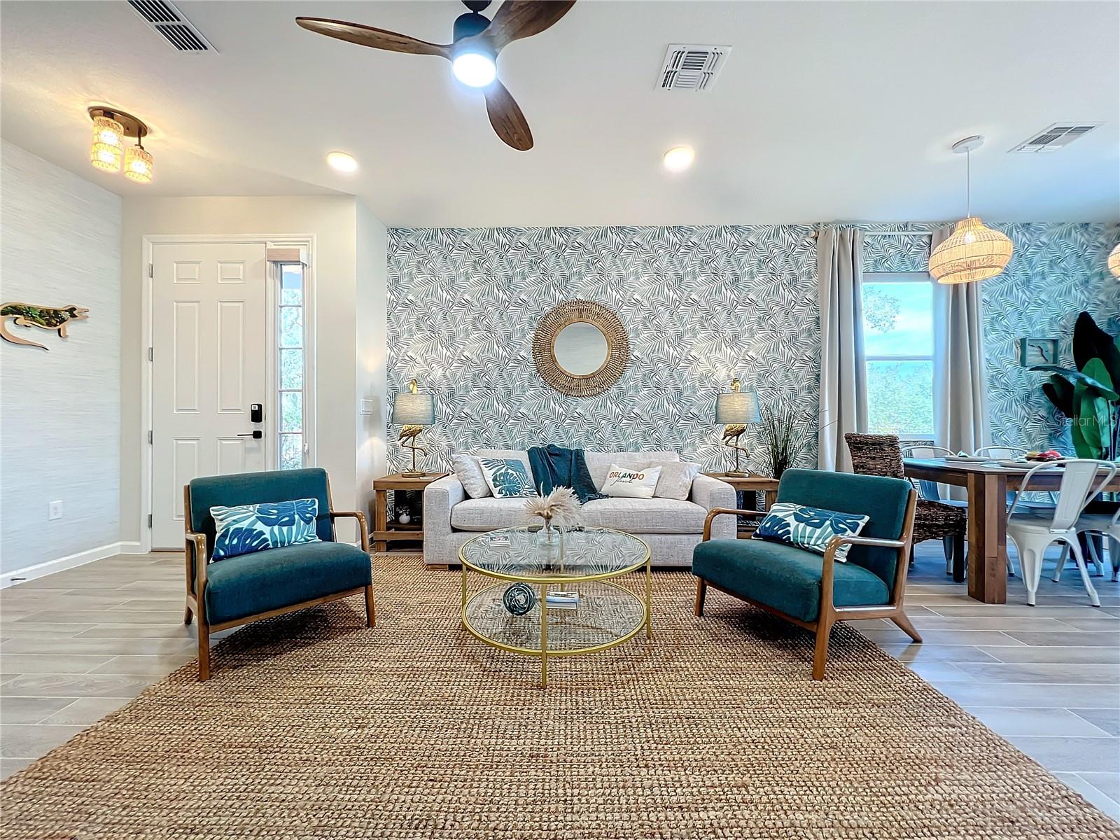
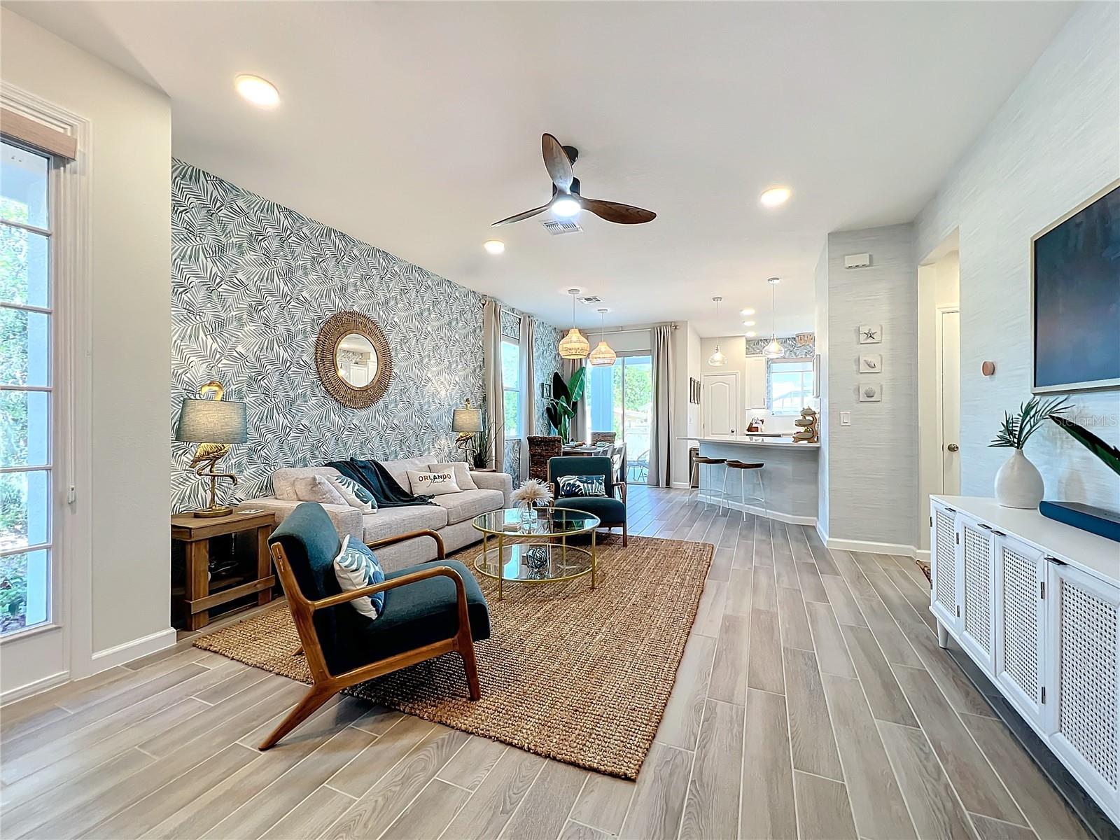
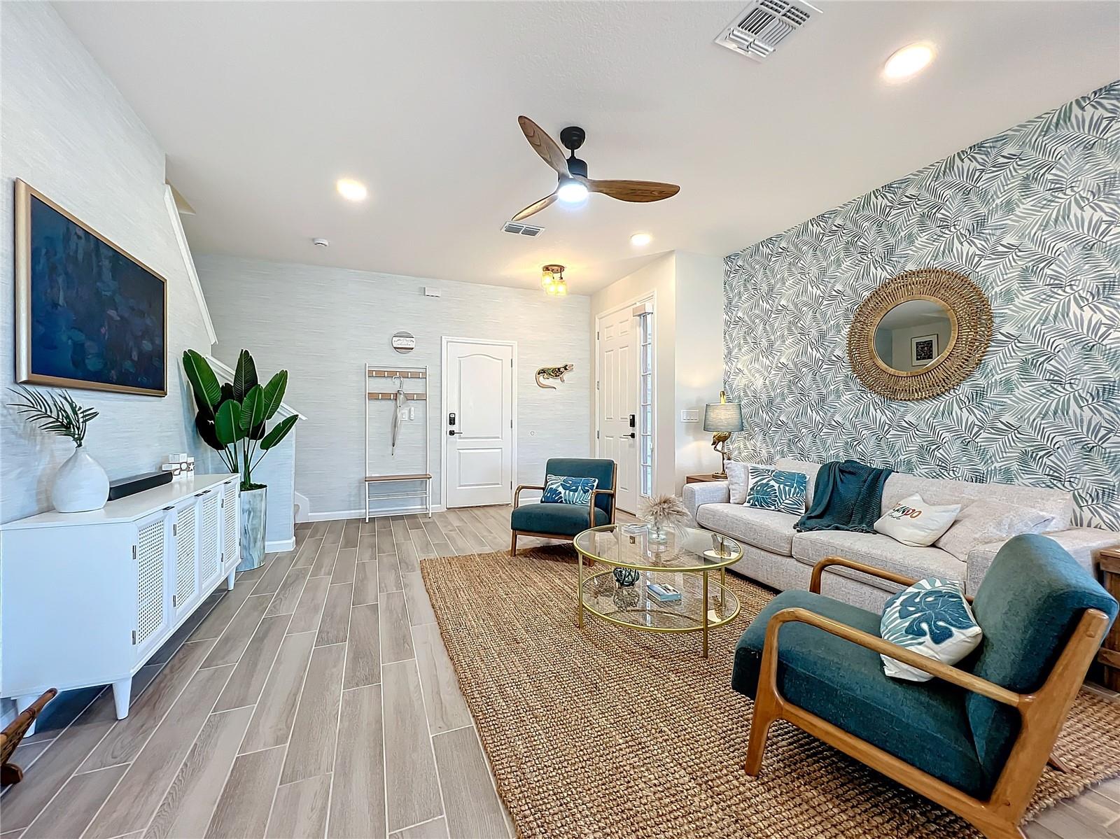
Welcome to your new private and beautiful end-unit townhome tucked inside the gated community of Towns at Tuskawilla Commons. This 3-bedroom, 2.5-bathroom end unit features an abundance of natural light and a spacious 2-car garage. The main level showcases a seamless, open-concept floor plan anchored by durable wood-grain tile floors and elevated by upgraded fans and light fixtures. At the heart of the home is a premium kitchen equipped with sleek quartz countertops, stainless steel appliances, elegant crown-molded cabinets, and a pantry. The layout is designed for privacy, with a cozy carpeted staircase leading to the upstairs bedrooms. The primary suite serves as a comforting space, complete with a large soaking tub, a separate walk-in shower, and a dedicated water closet. Step outside to find a covered patio with an extended concrete pad, offering a versatile outdoor space for grilling or relaxing. This low-maintenance property also grants residents exclusive, gated access directly onto the Cross Seminole Trail for recreation as well as a private dog park. Positioned less than one mile from SR-417 and zoned for top-rated Seminole County schools, this exceptional townhome provides a perfect balance of location, safety, style, and everyday convenience. Welcome home!

$2,655/mo

Est. mortgage payment based on a $399,000 home price.

All estimates are provided by Luxury Presence for informational purposes only. Actual amounts may vary.

Additional information

MLS® ID
G5118472

Interior Features

Bedrooms
3
Bathrooms
3
Cooling
Yes
Heating
Yes
Basement
No

Exterior Features

Lot Size
0.06 Acres

Other Property Details

Taxes
$5,473
Tax Frequency
Annually
Association Fee Frequency
Monthly
Garage
Yes
Pets Allowed
Yes
55+/Senior Community
No

Listings courtesy of Stellar MLS as distributed by MLS GRID

All information deemed reliable but not guaranteed and should be independently verified. All properties are subject to prior sale, change or withdrawal. Neither listing broker(s) nor Team Nova shall be responsible for any typographical errors, misinformation, misprints and shall be held totally harmless. Properties displayed may be listed or sold by various participants in the MLS. 

Based on information submitted to the MLS GRID as of 6:32 AM UTC on 10/17/2026. All data is obtained from various sources and may not have been verified by broker or MLS GRID. Supplied Open House Information is subject to change without notice. All information should be independently reviewed and verified for accuracy. Properties may or may not be listed by the office/agent presenting the information.

©2026 Stellar MLS . All rights reserved.

DMCA Notice

Powered by Luxury Presence