Leave a Message

Thank you for your message. We will be in touch with you shortly.

Explore Our Properties
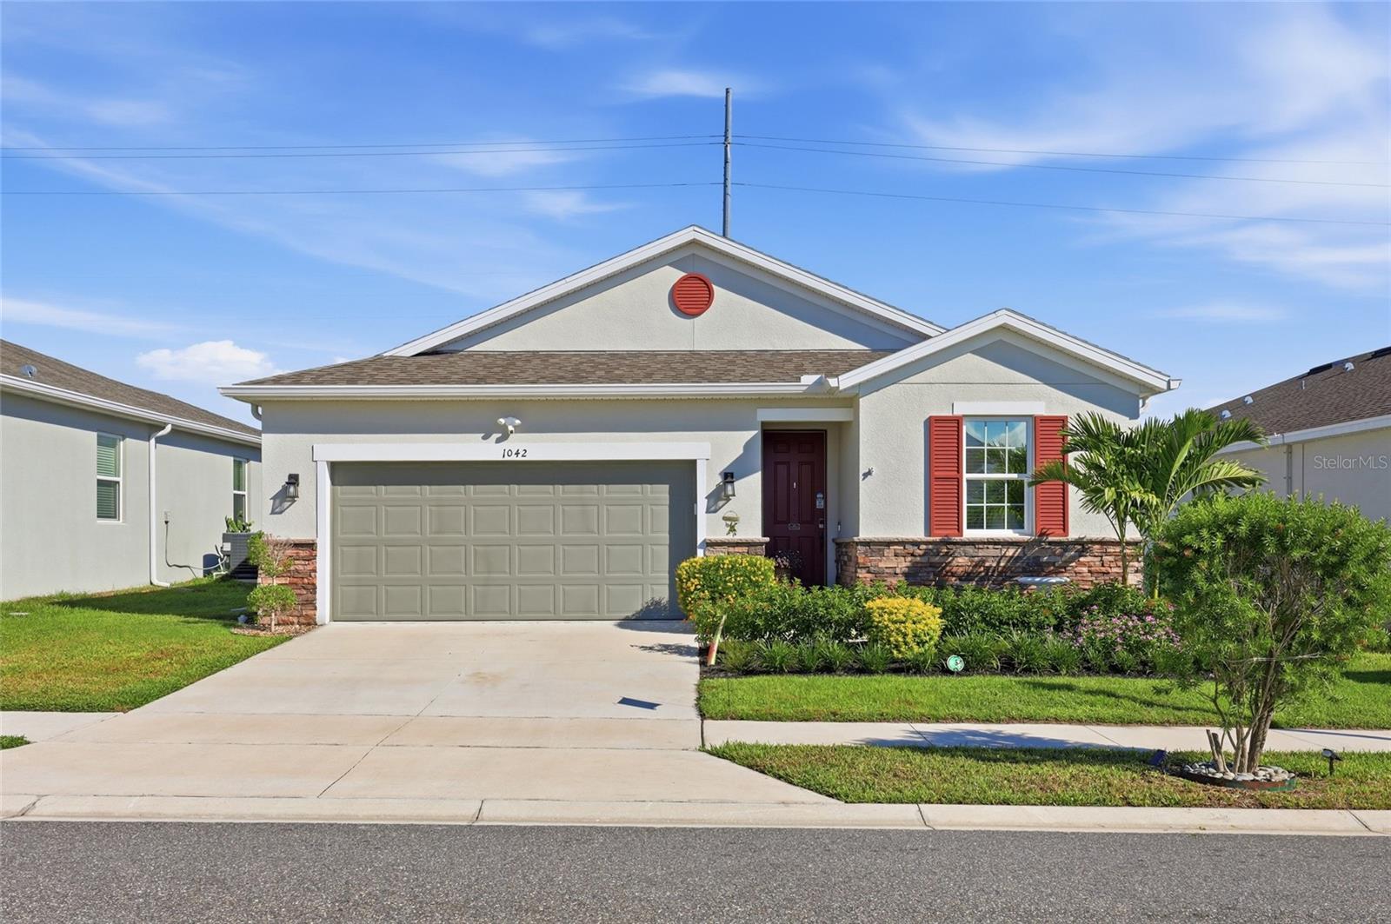
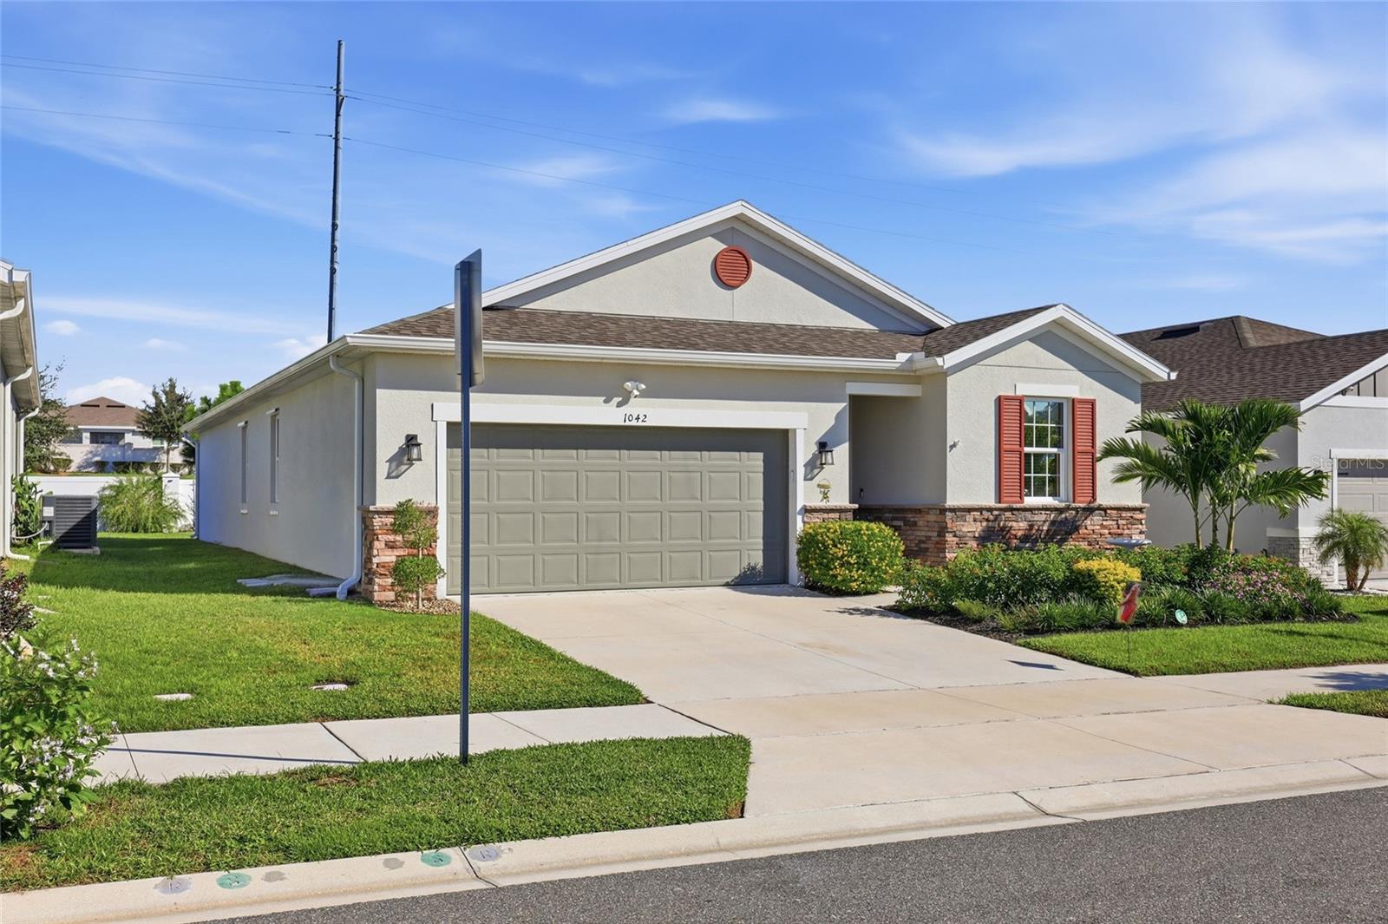
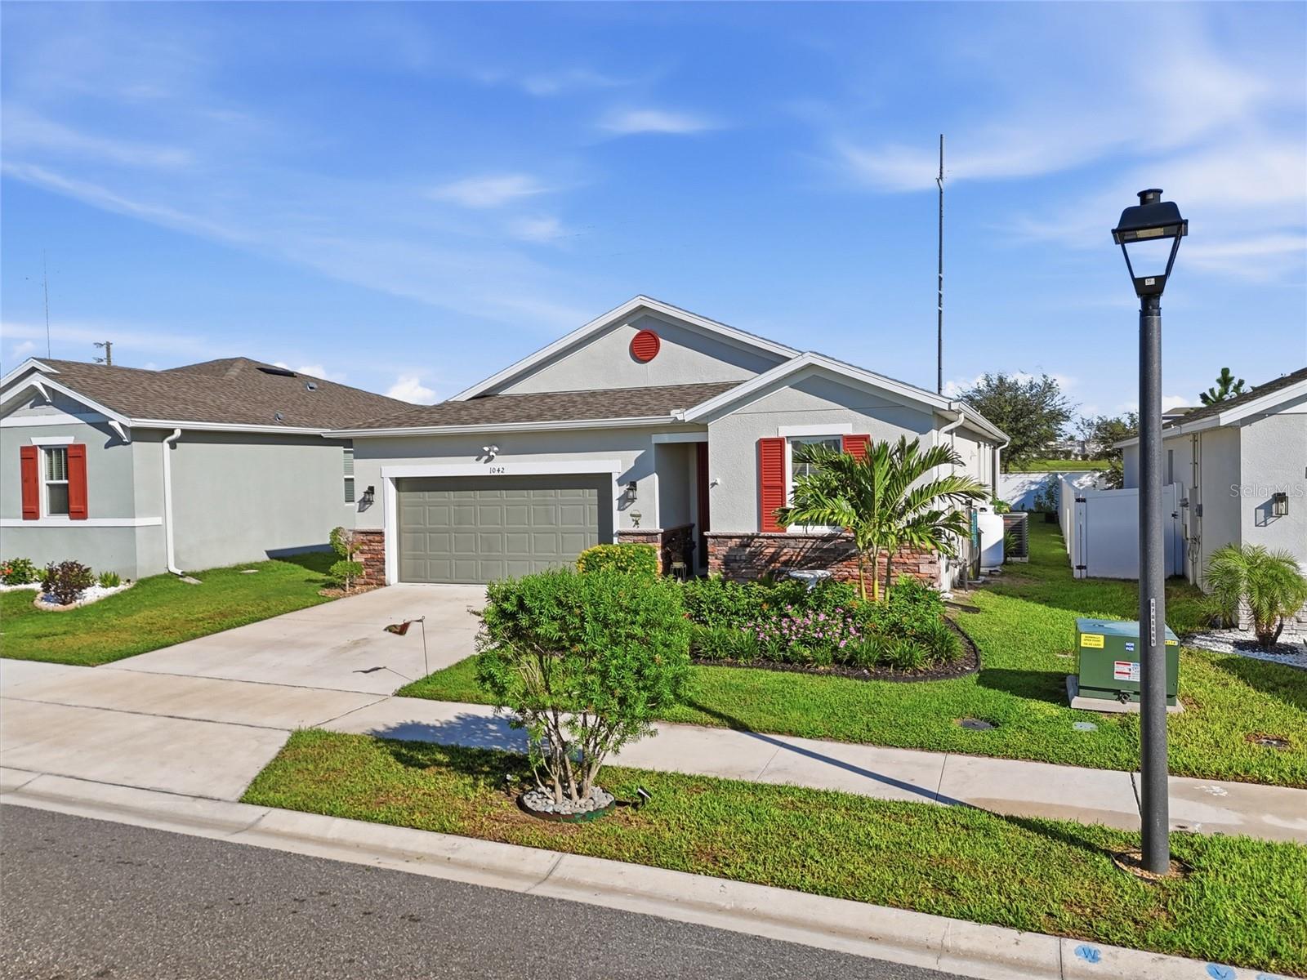
Single-story house with a two-car garage, red shutters, and landscaped front yard.
1042 HEIRLOOM DR
1042 HEIRLOOM DR
1042 HEIRLOOM DR
1042 HEIRLOOM DR
1042 HEIRLOOM DR
1042 HEIRLOOM DR
1042 HEIRLOOM DR
1042 HEIRLOOM DR
1042 HEIRLOOM DR
1042 HEIRLOOM DR
1042 HEIRLOOM DR
1042 HEIRLOOM DR
1042 HEIRLOOM DR
1042 HEIRLOOM DR
1042 HEIRLOOM DR
1042 HEIRLOOM DR
1042 HEIRLOOM DR
1042 HEIRLOOM DR
1042 HEIRLOOM DR
1042 HEIRLOOM DR
1042 HEIRLOOM DR
1042 HEIRLOOM DR
1042 HEIRLOOM DR
1042 HEIRLOOM DR
1042 HEIRLOOM DR
1042 HEIRLOOM DR
1042 HEIRLOOM DR
1042 HEIRLOOM DR
1042 HEIRLOOM DR
1042 HEIRLOOM DR
1042 HEIRLOOM DR
1042 HEIRLOOM DR
1042 HEIRLOOM DR
1042 HEIRLOOM DR
1042 HEIRLOOM DR
1042 HEIRLOOM DR
1042 HEIRLOOM DR
1042 HEIRLOOM DR
1042 HEIRLOOM DR
1042 HEIRLOOM DR
1042 HEIRLOOM DR
1042 HEIRLOOM DR
1042 HEIRLOOM DR
SEE ALL PHOTOS
Single-story house with a two-car garage, red shutters, and landscaped front yard.
1042 HEIRLOOM DR
1042 HEIRLOOM DR
1042 HEIRLOOM DR
1042 HEIRLOOM DR
1042 HEIRLOOM DR
1042 HEIRLOOM DR
1042 HEIRLOOM DR
1042 HEIRLOOM DR
1042 HEIRLOOM DR
1042 HEIRLOOM DR
1042 HEIRLOOM DR
1042 HEIRLOOM DR
1042 HEIRLOOM DR
1042 HEIRLOOM DR
1042 HEIRLOOM DR
1042 HEIRLOOM DR
1042 HEIRLOOM DR
1042 HEIRLOOM DR
1042 HEIRLOOM DR
1042 HEIRLOOM DR
1042 HEIRLOOM DR
1042 HEIRLOOM DR
1042 HEIRLOOM DR
1042 HEIRLOOM DR
1042 HEIRLOOM DR
1042 HEIRLOOM DR
1042 HEIRLOOM DR
1042 HEIRLOOM DR
1042 HEIRLOOM DR
1042 HEIRLOOM DR
1042 HEIRLOOM DR
1042 HEIRLOOM DR
1042 HEIRLOOM DR
1042 HEIRLOOM DR
1042 HEIRLOOM DR
1042 HEIRLOOM DR
1042 HEIRLOOM DR
1042 HEIRLOOM DR
1042 HEIRLOOM DR
1042 HEIRLOOM DR
1042 HEIRLOOM DR
1042 HEIRLOOM DR
1042 HEIRLOOM DR
Courtesy of NOVA REAL ESTATE SERVICES INC, Yereisha Garcia  Listing Contact: 407-592-1744 
For Sale

1042 HEIRLOOM DR

1042 HEIRLOOM DR, HAINES CITY, FL 33844

$359,000
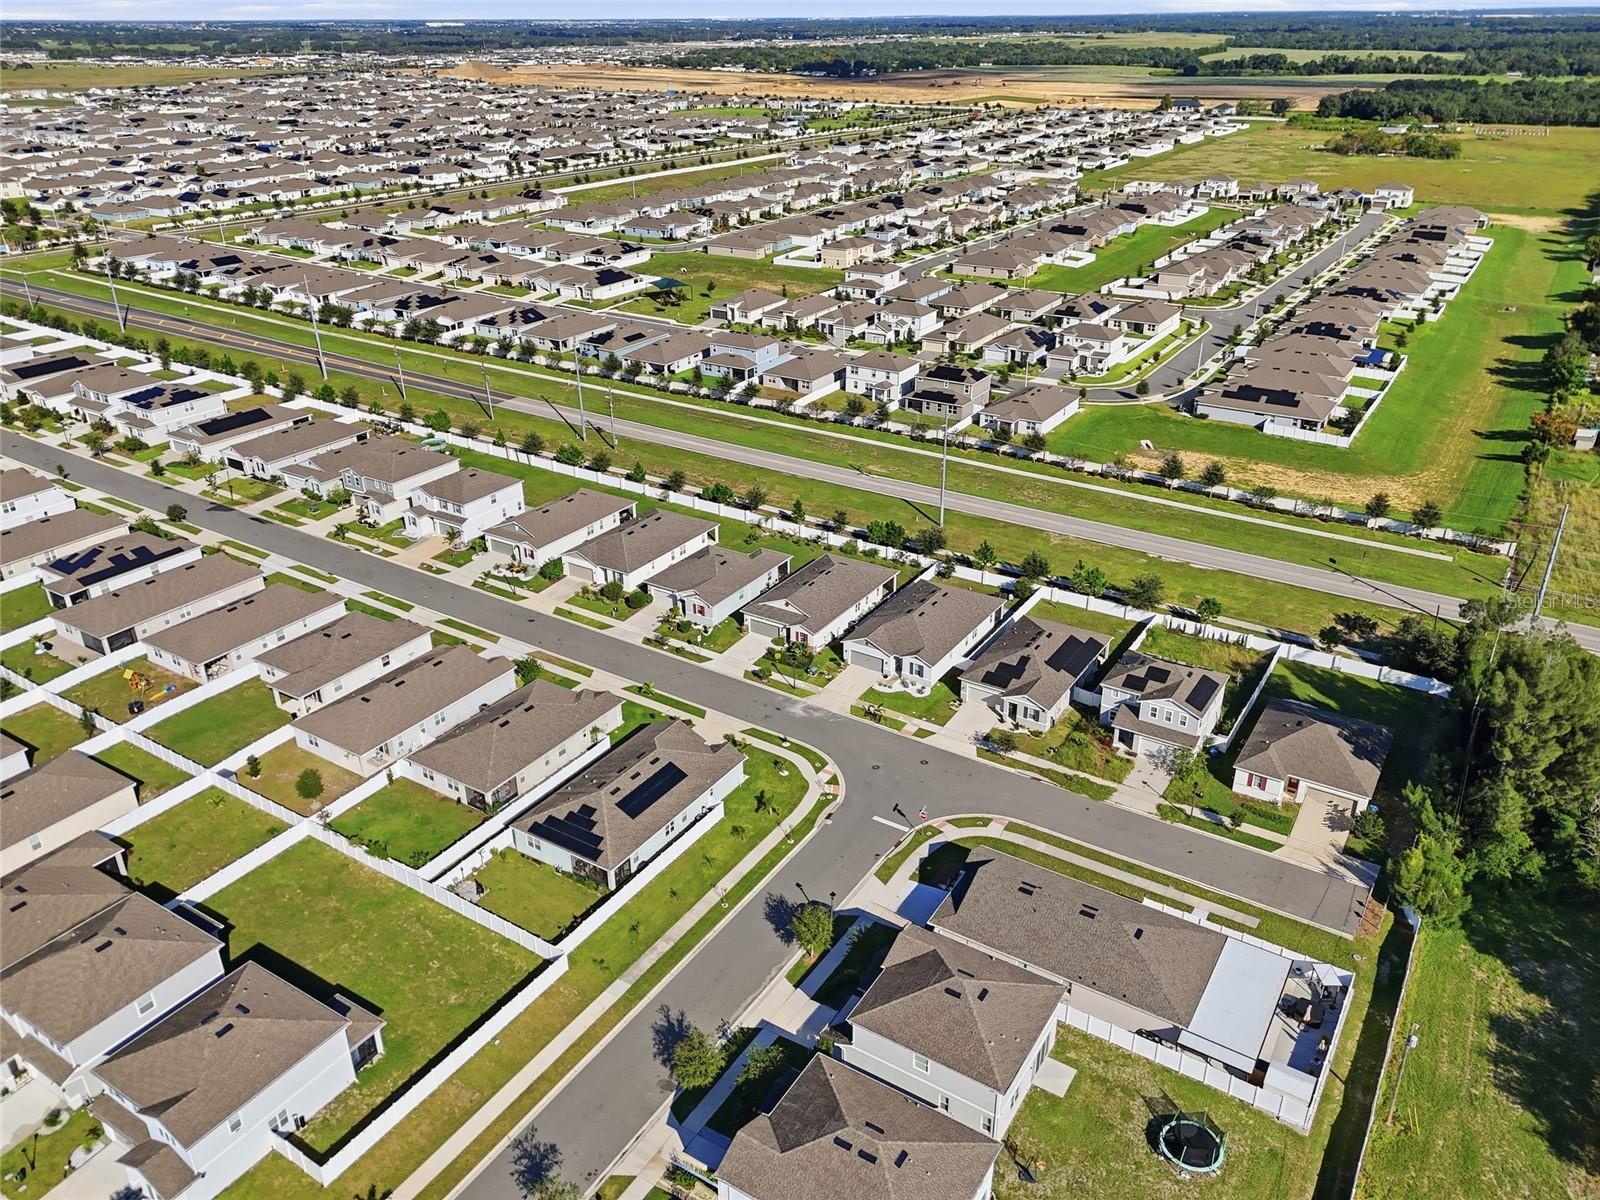
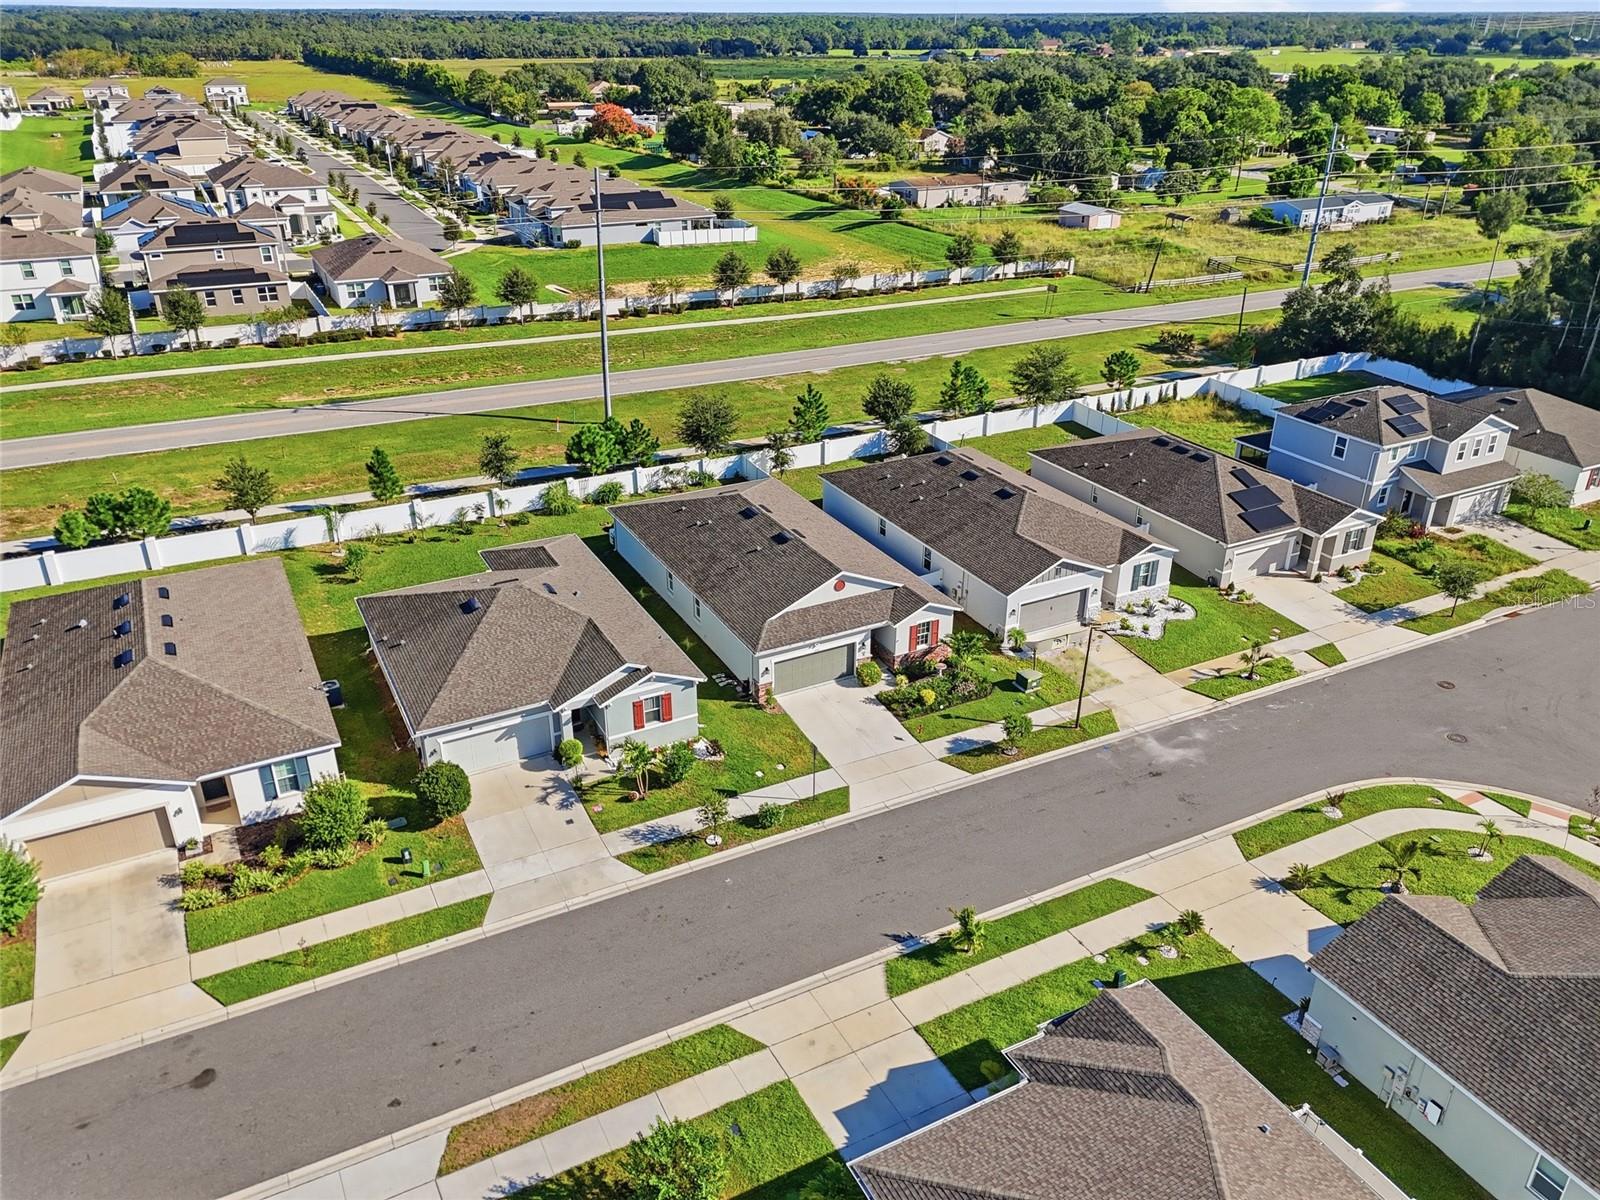
Beautifully Appointed with Thoughtful Upgrades Inside and Out! NO CDD & LOW HOA!

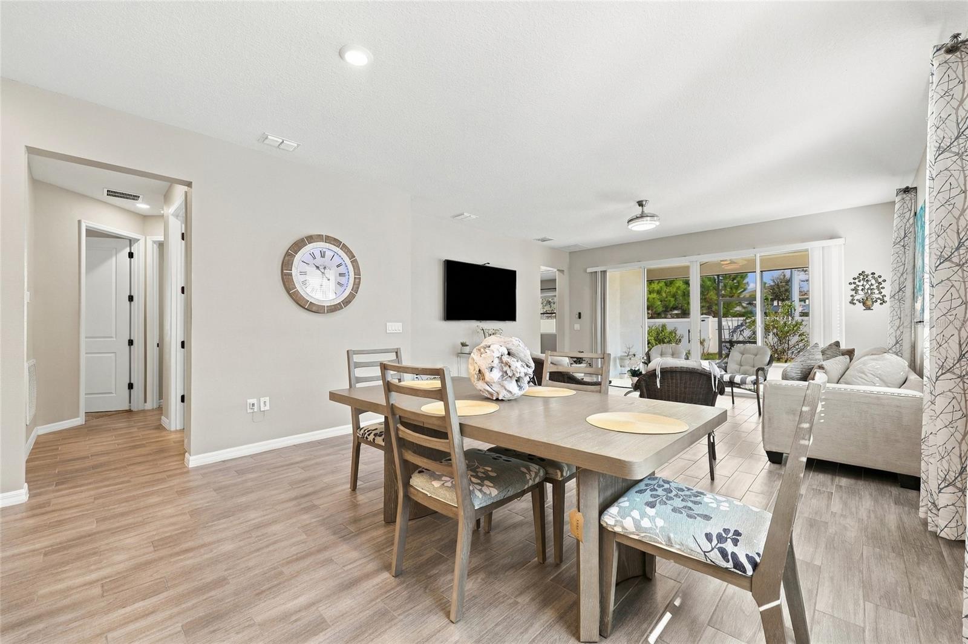
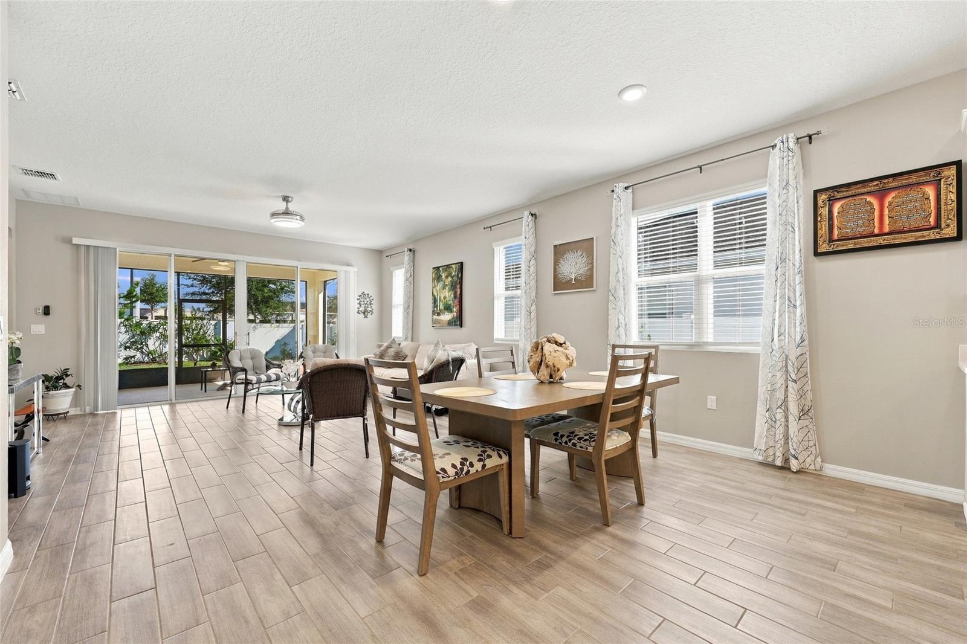
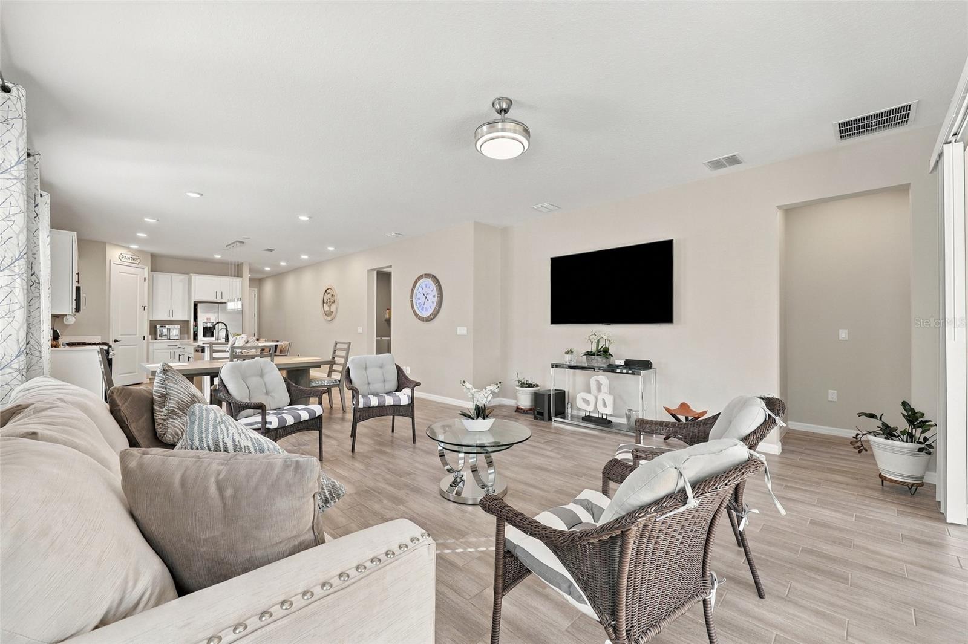
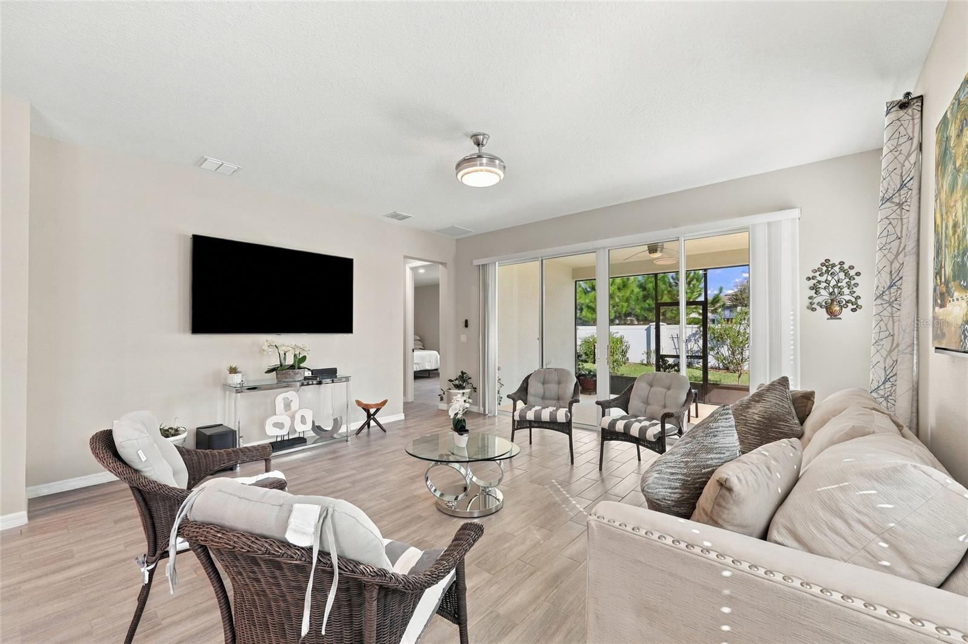
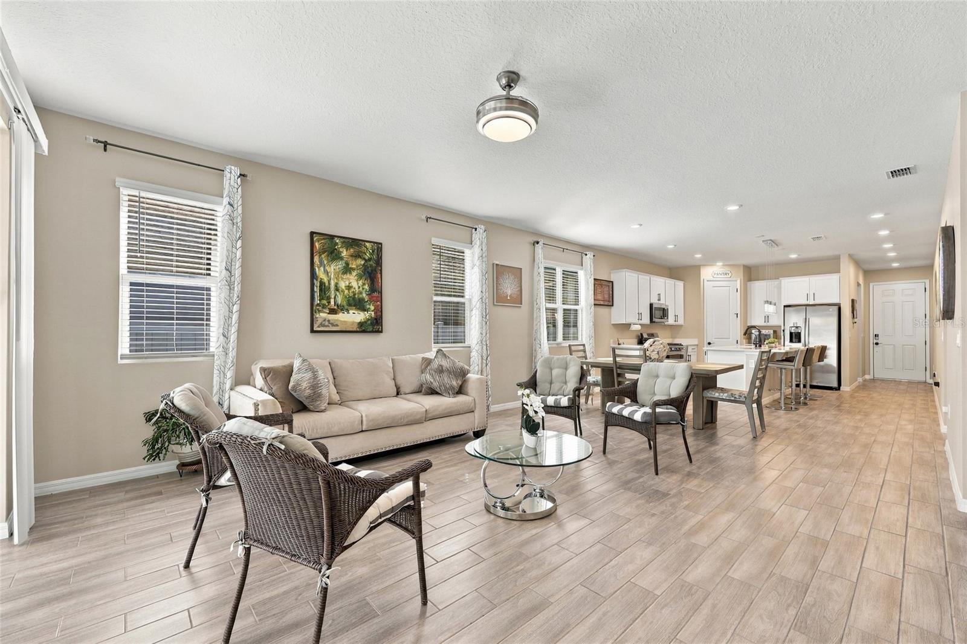
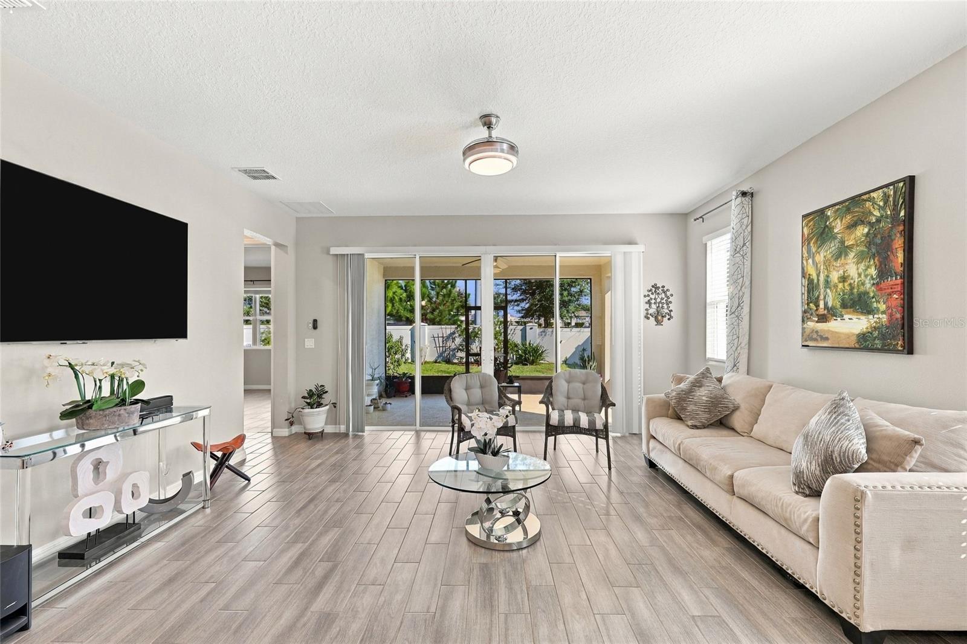
Welcome to this stunning, meticulously maintained home that truly shows like a model! Pride of ownership is evident throughout every detail, offering a perfect combination of elegance, comfort, and thoughtful upgrades.

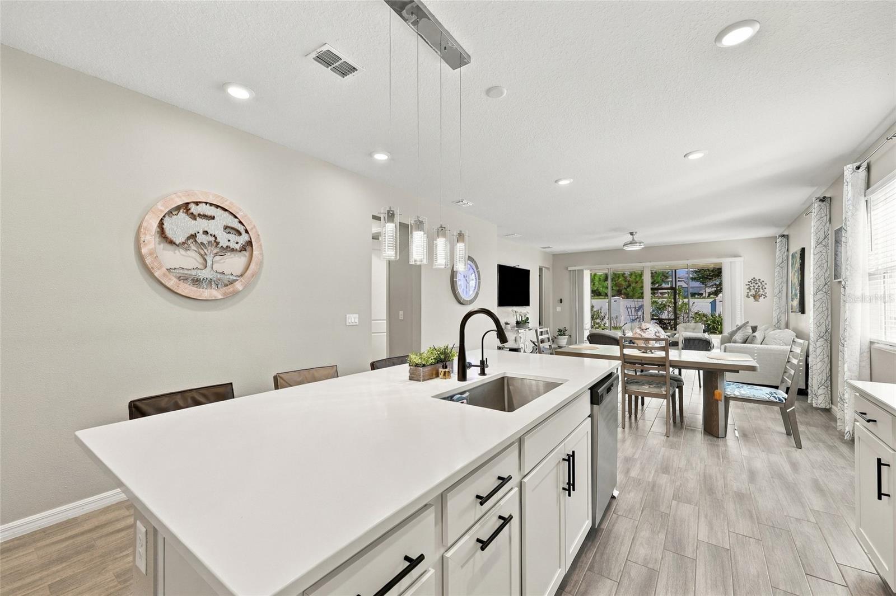
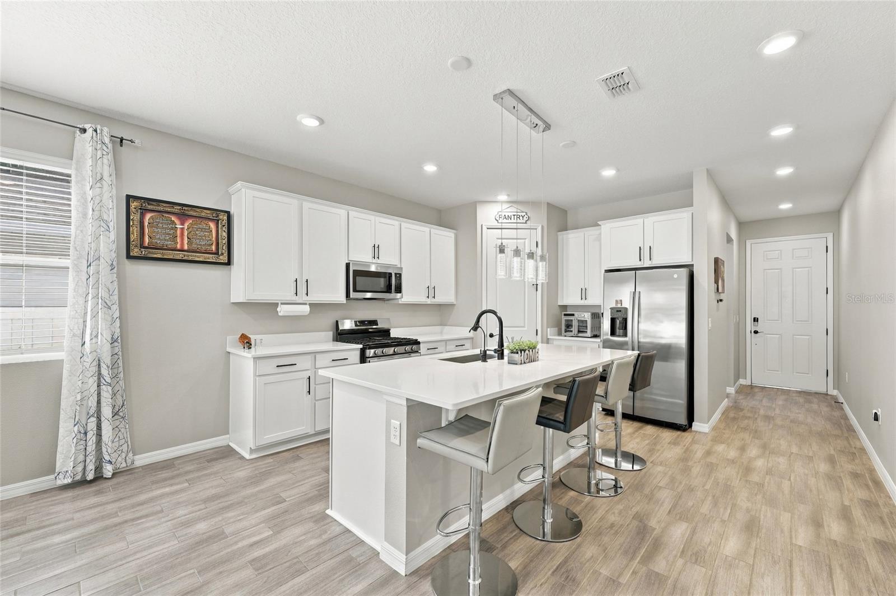
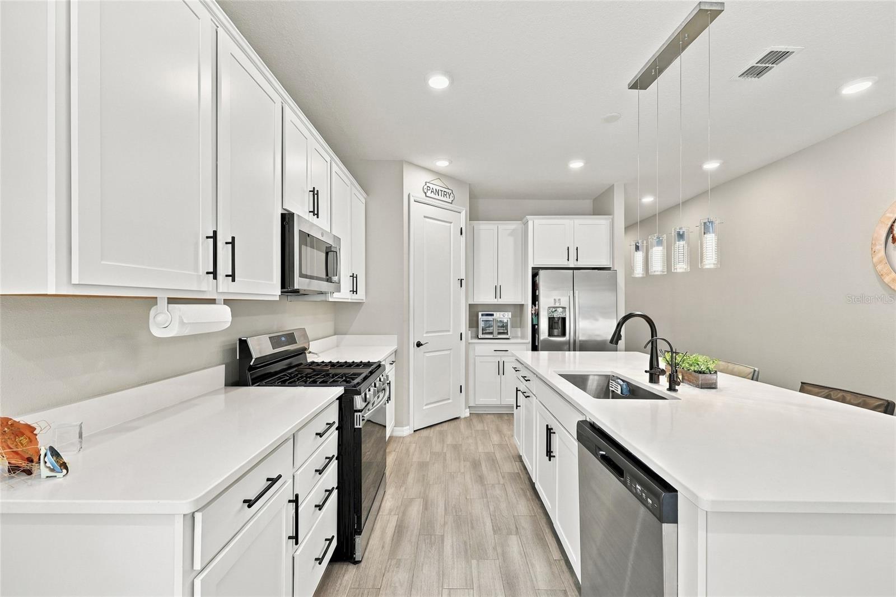
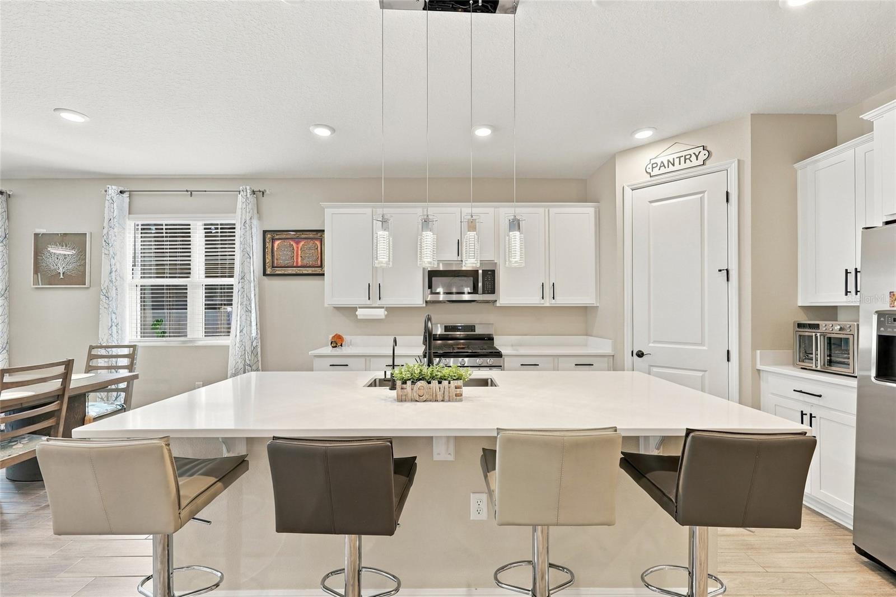
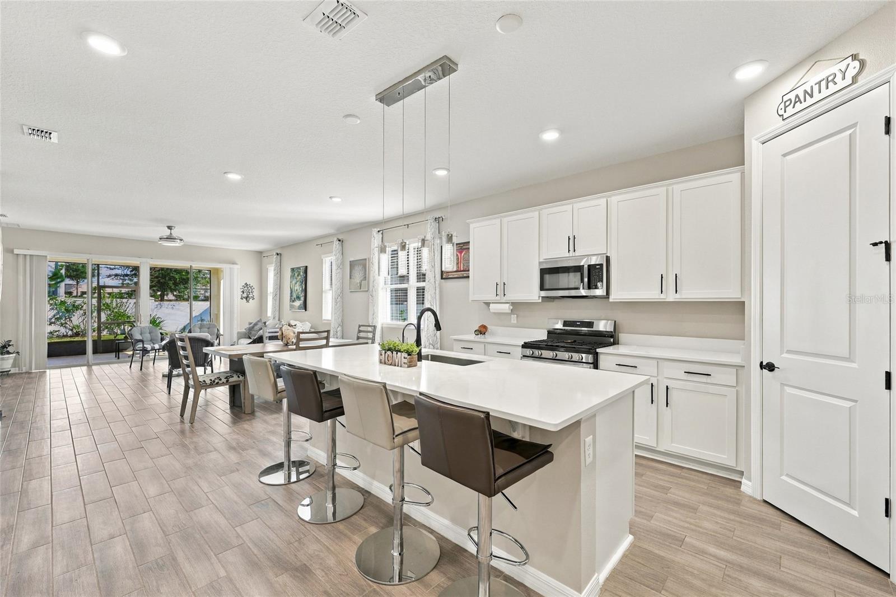
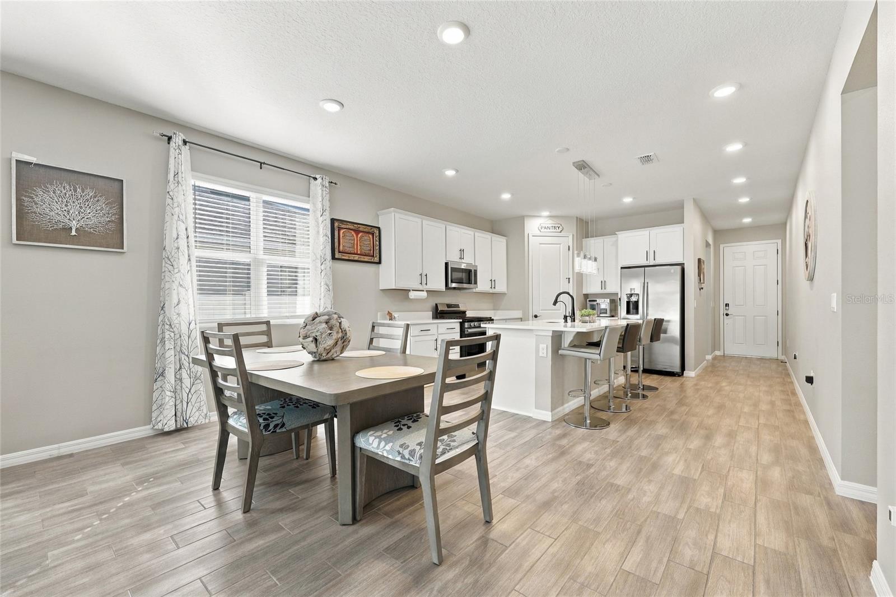
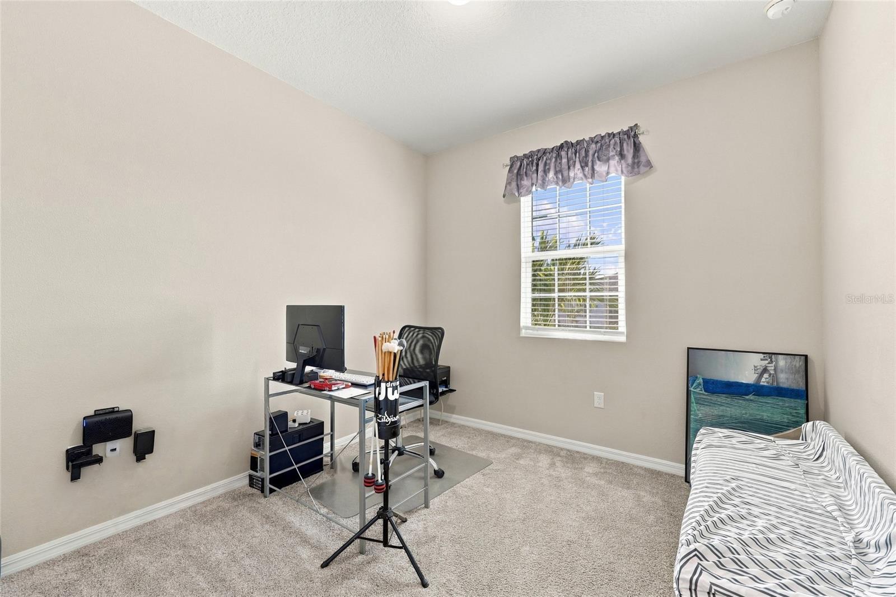
Step inside to discover beautiful contemporary tile flooring that flows seamlessly through the main living areas, creating a stylish and inviting atmosphere. The beautifully appointed kitchen features elegant quartz countertops, 42-inch cabinetry, premium GE stainless steel appliances, a gas stove, and sophisticated under-cabinet lighting.

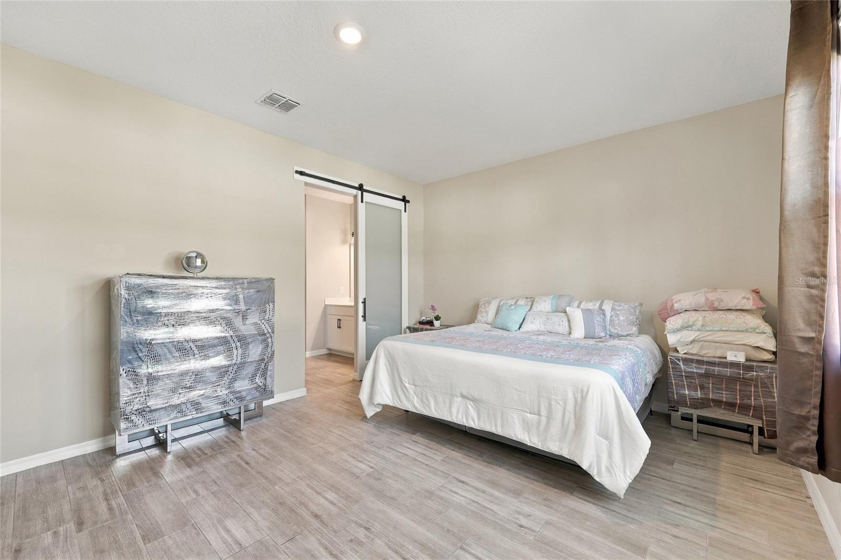
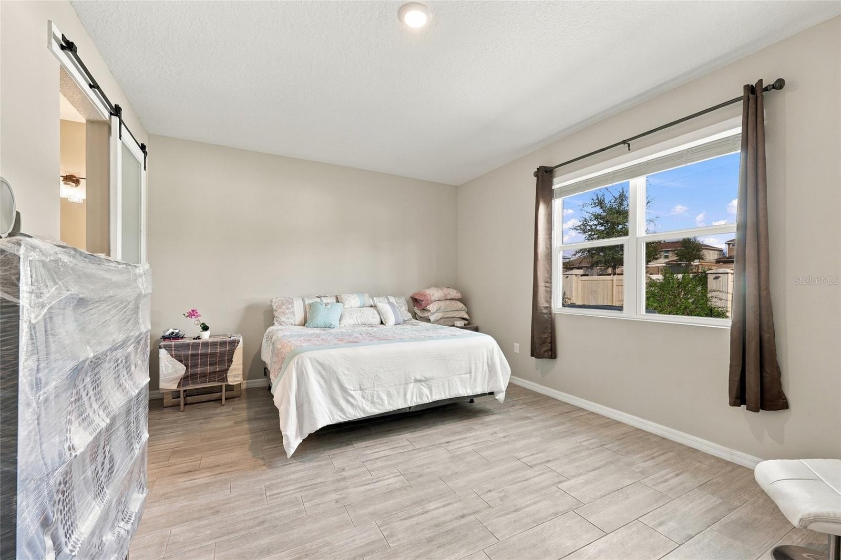
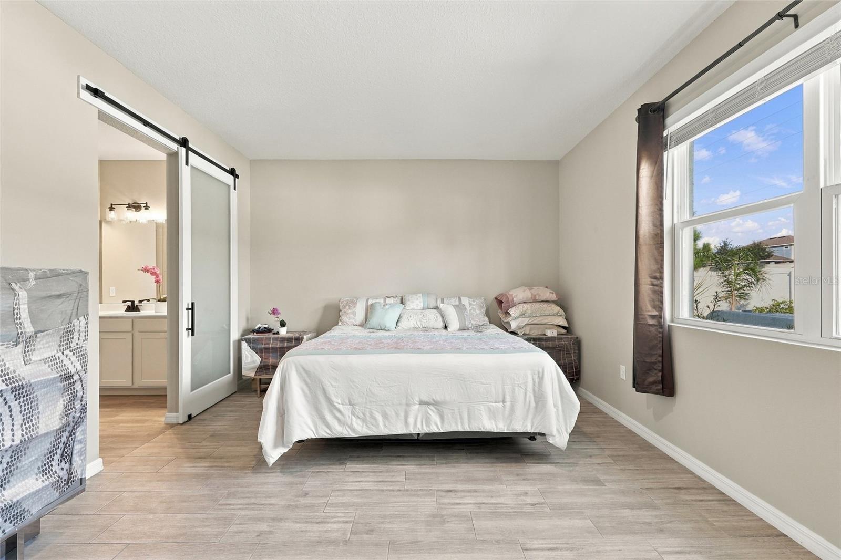
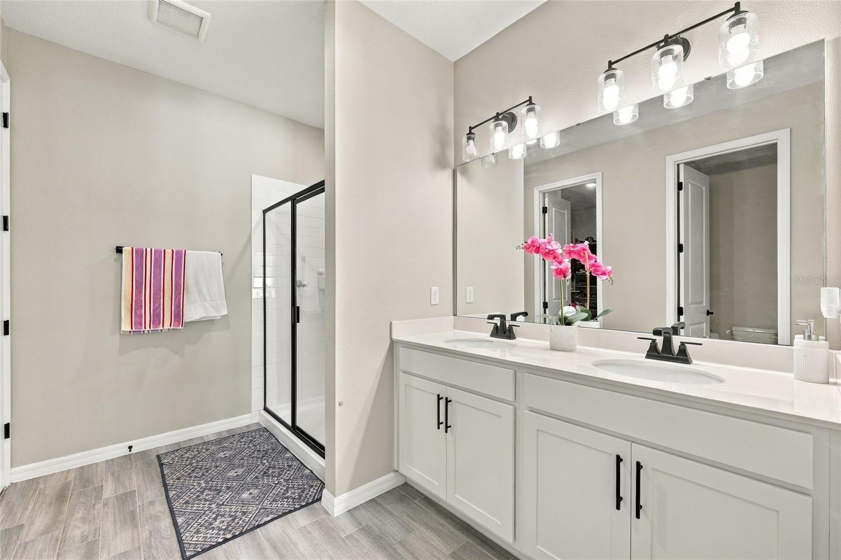
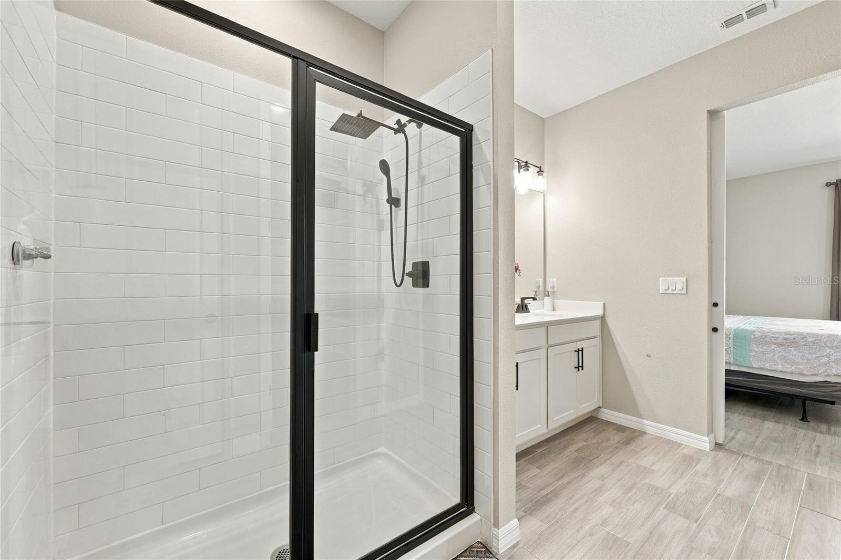
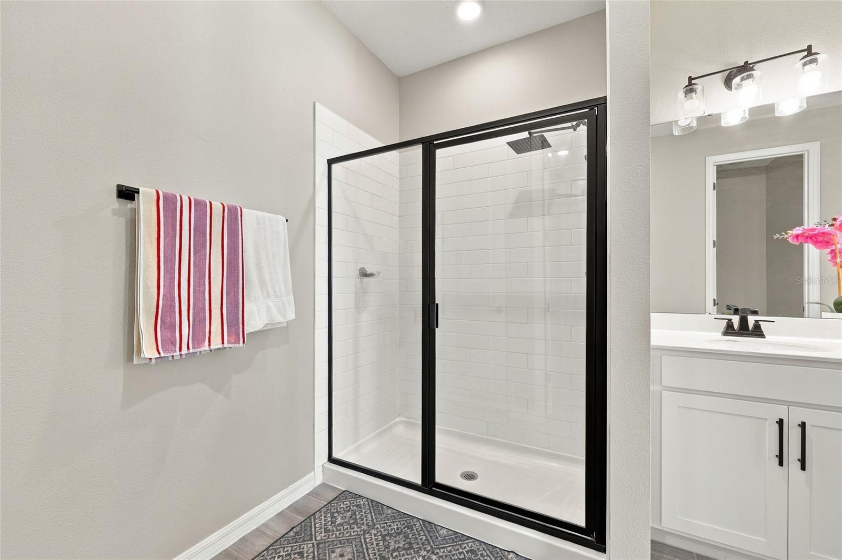
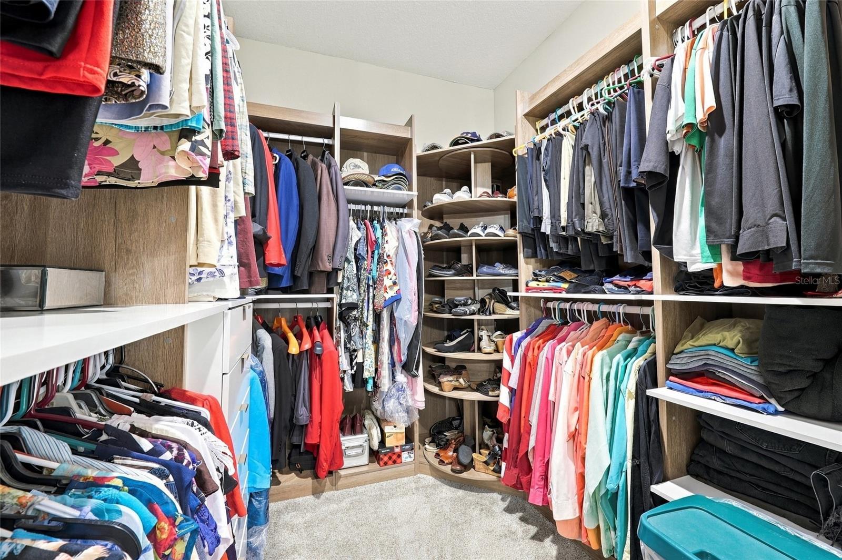
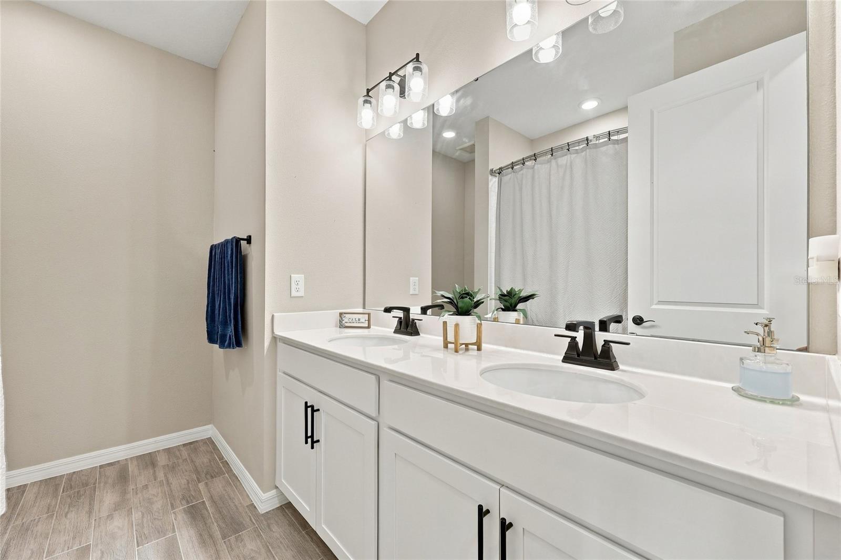
The spacious primary suite provides a peaceful retreat, complete with a beautifully designed en-suite bathroom featuring a tiled walk-in shower, double vanity, and a custom closet organizer.

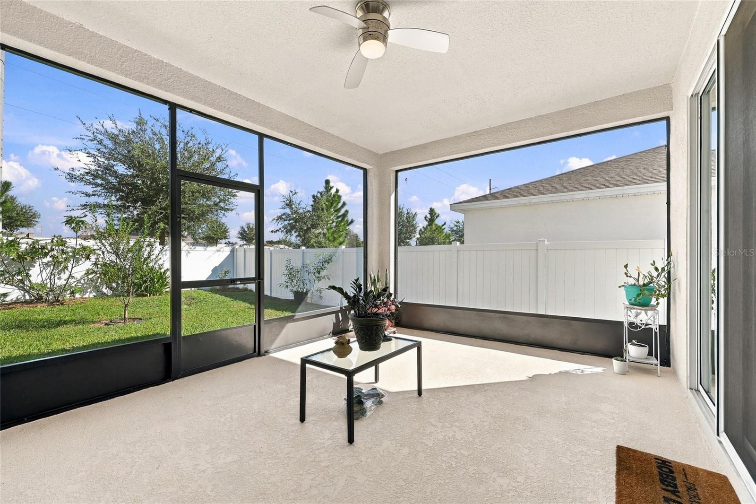
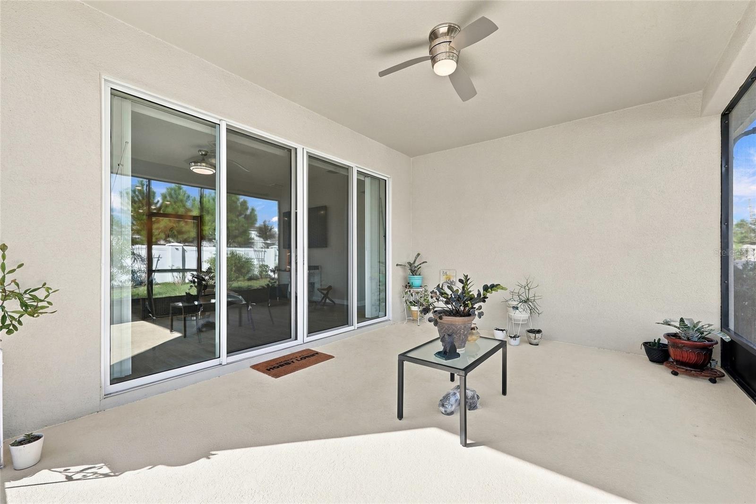
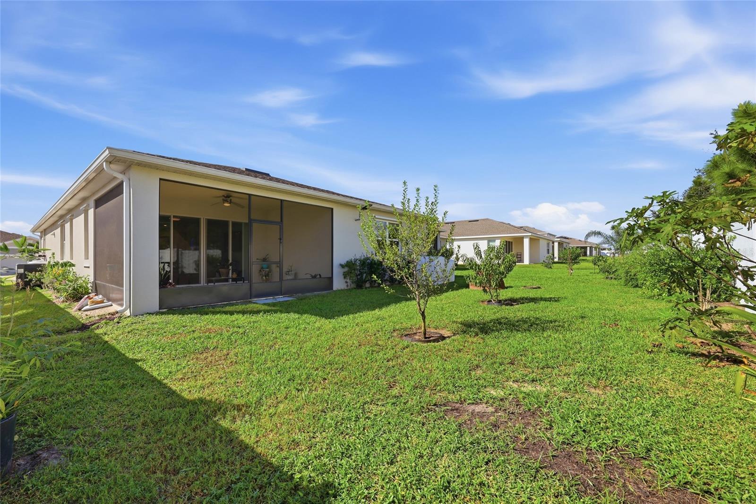
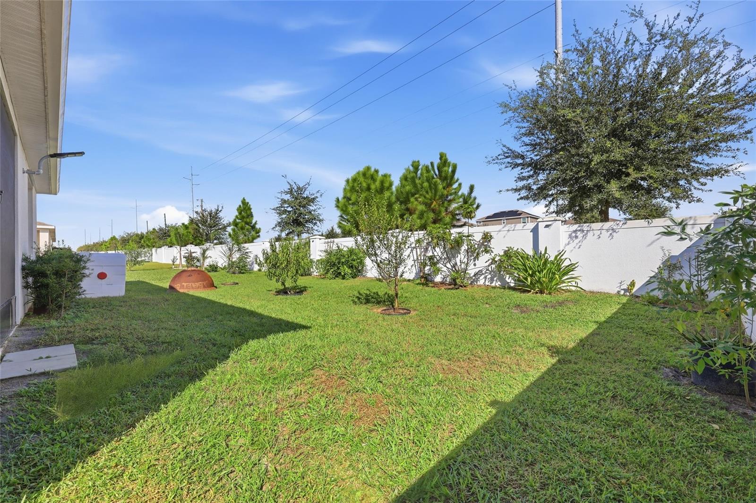
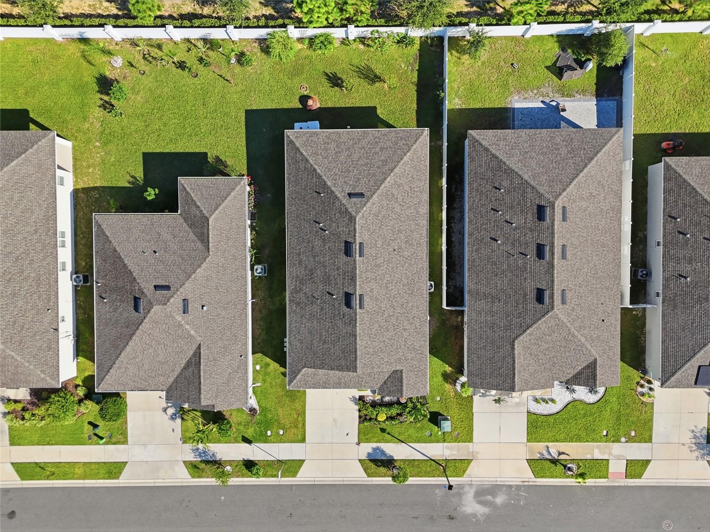
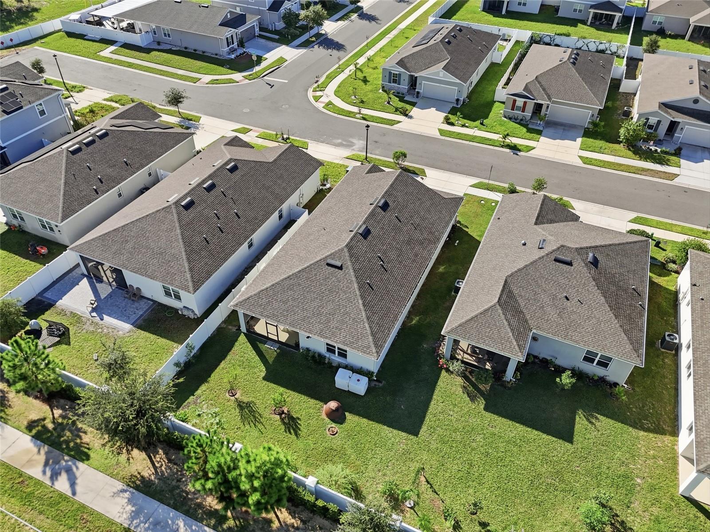
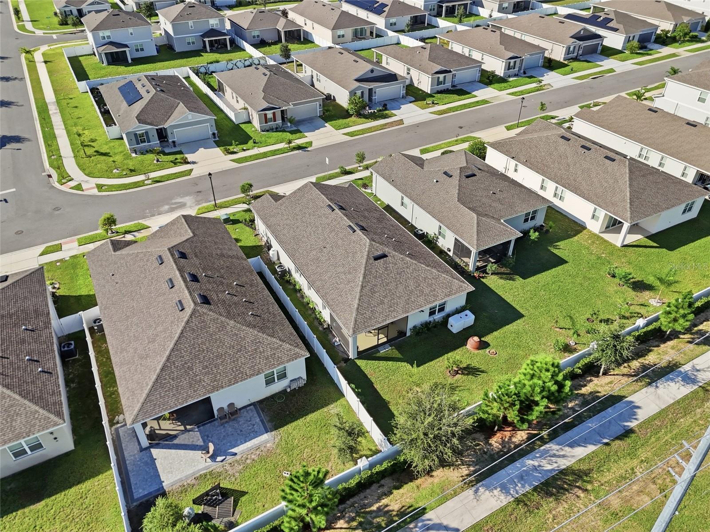
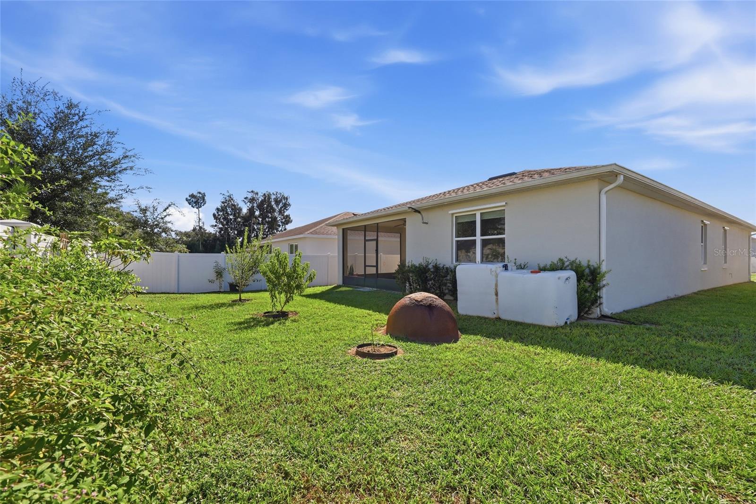
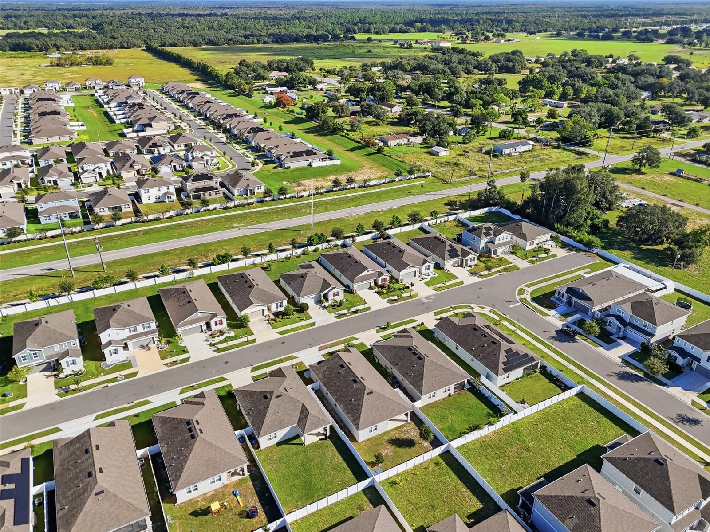
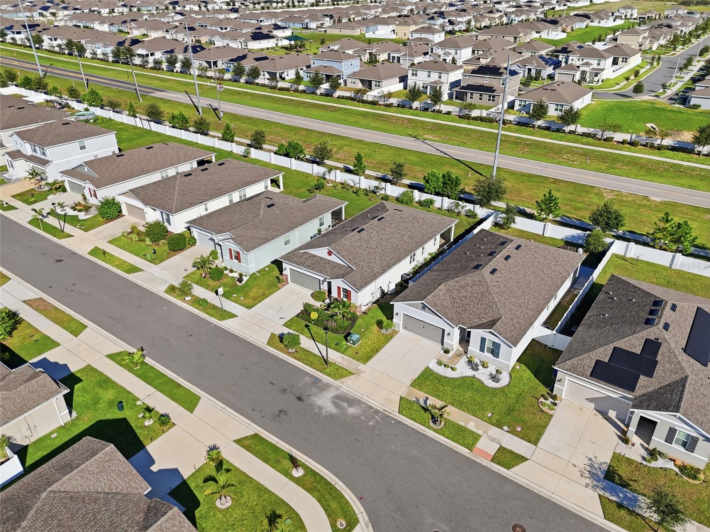
Enjoy Florida living at its finest in the spacious screened-in lanai, overlooking a beautifully landscaped backyard with no rear neighbors for added privacy. Situated on a premium lot, this outdoor space offers a serene setting surrounded by an impressive variety of tropical fruit trees, including mango, avocado, papaya, soursop, acerola, grapefruit, fig, and more.

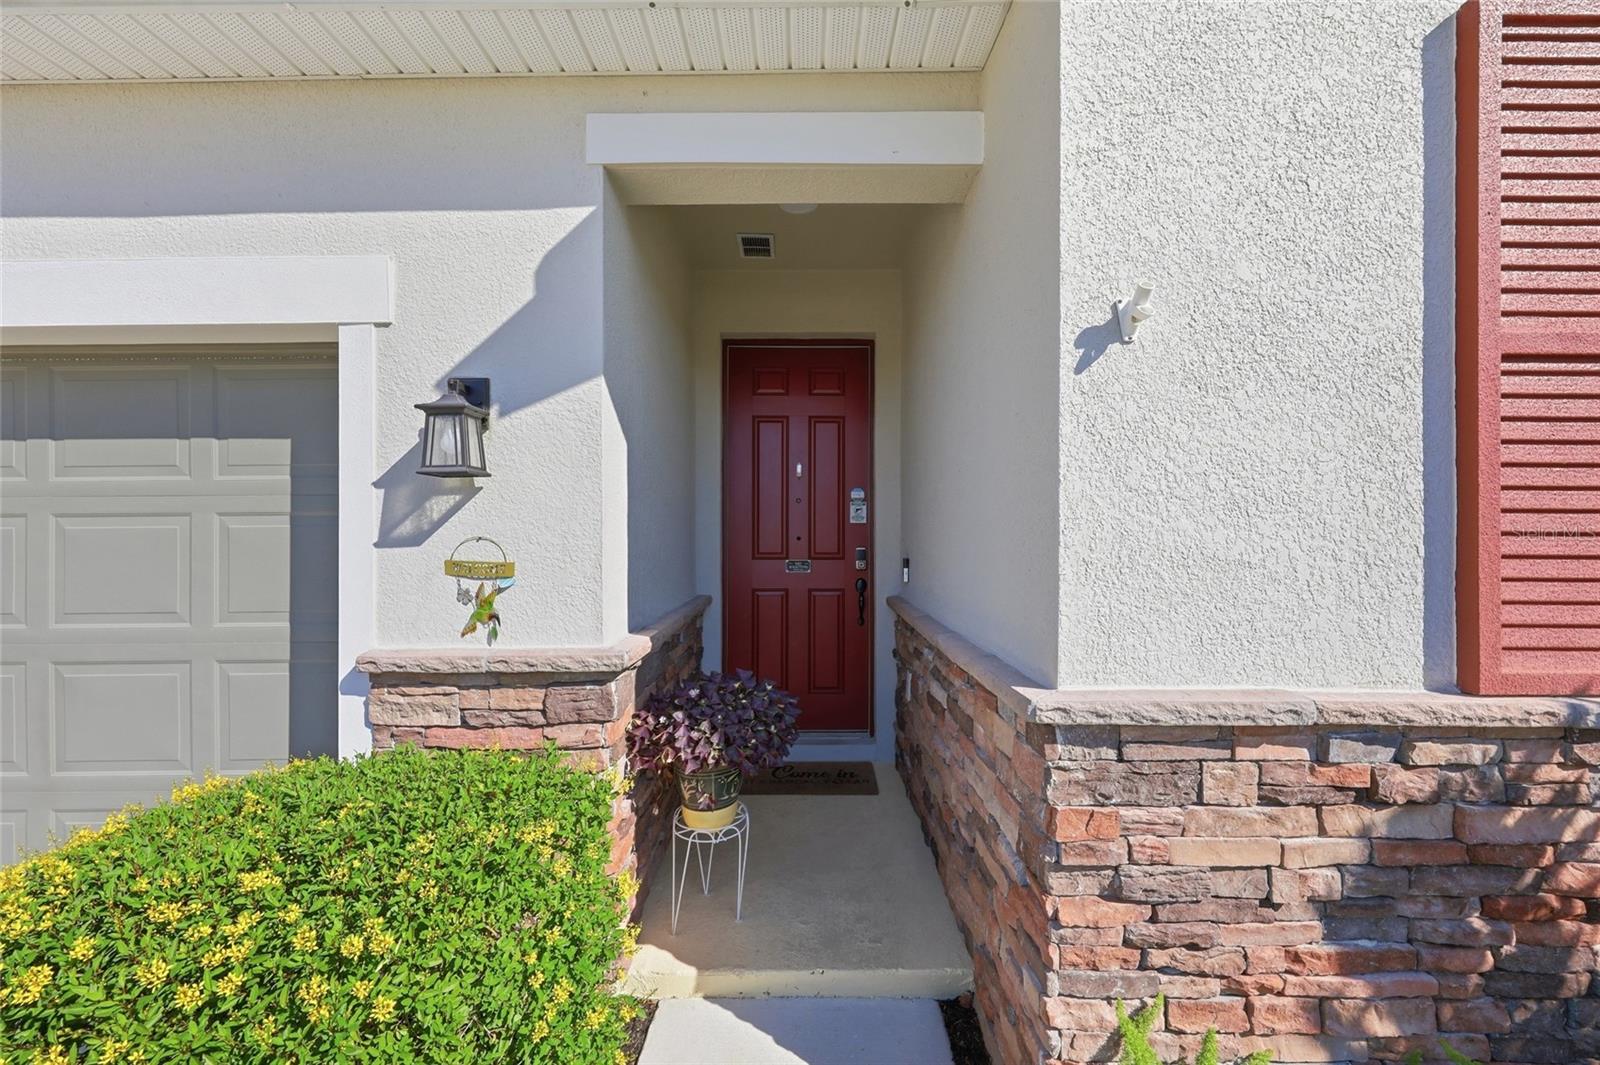
This exceptional home is filled with valuable upgrades, including a beautiful stone-accented exterior, upgraded central A/C with UV light, a whole-house water filtration system with UV technology, gutters, ceiling fans, window blinds throughout, and additional garage storage access.

Even better, this home offers NO CDD fees and LOW HOA fees, providing an added financial advantage without compromising on comfort, quality, or lifestyle.

Every detail reflects exceptional care and attention, making this home truly stand out. With its model-home appearance, elegant finishes, and desirable features, this property offers an incredible opportunity for buyers seeking beauty, quality, and comfort.

Schedule your private showing today and experience everything this remarkable home has to offer!

4
beds

2
baths

1,928 Sq.Ft. LIVING AREA

6,242 Sq.Ft. lot

Yereisha Garcia

Yereisha Garcia

Features & Amenities

Interior

  • total bedrooms4
  • Total bathrooms2
  • full bathrooms2
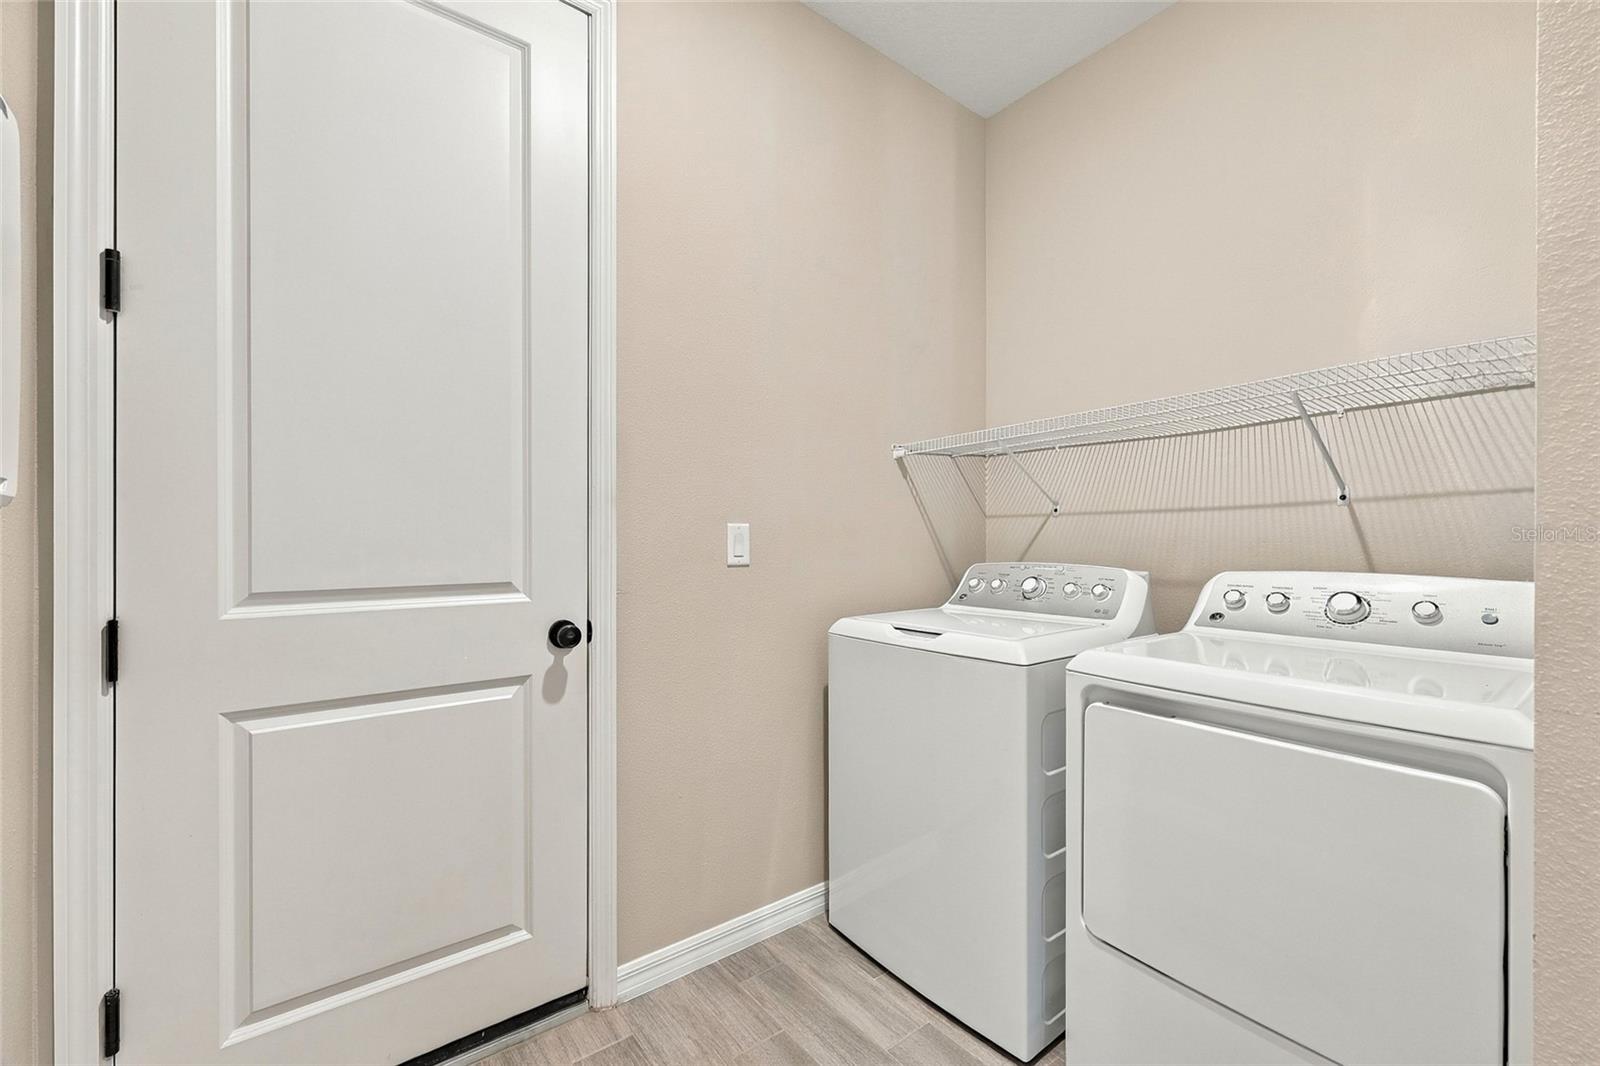
  • Laundry room Laundry Room
  • Flooring Vinyl
  • APPLIANCES Dishwasher, Dryer, Electric Water Heater, Microwave, Range, Refrigerator, Washer, Water Softener
  • other interior Features Ceiling Fans(s), High Ceilings, Open Floorplan, Thermostat, Walk-In Closet(s)

Area & Lot

  • Status For Sale
  • Living Area1,928 Sq.Ft.
  • Total Area2,614 Sq.Ft.
  • Lot Area6,242 Sq.Ft.
  • MLS® IDO6444866
  • TypeResidential
  • YEAR BUILT2023

Exterior

  • STORIES1
  • Garage Space2.0
  • water SourcePublic
  • utilitiesElectricity Available, Electricity Connected, Public
  • roofShingle
  • HEAT TYPECentral, Electric
  • AIR CONDITIONINGCentral Air
  • sewerPublic Sewer
  • SubstructureSlab
  • other exterior FeaturesGarden, Rain Gutters, Sidewalk

Financial

  • Sales Price$359,000
  • Real Estate Tax $4,799/yr
  • HOA $100/mo
  • Zoning RES
View Virtual Tour

Search for Homes Around Orlando

Ready to Fall in Love with Your New Home?

This is our promise: to be your advocates, your guides, and your biggest supporters in finding not just a house, but your perfect home.