Leave a Message

Thank you for your message. We will be in touch with you shortly.

Explore Our Properties
11500 OSPREY POINTE BLVD
SEE ALL PHOTOS
11500 OSPREY POINTE BLVD
Courtesy of NOVA REAL ESTATE SERVICES INC, Lafayette Britto  Listing Contact: 407-592-1744 
For Sale

11500 OSPREY POINTE BLVD

11500 OSPREY POINTE BLVD, CLERMONT, FL 34711

$2,200,000
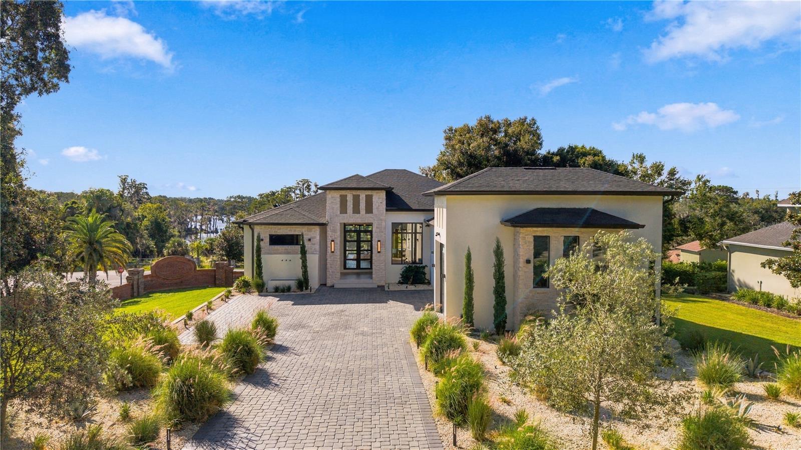
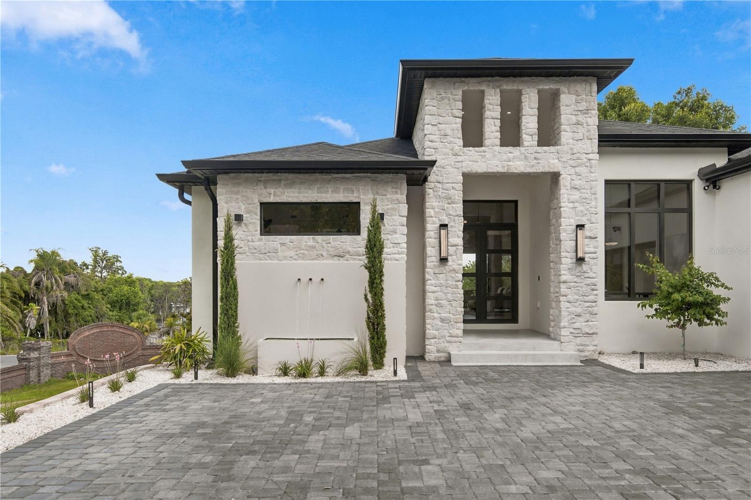
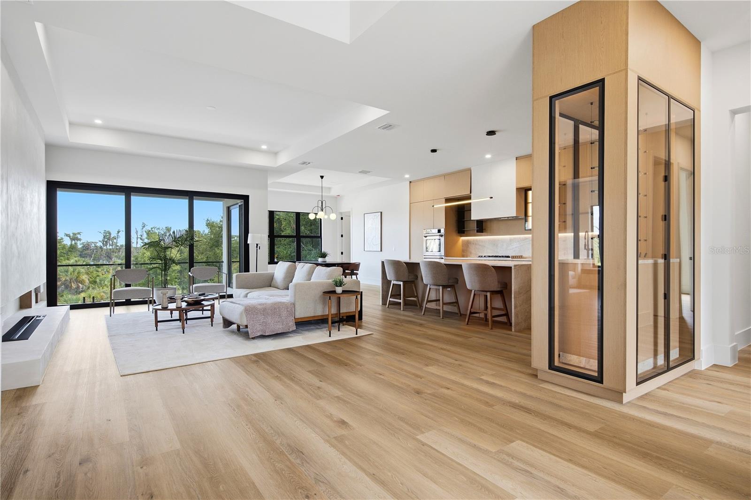
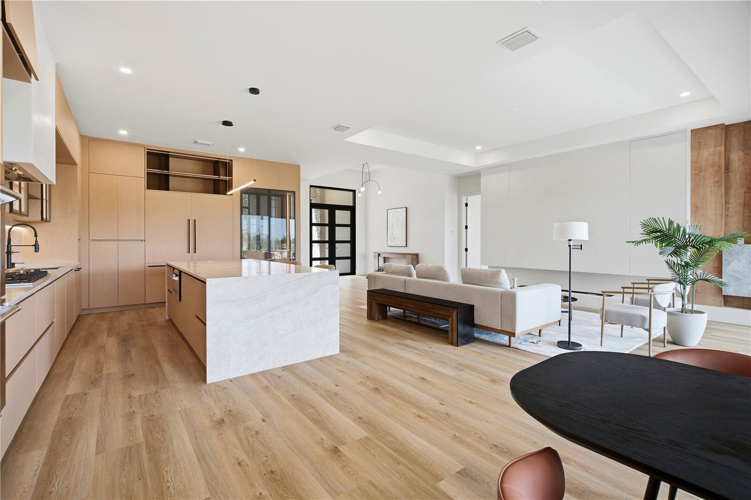
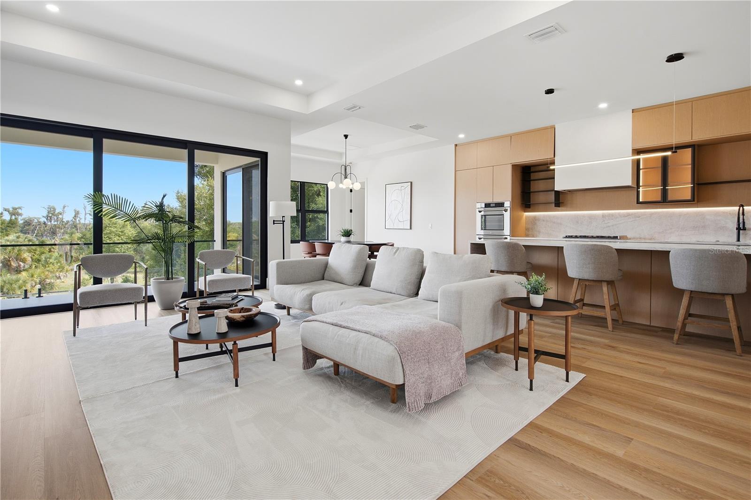
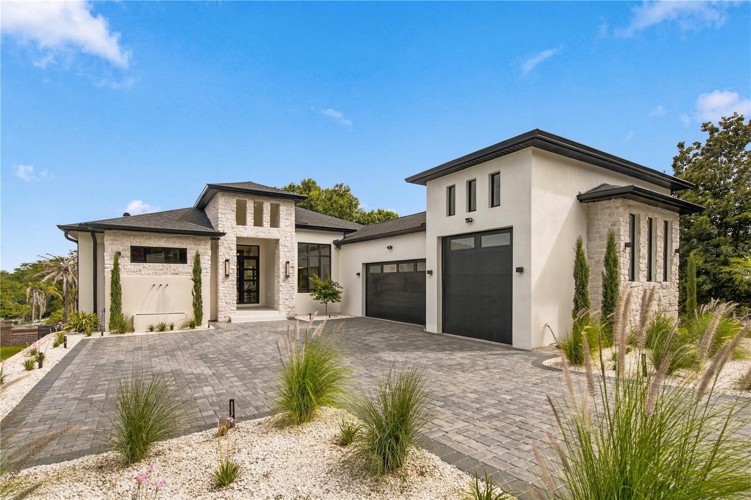
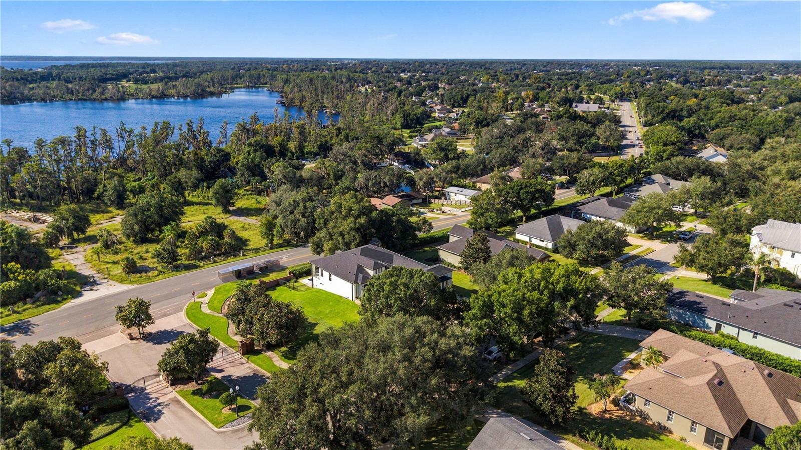
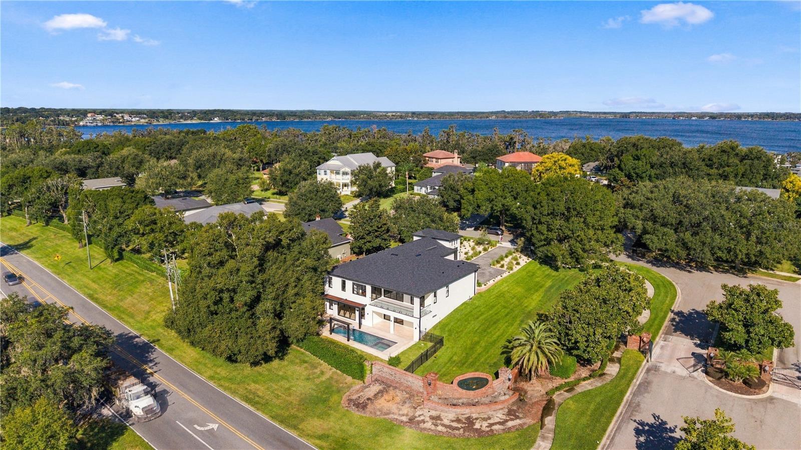
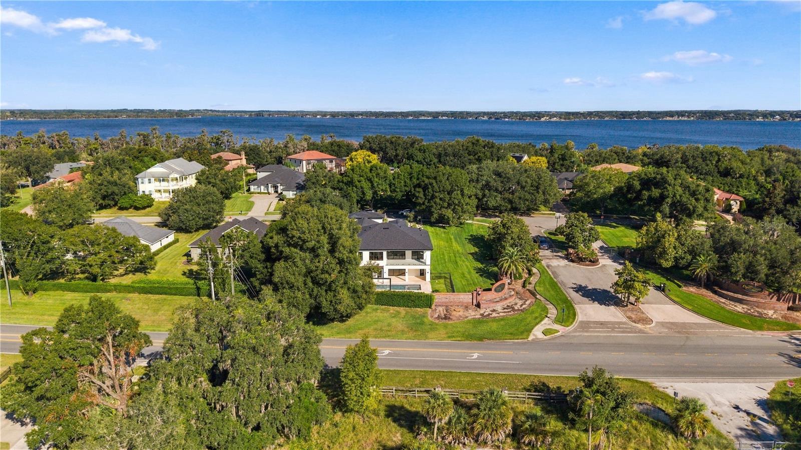
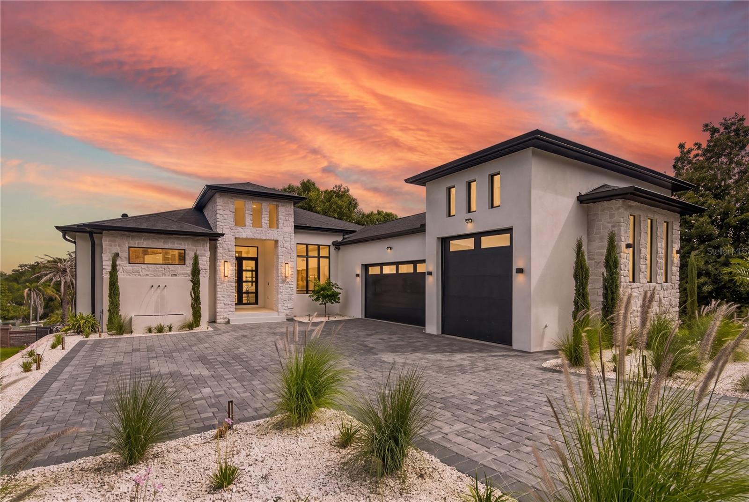
Completed in 2026 and set within the gated community of Osprey Pointe, this custom Modern Mediterranean estate delivers the architecture, finishes, and turnkey condition rarely available in Clermont's Chain of Lakes area. Encompassing 5,669 square feet of living space and 7,155 total square feet, the residence was designed around effortless entertaining, indoor-outdoor living, and exceptional flexibility.

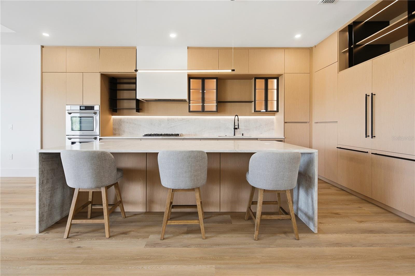
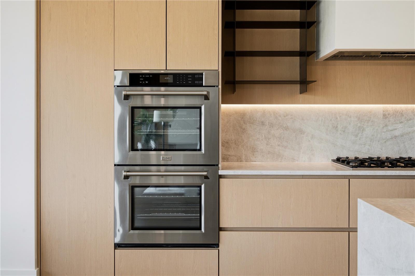
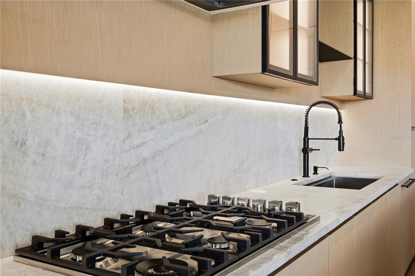
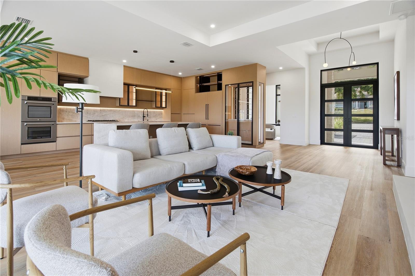
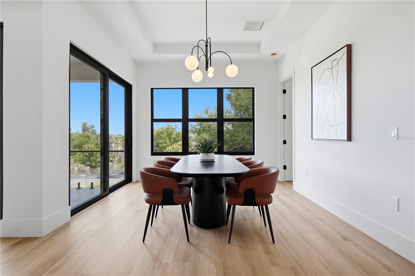
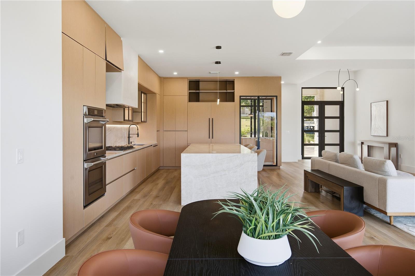
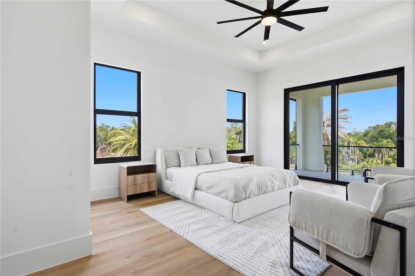
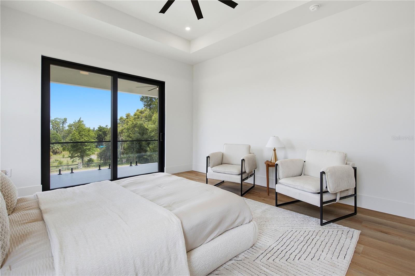
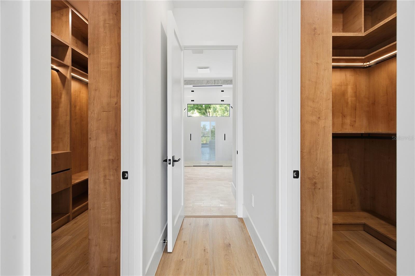
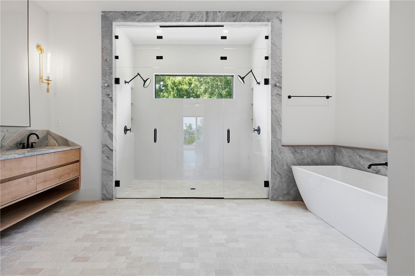
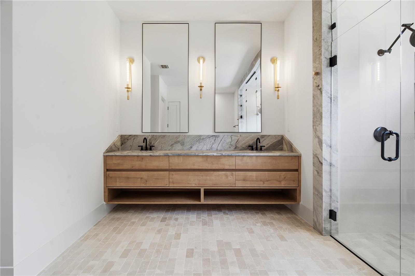
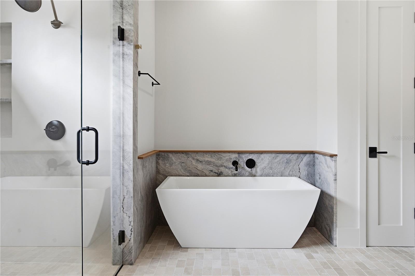
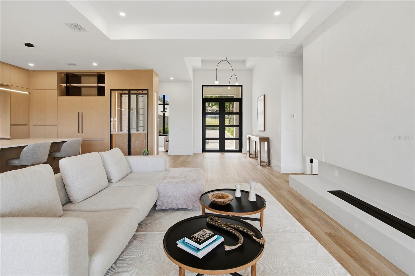
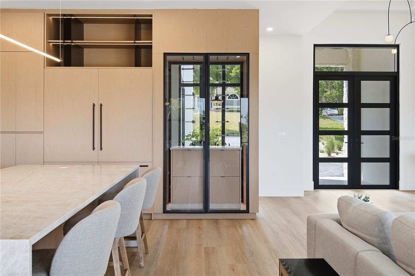
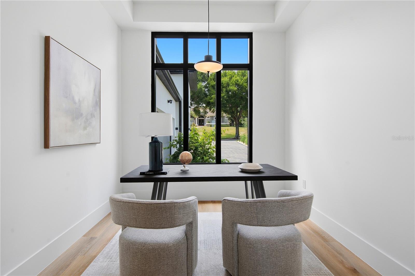
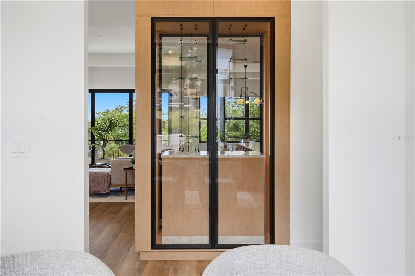
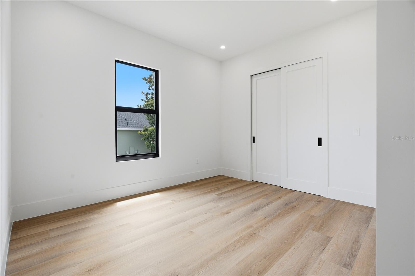
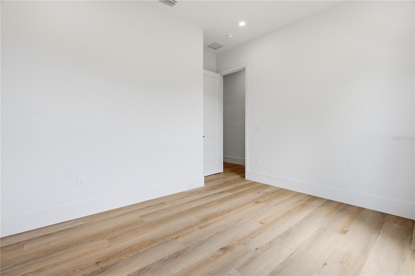
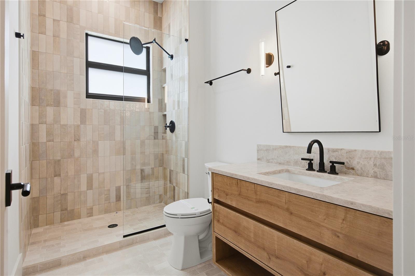
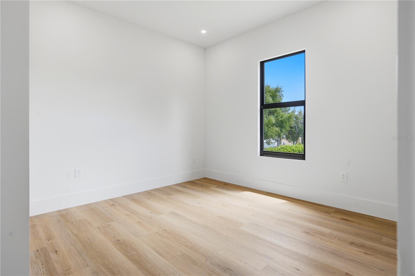
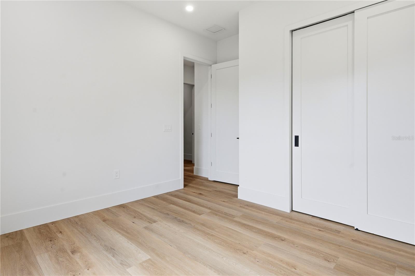
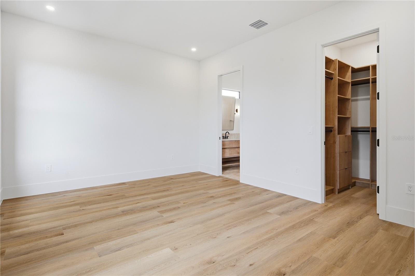
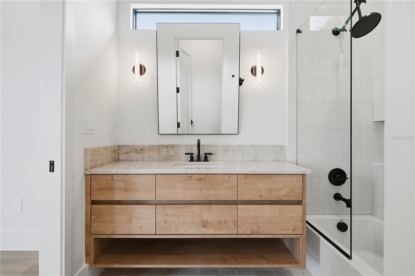
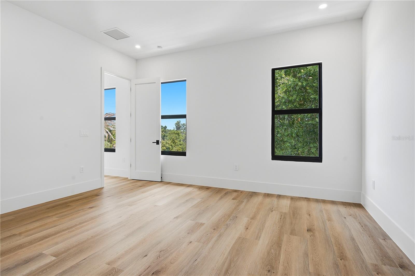
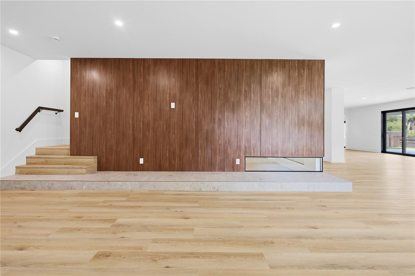
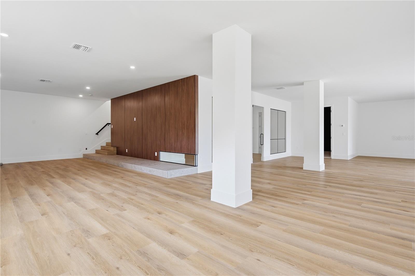
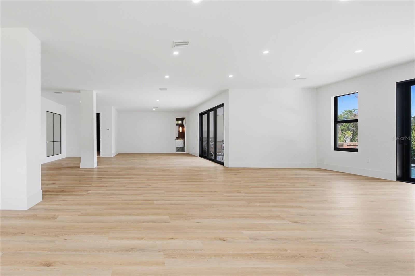
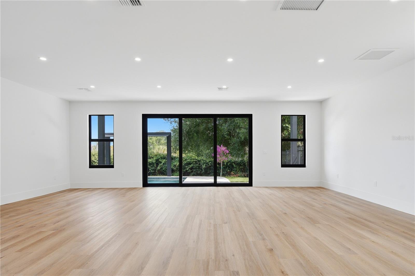
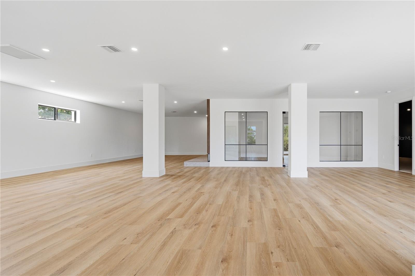
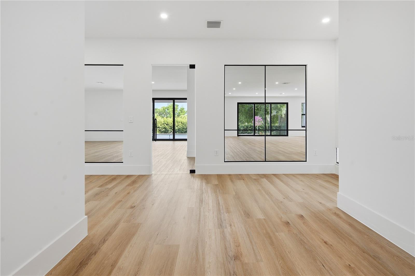
Large Windows, soaring ceilings, warm natural finishes, and custom millwork create a refined yet inviting atmosphere throughout the main level. The open-concept living spaces center around a beautifully appointed kitchen featuring Taj Mahal quartzite, custom cabinetry, an oversized island, ZLINE appliances, and a striking glass-enclosed wine display. Four bedrooms are thoughtfully positioned on the main level, including a private primary suite with dual closets and a spa-inspired bath highlighted by microcement finishes and multiple shower heads.

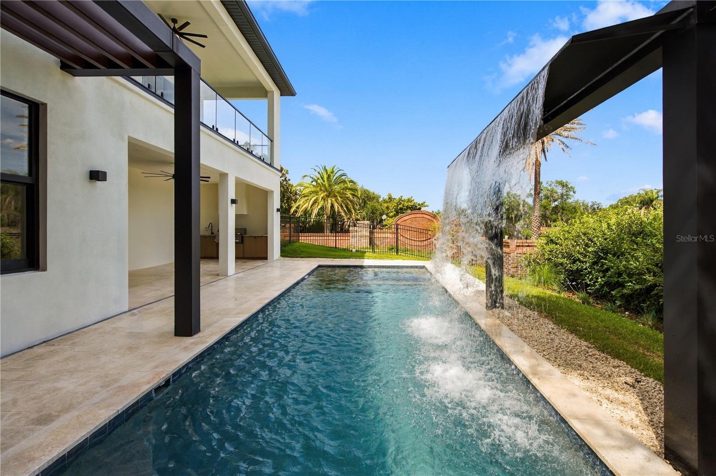
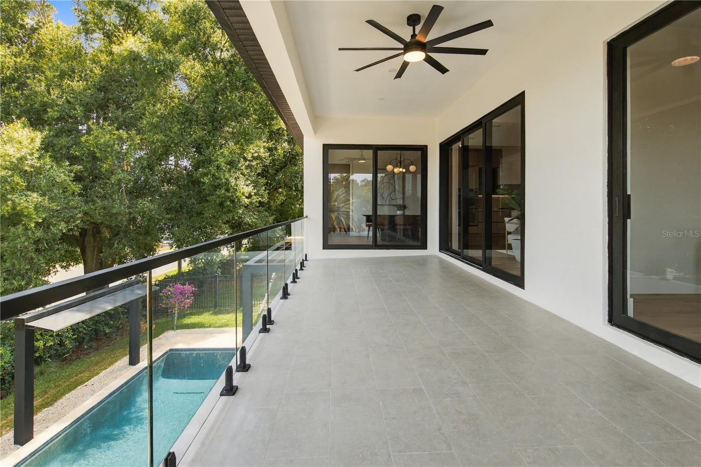
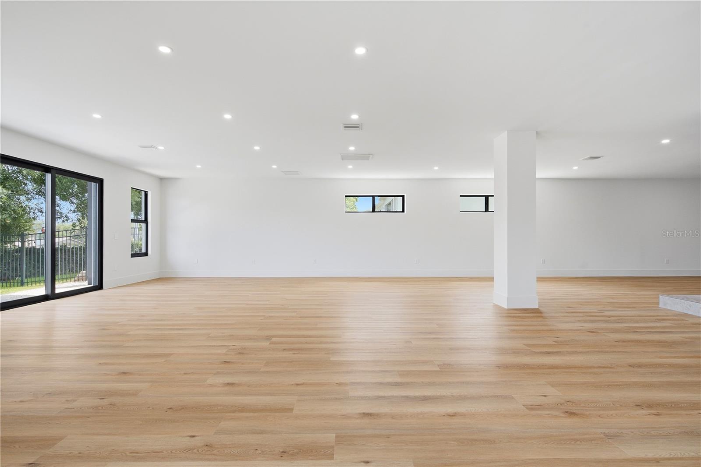
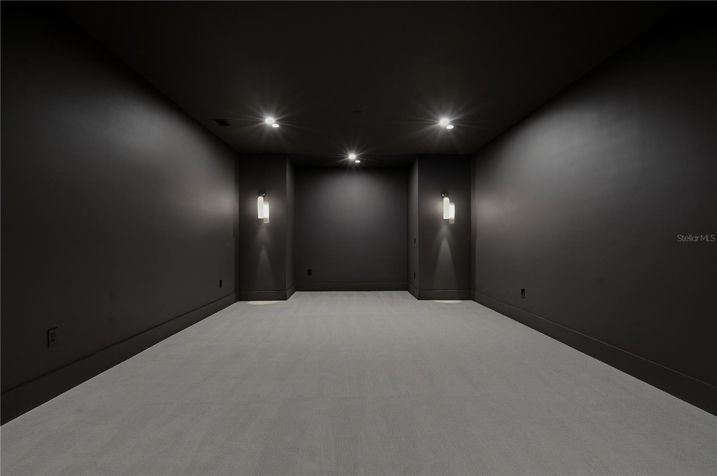
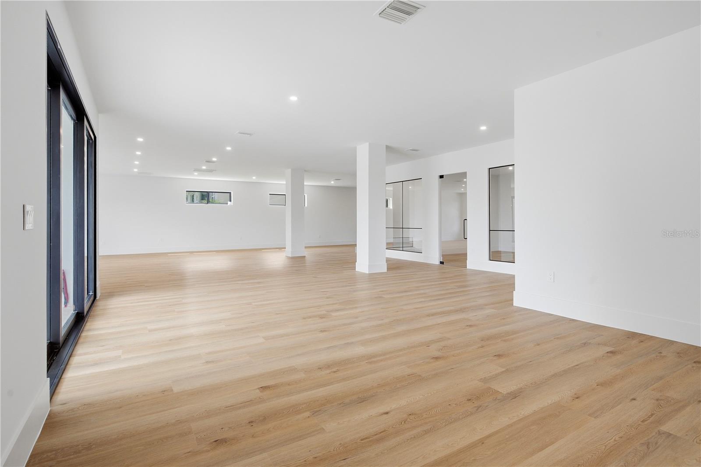
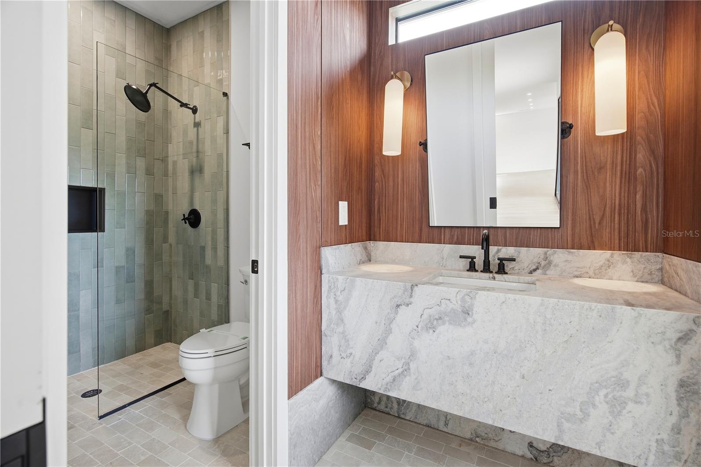
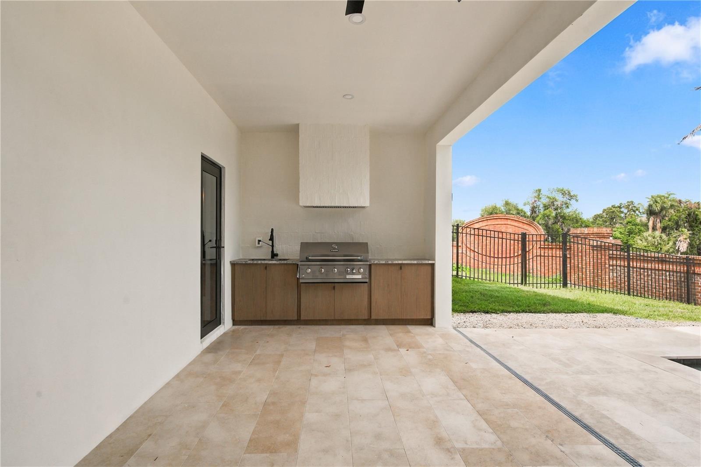
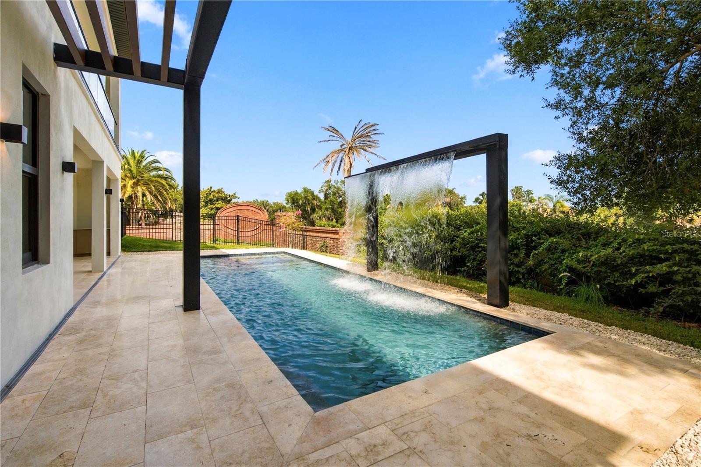
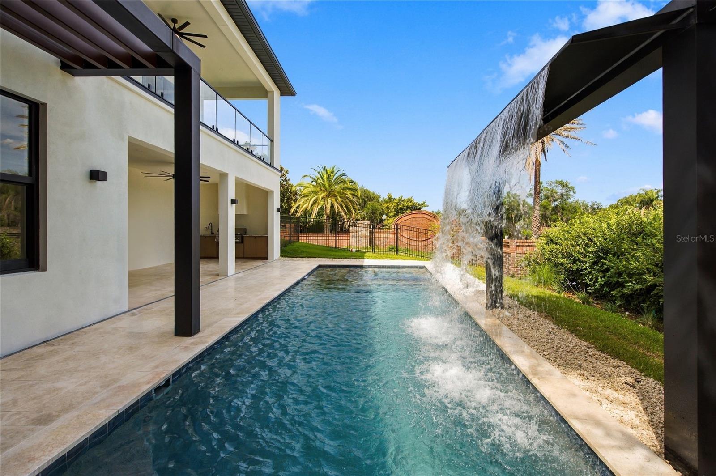
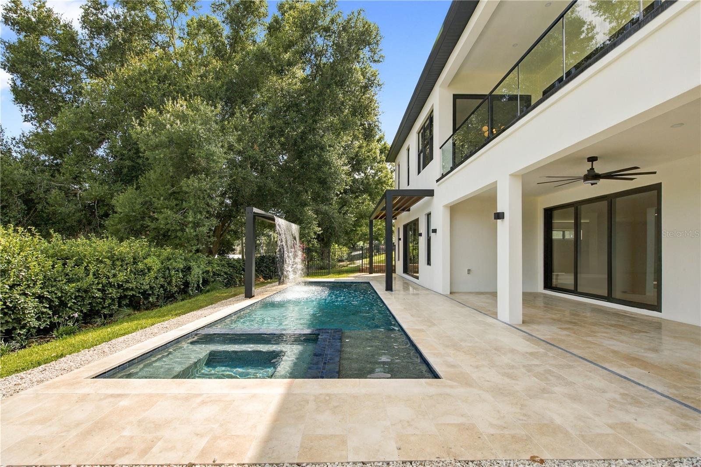
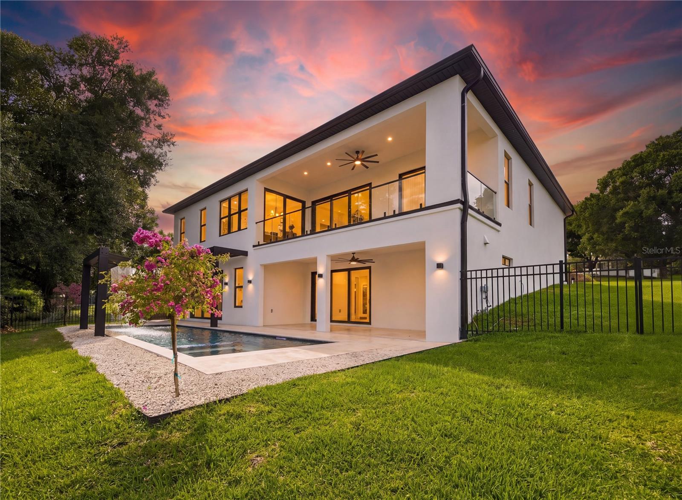
The expansive Club Level offers an entirely separate lifestyle experience, with a private cinema, dedicated fitness studio or office, full bathroom, and generous entertainment space opening directly to the pool deck. Large windows and sliding glass doors fill the level with natural light while providing seamless access to the resort-style pool, heated spa, covered outdoor living area, and summer kitchen.

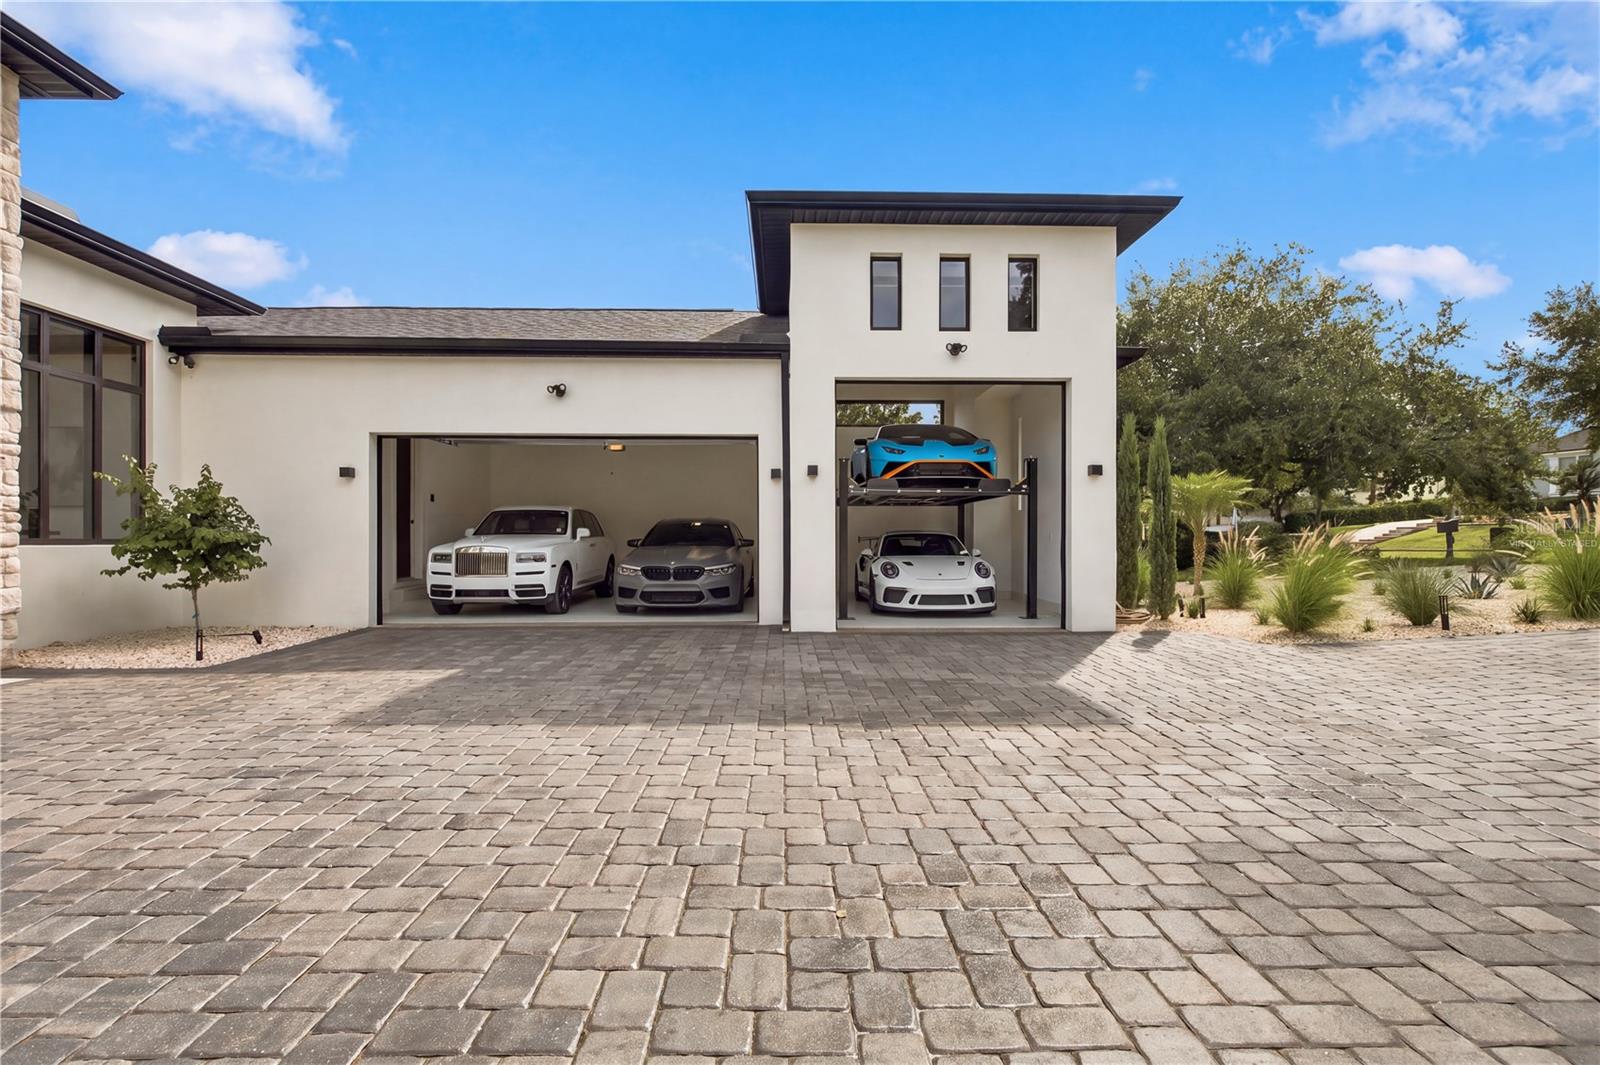
One of the property's most distinctive features is its oversized collector garage. Designed with exceptional height and versatility, it provides dedicated accommodation for an RV or boat, additional vehicle storage, and potential for multiple low-profile car lifts, subject to equipment specifications and professional installation.

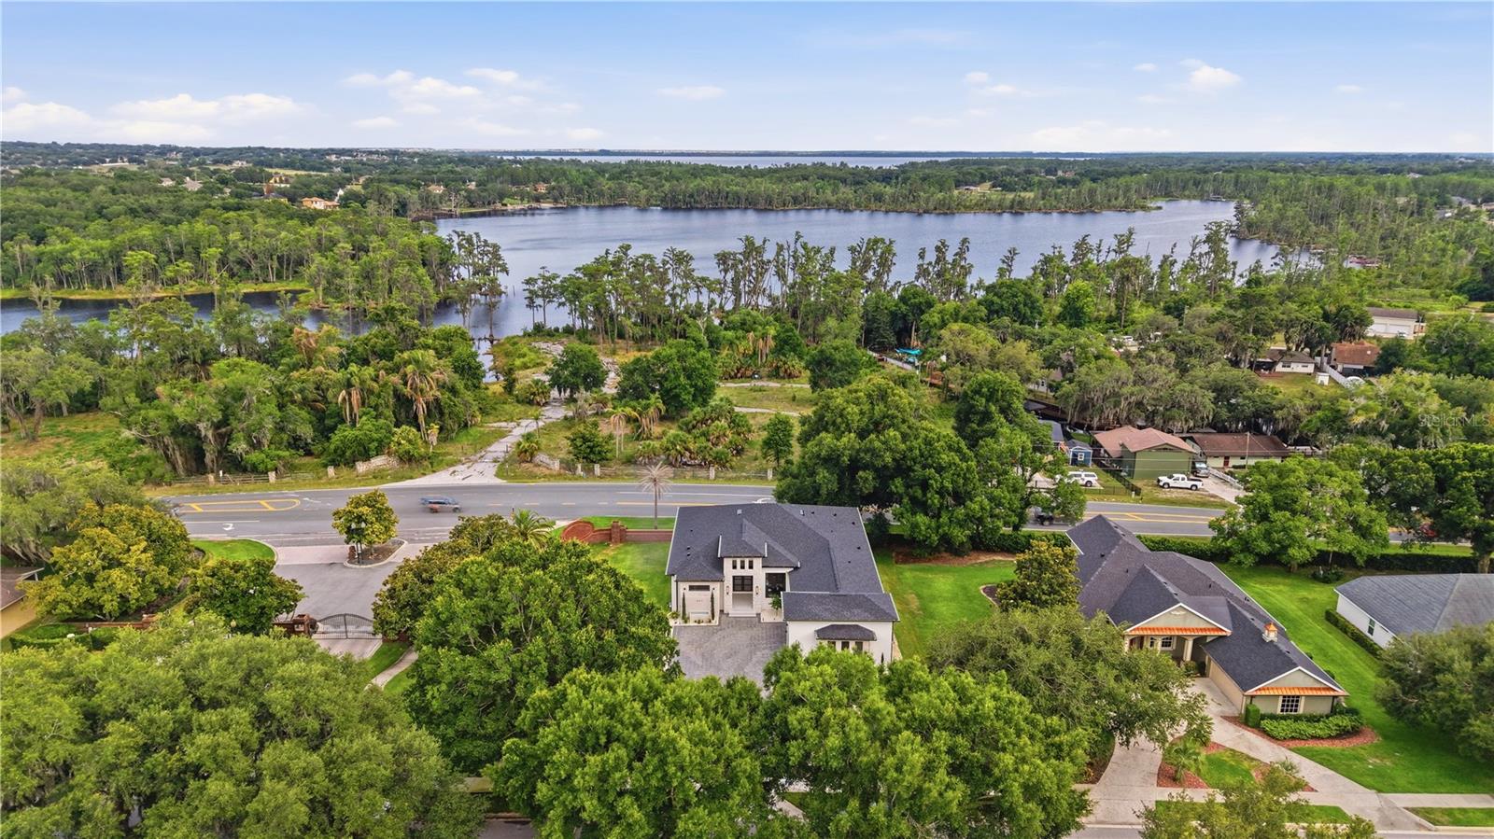
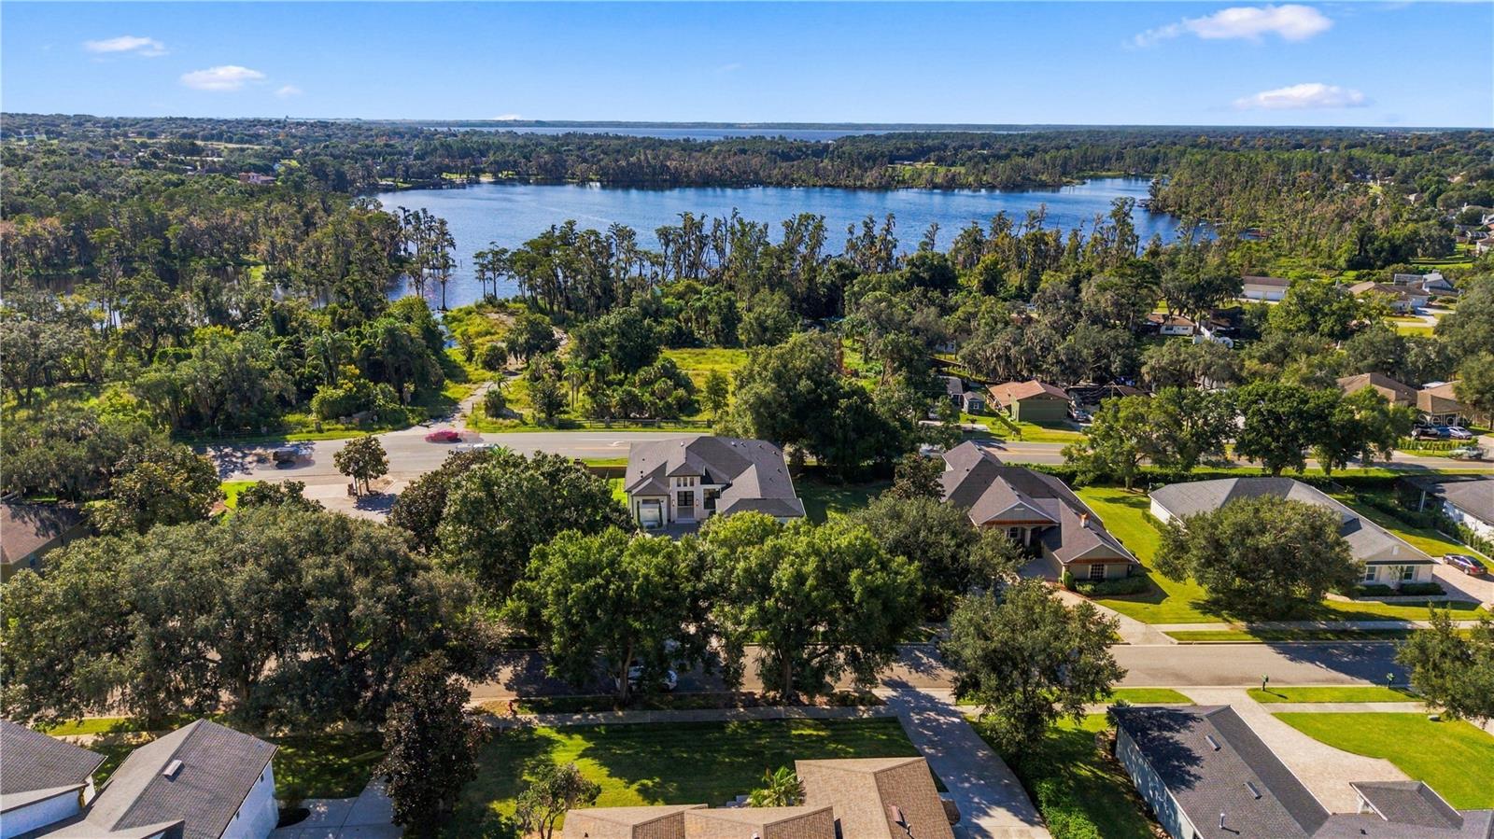
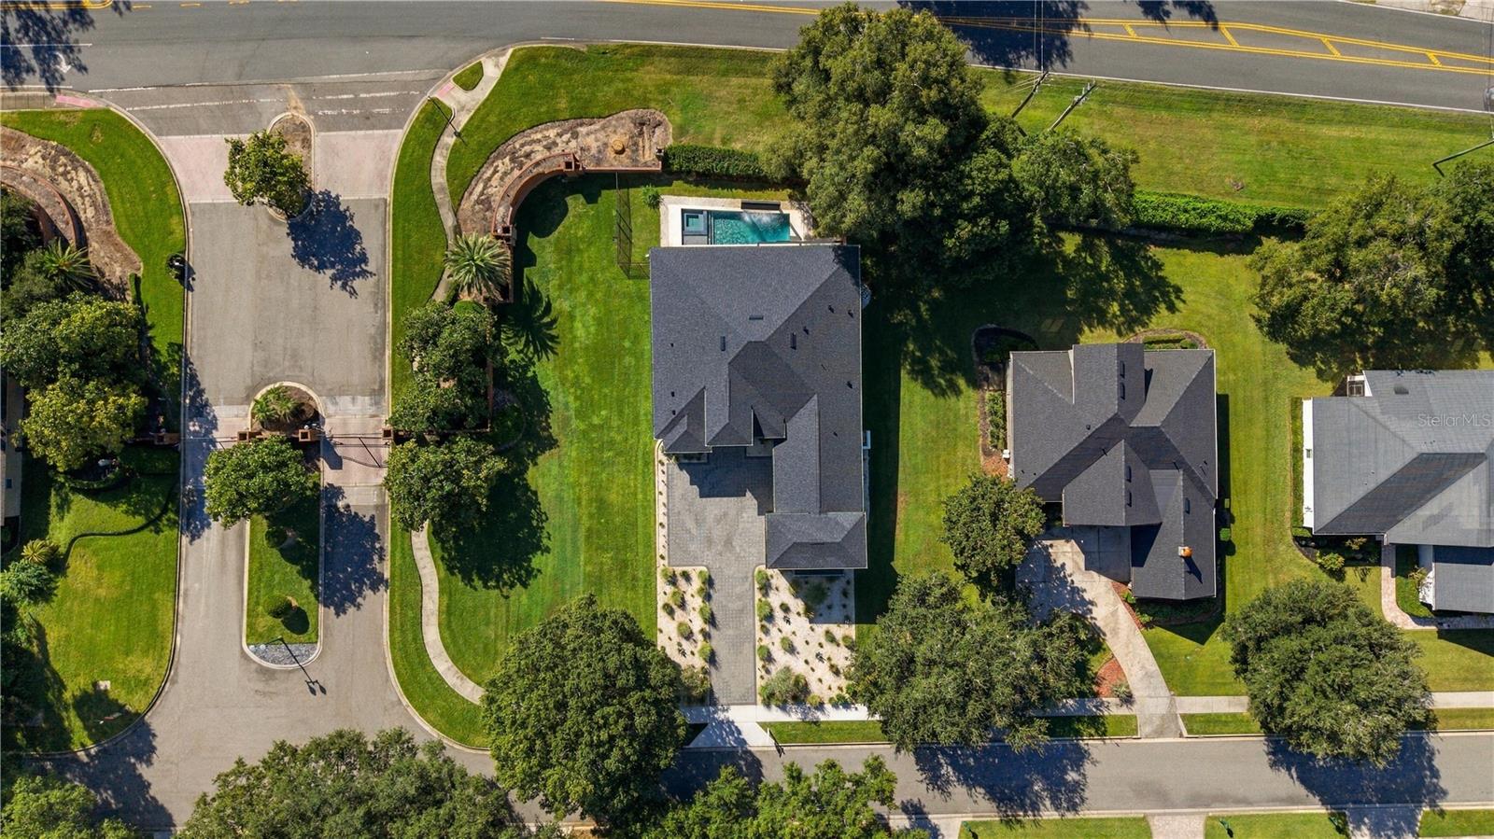
Set on more than half an acre with a private yard, architectural landscaping, and a commanding corner position, this newly completed estate offers the freedom of a custom home without the delays, uncertainty, or expense of beginning a new build. Modern yet timeless and located near shopping, dining, recreation, and Clermont's celebrated lakes.

9/5/2026 1:00PM - 3:00PM EDT

9/6/2026 1:00PM - 3:00PM EDT

4
beds

4
baths

5,669 Sq.Ft. LIVING AREA

0.53 Acres lot

Lafayette Britto

Lafayette Britto

Features & Amenities

Interior

  • total bedrooms4
  • Total bathrooms4
  • full bathrooms4
  • Laundry room Laundry Room
  • Flooring Luxury Vinyl, Tile, Travertine
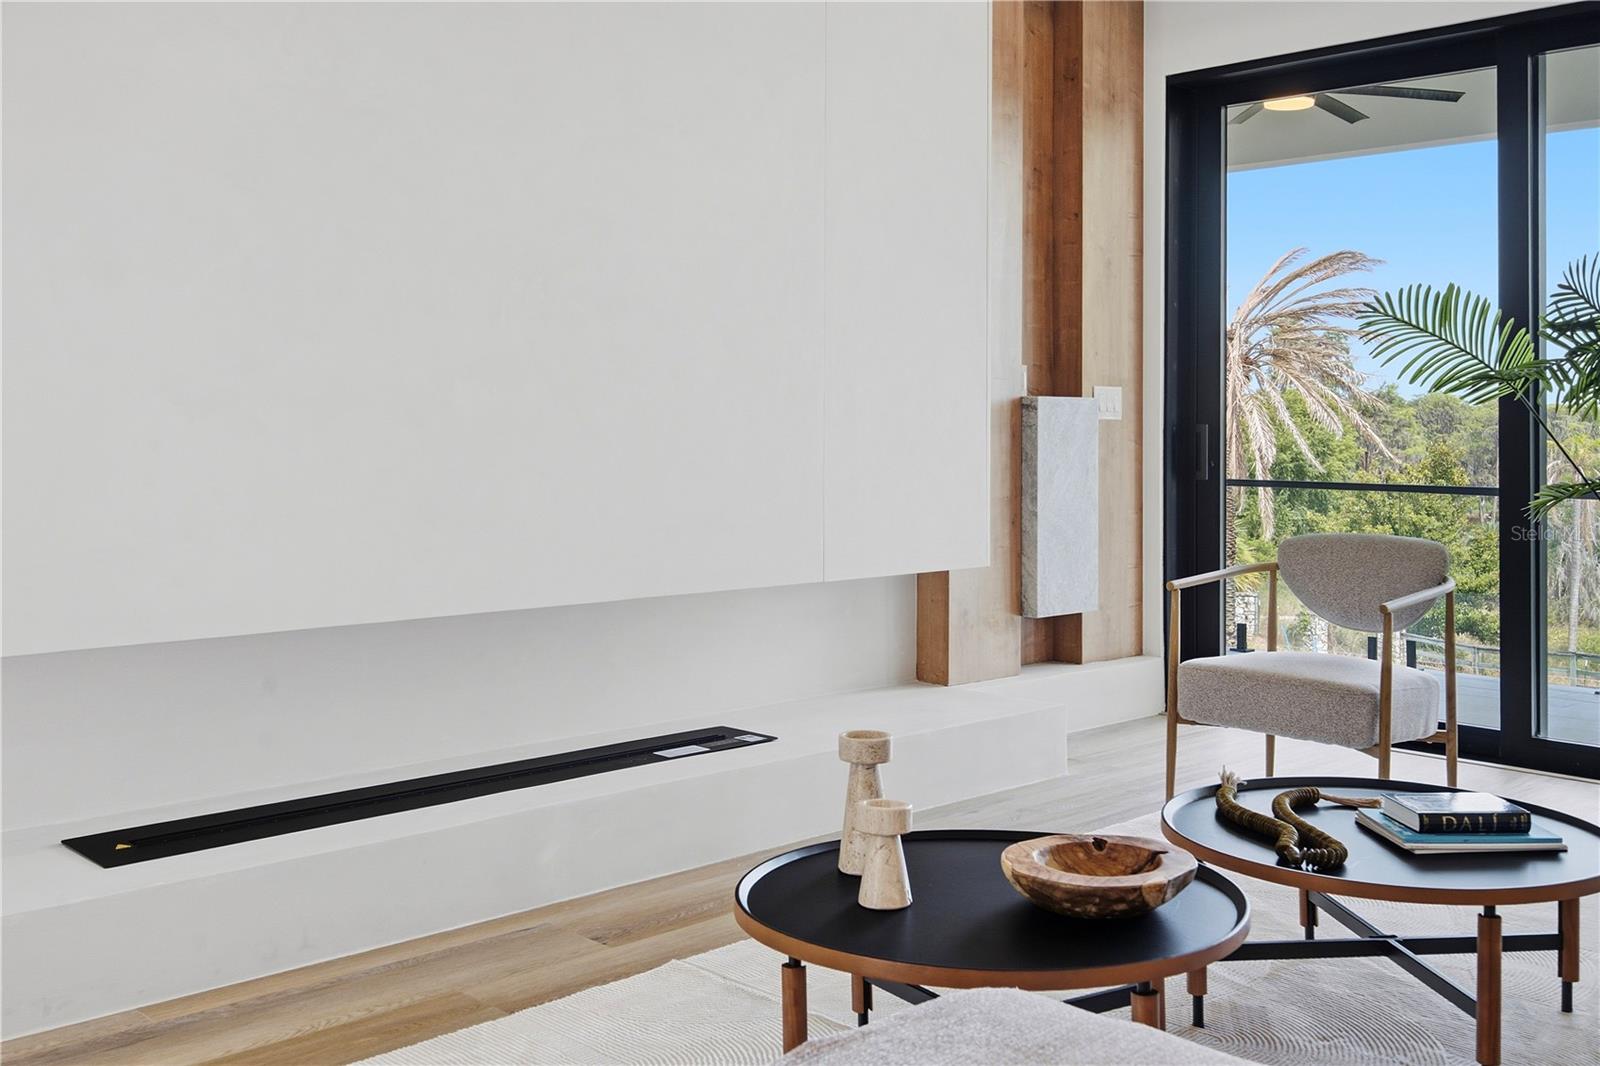
  • Fireplace Electric, Living Room
  • APPLIANCES Dishwasher, Disposal, Electric Water Heater, Microwave, Range, Refrigerator
  • other interior Features Coffered Ceiling(s), High Ceilings, Living Room/Dining Room Combo, Open Floorplan, Thermostat

Area & Lot

  • Status For Sale
  • OPEN HOUSE

    9/5/2026 1:00PM - 3:00PM EDT

    9/6/2026 1:00PM - 3:00PM EDT

  • Living Area5,669 Sq.Ft.
  • Total Area7,155 Sq.Ft.
  • Lot Area0.53 Acres
  • MLS® IDO6415372
  • TypeResidential
  • YEAR BUILT2026
  • Architecture StylesContemporary, Mid-Century Modern
  • View DescriptionWater

Exterior

  • STORIES2
  • Garage Space3.0
  • water SourcePublic
  • utilitiesCable Available, Electricity Available, Electricity Connected, Natural Gas Available, Natural Gas Connected
  • PoolIn Ground
  • roofShingle
  • lot featuresCorner Lot
  • parkingBoat, Covered, Driveway, Garage Door Opener, Oversized, RV Garage
  • HEAT TYPEElectric
  • AIR CONDITIONINGCentral Air
  • sewerSeptic Tank
  • SubstructureBlock, Concrete Perimeter
  • security FeaturesFire Alarm, Gated Community, Smoke Detector(s)
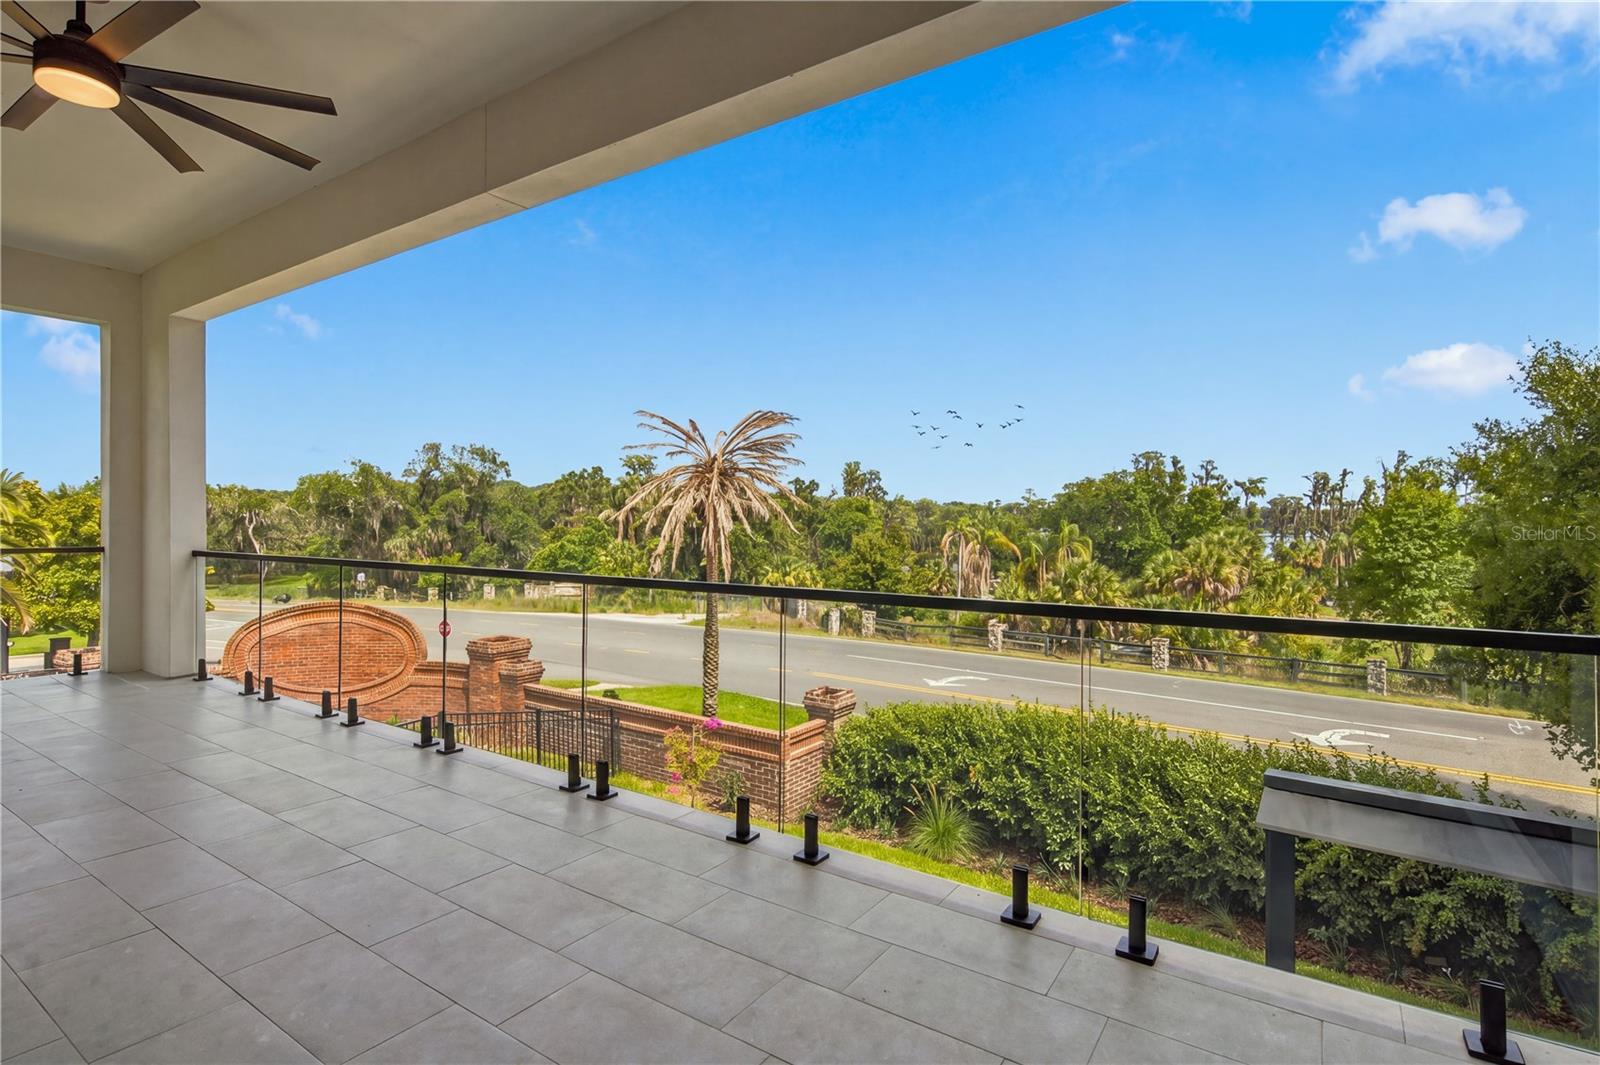
  • other exterior FeaturesBalcony, Outdoor Grill, Private Entrance, Private Yard

Financial

  • Sales Price$2,200,000
  • Real Estate Tax $2,983/yr
  • HOA $80/mo
  • Zoning R-3
View Virtual Tour

Search for Homes Around Orlando

Ready to Fall in Love with Your New Home?

This is our promise: to be your advocates, your guides, and your biggest supporters in finding not just a house, but your perfect home.