Leave a Message

Thank you for your message. We will be in touch with you shortly.

Explore Our Properties
1162 OAK BLUFF DR
1162 OAK BLUFF DR
1162 OAK BLUFF DR
1162 OAK BLUFF DR
1162 OAK BLUFF DR
1162 OAK BLUFF DR
1162 OAK BLUFF DR
1162 OAK BLUFF DR
1162 OAK BLUFF DR
1162 OAK BLUFF DR
1162 OAK BLUFF DR
1162 OAK BLUFF DR
1162 OAK BLUFF DR
1162 OAK BLUFF DR
1162 OAK BLUFF DR
1162 OAK BLUFF DR
1162 OAK BLUFF DR
1162 OAK BLUFF DR
1162 OAK BLUFF DR
1162 OAK BLUFF DR
SEE ALL PHOTOS
1162 OAK BLUFF DR
1162 OAK BLUFF DR
1162 OAK BLUFF DR
1162 OAK BLUFF DR
1162 OAK BLUFF DR
1162 OAK BLUFF DR
1162 OAK BLUFF DR
1162 OAK BLUFF DR
1162 OAK BLUFF DR
1162 OAK BLUFF DR
1162 OAK BLUFF DR
1162 OAK BLUFF DR
1162 OAK BLUFF DR
1162 OAK BLUFF DR
1162 OAK BLUFF DR
1162 OAK BLUFF DR
1162 OAK BLUFF DR
1162 OAK BLUFF DR
1162 OAK BLUFF DR
1162 OAK BLUFF DR
Courtesy of NOVA REAL ESTATE SERVICES INC, Simone Pinto de Almeida Santos  Listing Contact: 407-592-1744 
For Lease

1162 OAK BLUFF DR

1162 OAK BLUFF DR, DAVENPORT, FL 33837

$2,100/month
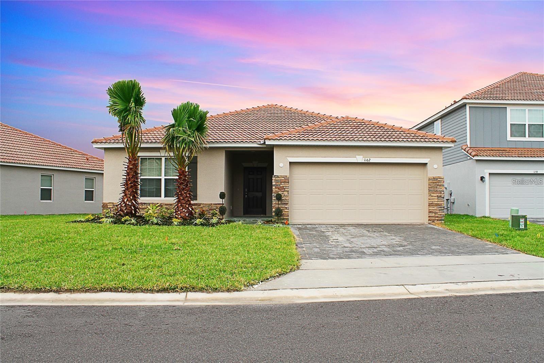
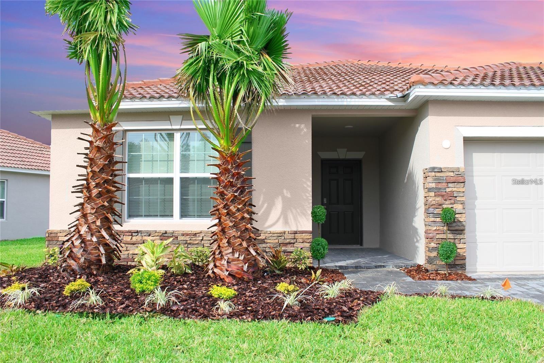
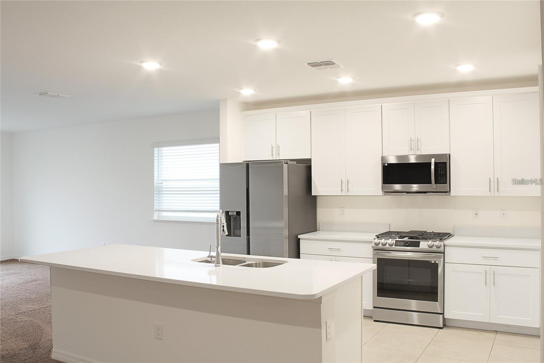
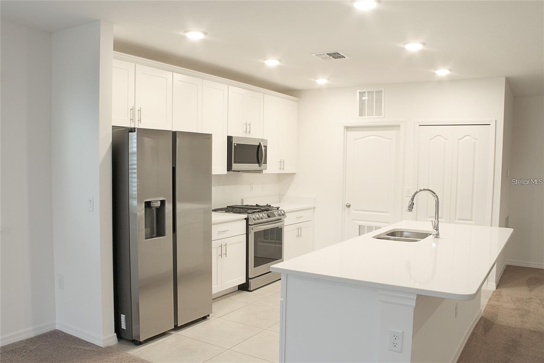
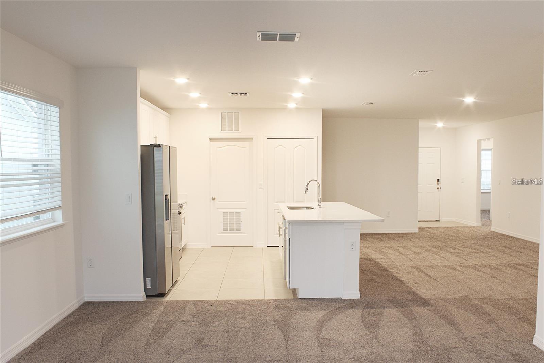
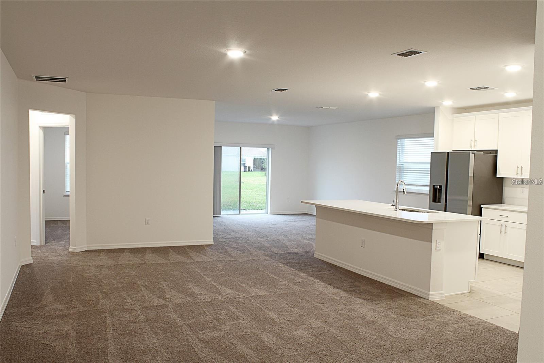
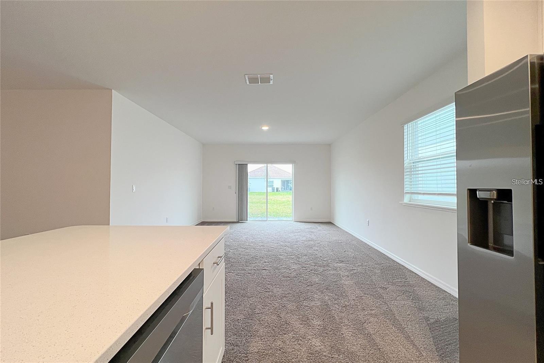
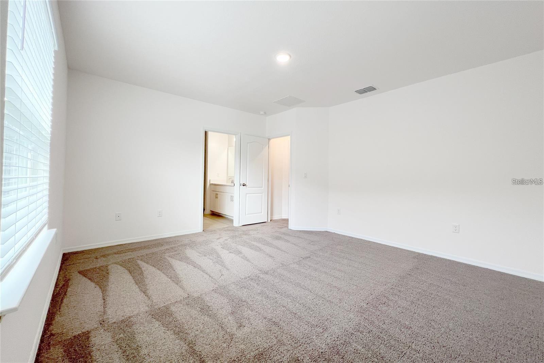
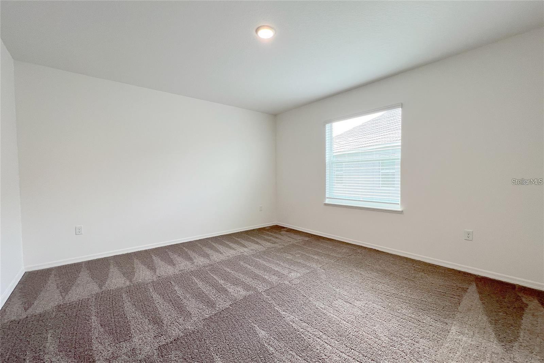
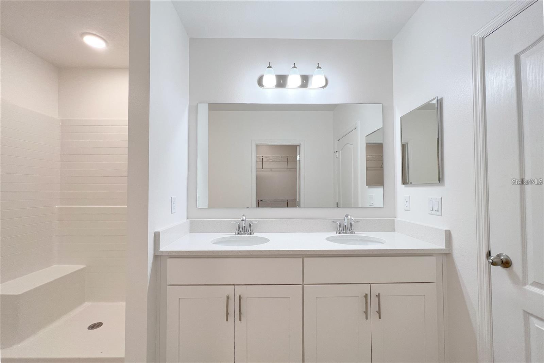
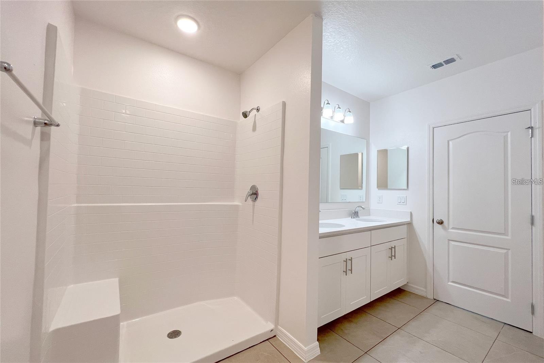
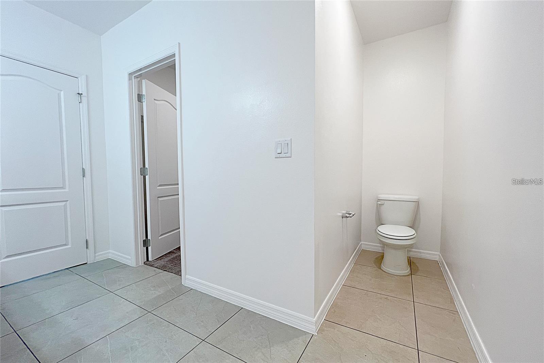
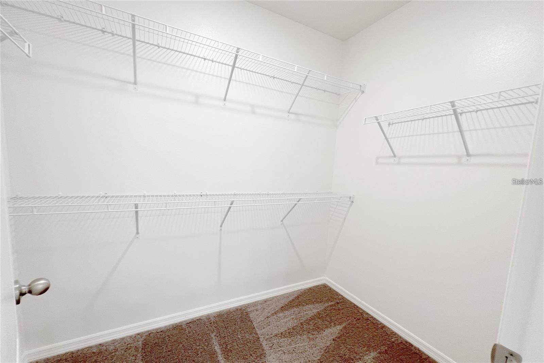
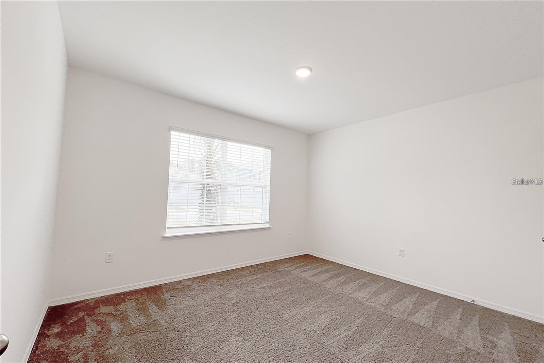
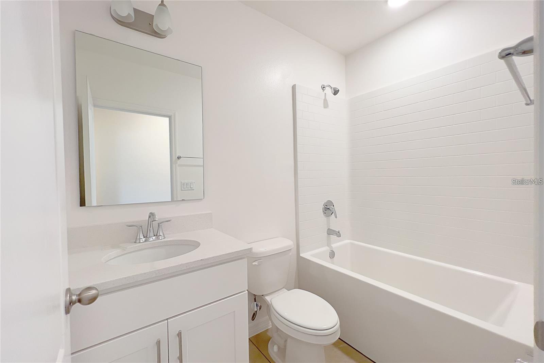
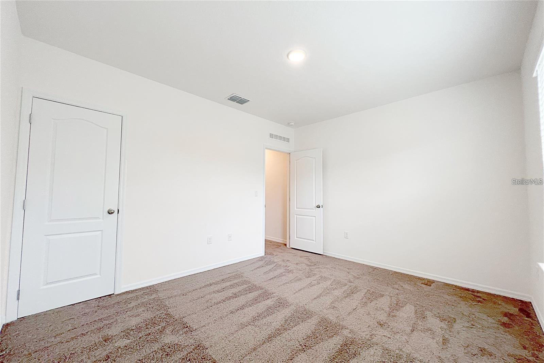
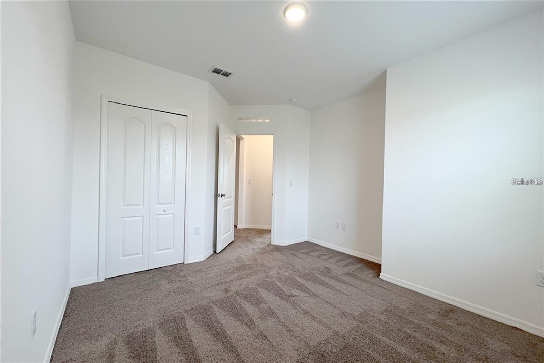
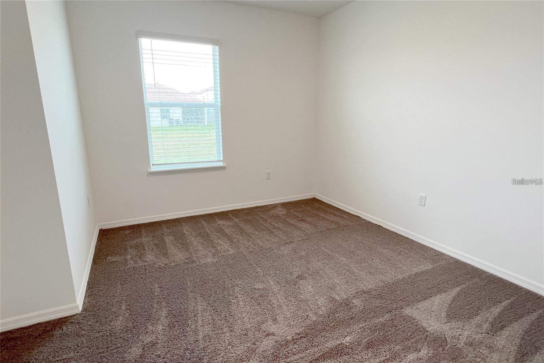
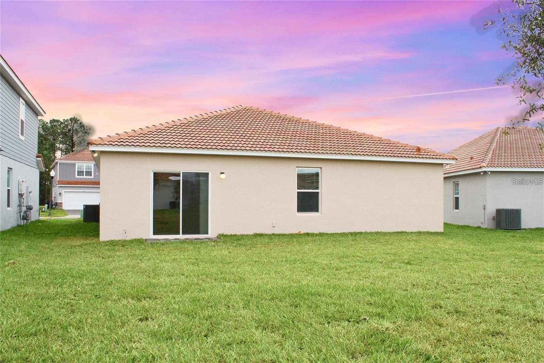
Welcome to this beautifully maintained 4-bedroom, 2-bathroom home built in 2023, offering a spacious open-concept layout designed for modern living. The kitchen seamlessly overlooks the living and dining areas, creating the perfect space for everyday living and entertaining. The private primary suite features a walk-in closet and en-suite bathroom, while three additional bedrooms provide flexibility for family, guests, or a home office. Enjoy a covered lanai, a 2-car garage, and a convenient location with easy access to I-4, shopping, dining, schools, and Central Florida attractions. This property offers comfort, style, and convenience in one of Davenport's most desirable locations.

4
beds

2
baths

1,876 Sq.Ft. LIVING AREA

8,046 Sq.Ft. lot

Simone  Almeida

Simone Almeida

Melqui Martins

Melqui Martins

Features & Amenities

Interior

  • total bedrooms4
  • Total bathrooms2
  • full bathrooms2
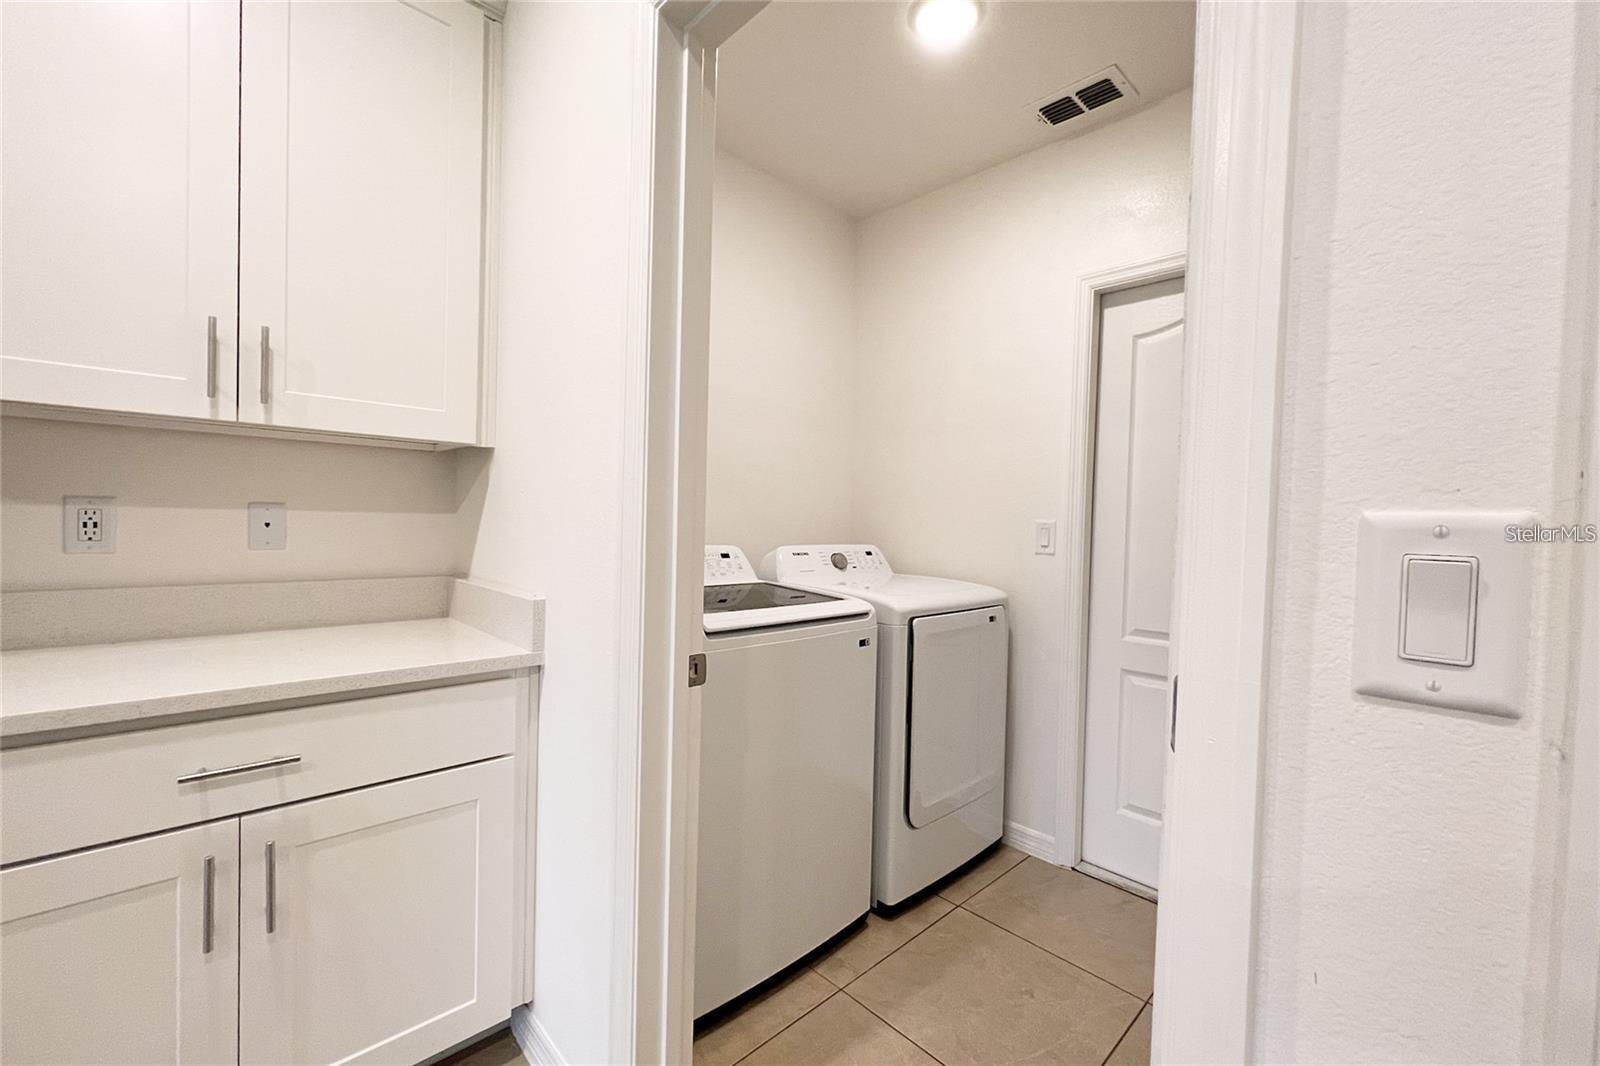
  • Laundry room Inside, Laundry Closet
  • APPLIANCES Cooktop, Dishwasher, Disposal, Dryer, Electric Water Heater, Range, Refrigerator, Washer
  • other interior Features Kitchen/Family Room Combo, Thermostat, Walk-In Closet(s)

Area & Lot

  • Status For Lease
  • Living Area1,876 Sq.Ft.
  • Total Area2,100 Sq.Ft.
  • Lot Area8,046 Sq.Ft.
  • MLS® IDO6432748
  • TypeResidential
  • YEAR BUILT2023
  • Elementary SchoolLoughman Oaks Elem
  • Middle SchoolBoone Middle
  • High SchoolRidge Community Senior High

Exterior

  • STORIES1
  • Garage Space2.0
  • HEAT TYPECentral, Electric
  • AIR CONDITIONINGCentral Air

Financial

  • Lease Price$2,100/mo
View Virtual Tour

Search for Homes Around Orlando

Ready to Fall in Love with Your New Home?

This is our promise: to be your advocates, your guides, and your biggest supporters in finding not just a house, but your perfect home.