Leave a Message

Thank you for your message. We will be in touch with you shortly.

Explore Our Properties
13430 SOUTHMEADOW DR #138
SEE ALL PHOTOS
13430 SOUTHMEADOW DR #138
Courtesy of NOVA REAL ESTATE SERVICES INC, Fernanda Negromonte  Listing Contact: 407-592-1744 
Leased

13430 SOUTHMEADOW DR #138

13430 SOUTHMEADOW DR #138, ORLANDO, FL 32824

$2,300/month
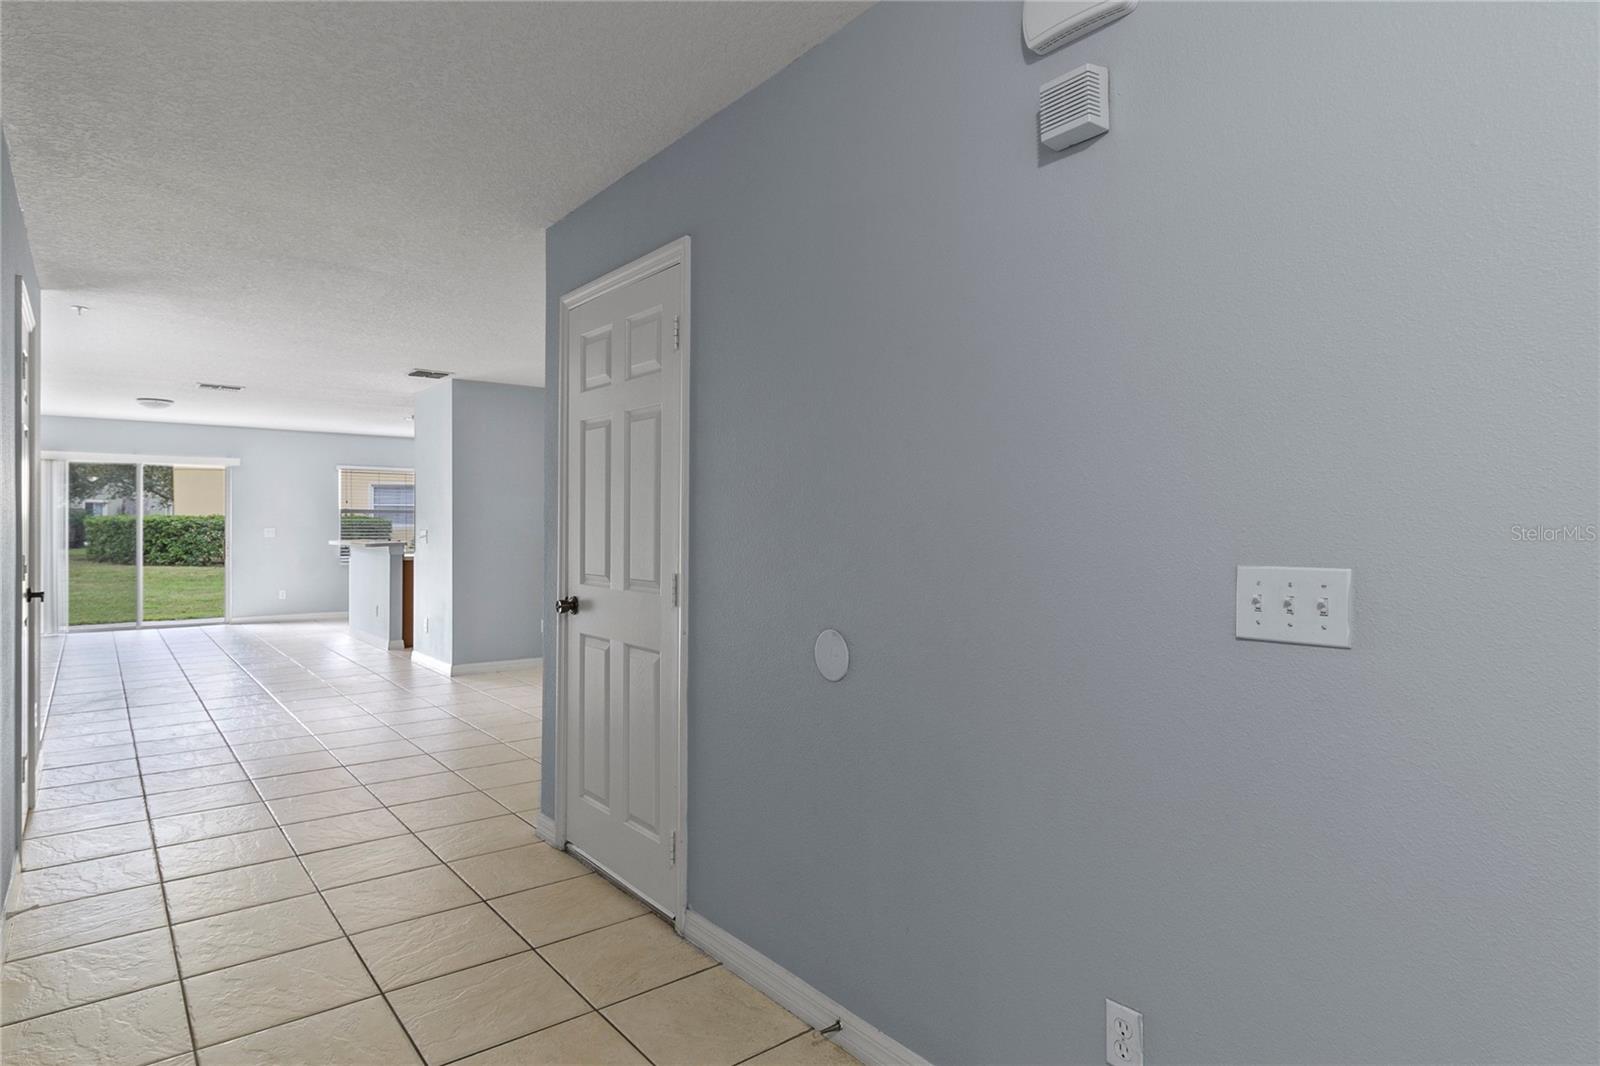
Discover this spacious and inviting corner-unit townhouse in the desirable Lynwood community of Meadow Woods. The home features a welcoming front porch that leads to a bright foyer and an open-concept great room, ideal for hosting family and friends. The first floor also offers a formal dining room, a convenient half bath, and a well-equipped kitchen with ample cabinetry, a breakfast bar, a large pantry, and all appliances included. Step outside to the back patio, perfect for relaxing or grilling.

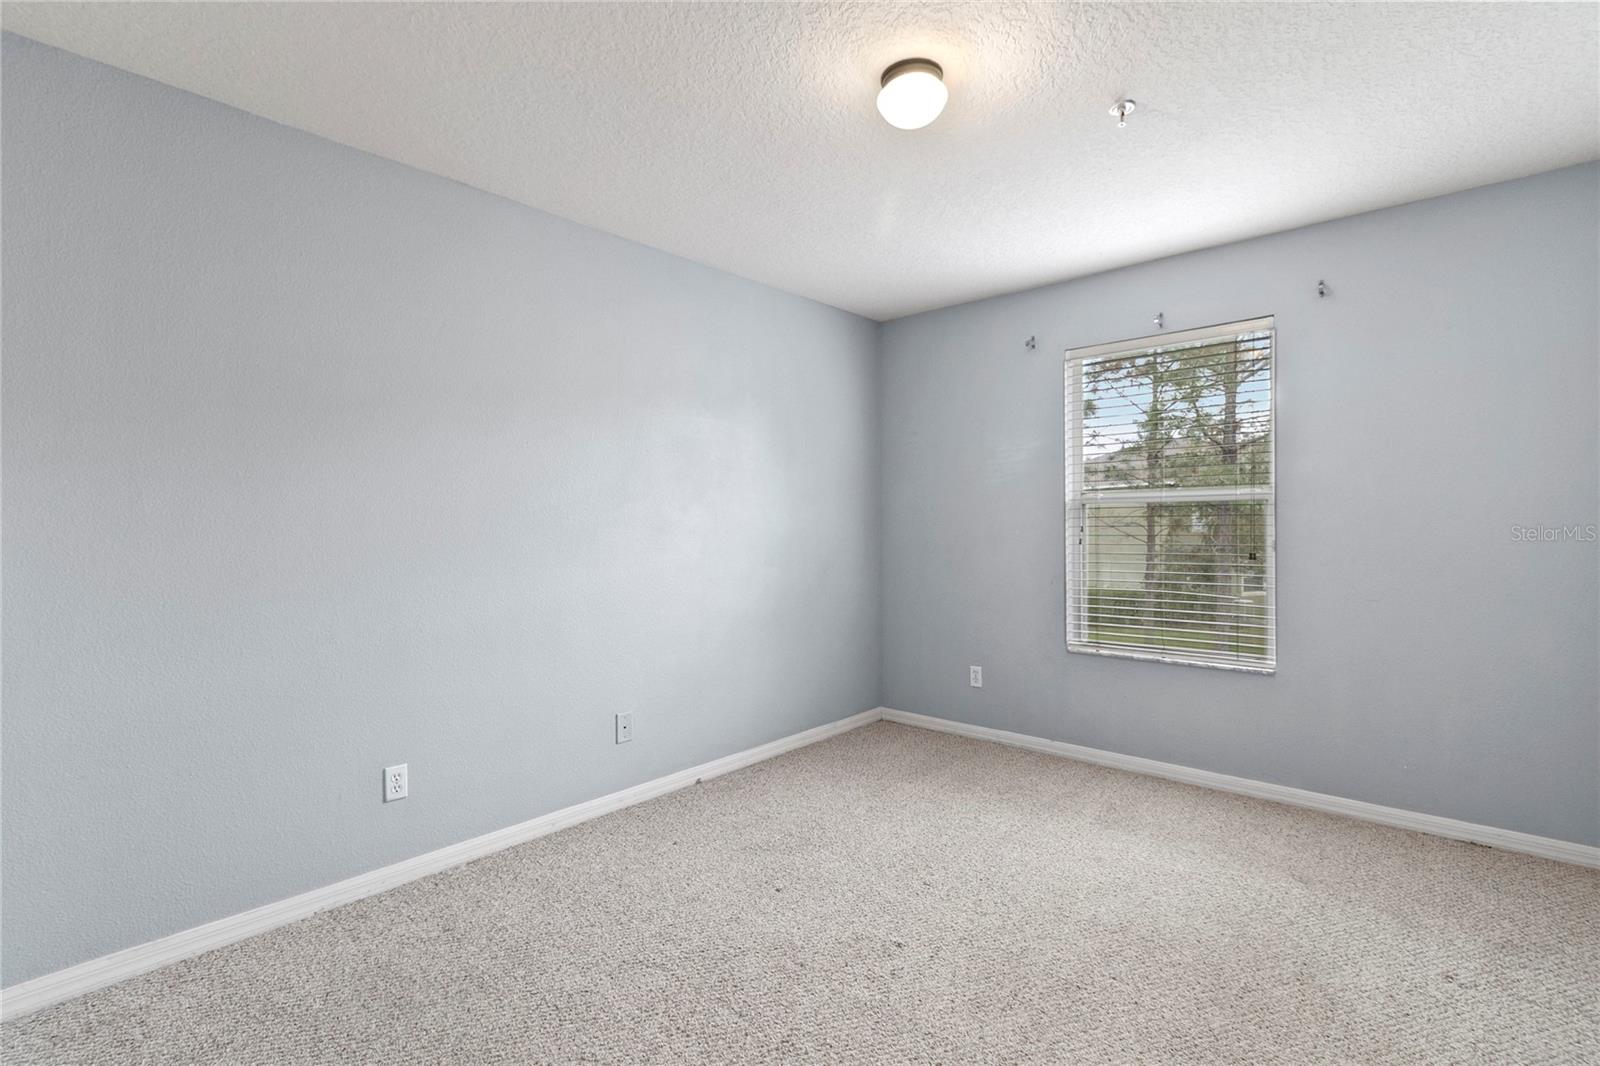
Upstairs, a versatile loft provides space for a playroom, study, or home office, with a laundry closet that includes a washer and dryer. The split floor plan includes two bedrooms and a full bathroom with a tub/shower combination, while the primary suite offers a cozy sitting area, a walk-in closet, and an ensuite bathroom with a walk-in shower.

Additional features include a one-car garage and driveway parking for a second vehicle. Conveniently located near playgrounds, a dog park, and a barbecue area, this well-maintained community offers ample guest parking and easy access to major roads, shopping, and dining. Move-in ready and waiting for you to make it home!

3
beds

3
baths

1,872 Sq.Ft. LIVING AREA

1,038 Sq.Ft. lot

Features & Amenities

Interior

  • total bedrooms3
  • Total bathrooms3
  • full bathrooms2
  • half bathroom1
  • Laundry room Inside, Laundry Closet
  • Flooring Carpet, Ceramic Tile
  • APPLIANCES Dishwasher, Disposal, Dryer, Microwave, Range, Refrigerator, Washer
  • other interior Features Primary Bedroom Upstairs, Thermostat, Walk-In Closet(s)

Area & Lot

  • Status Leased
  • Date Leased February 20, 2025
  • Living Area1,872 Sq.Ft.
  • Total Area1,872 Sq.Ft.
  • Lot Area1,038 Sq.Ft.
  • MLS® IDO6258787
  • TypeTownhouse
  • YEAR BUILT2007
  • Elementary SchoolOakshire Elem
  • Middle SchoolMeadow Wood Middle
  • High SchoolCypress Creek High

Exterior

  • STORIES2
  • Garage Space1.0
  • lot featuresSidewalk
  • HEAT TYPECentral
  • AIR CONDITIONINGCentral Air
  • HOA AmenitiesPlayground
  • other exterior FeaturesSidewalk

Financial

  • Lease Price$2,300/mo
View Virtual Tour

Search for Homes Around Orlando

Ready to Fall in Love with Your New Home?

This is our promise: to be your advocates, your guides, and your biggest supporters in finding not just a house, but your perfect home.