Leave a Message

Thank you for your message. We will be in touch with you shortly.

Explore Our Properties
13730 LENSDALE LN
13730 LENSDALE LN
13730 LENSDALE LN
13730 LENSDALE LN
13730 LENSDALE LN
13730 LENSDALE LN
13730 LENSDALE LN
13730 LENSDALE LN
13730 LENSDALE LN
13730 LENSDALE LN
13730 LENSDALE LN
13730 LENSDALE LN
13730 LENSDALE LN
13730 LENSDALE LN
13730 LENSDALE LN
13730 LENSDALE LN
13730 LENSDALE LN
13730 LENSDALE LN
13730 LENSDALE LN
13730 LENSDALE LN
13730 LENSDALE LN
13730 LENSDALE LN
13730 LENSDALE LN
13730 LENSDALE LN
13730 LENSDALE LN
13730 LENSDALE LN
SEE ALL PHOTOS
13730 LENSDALE LN
13730 LENSDALE LN
13730 LENSDALE LN
13730 LENSDALE LN
13730 LENSDALE LN
13730 LENSDALE LN
13730 LENSDALE LN
13730 LENSDALE LN
13730 LENSDALE LN
13730 LENSDALE LN
13730 LENSDALE LN
13730 LENSDALE LN
13730 LENSDALE LN
13730 LENSDALE LN
13730 LENSDALE LN
13730 LENSDALE LN
13730 LENSDALE LN
13730 LENSDALE LN
13730 LENSDALE LN
13730 LENSDALE LN
13730 LENSDALE LN
13730 LENSDALE LN
13730 LENSDALE LN
13730 LENSDALE LN
13730 LENSDALE LN
13730 LENSDALE LN
Courtesy of NOVA REAL ESTATE SERVICES INC, Wilianny Brillante  Listing Contact: 407-592-1744 
For Sale

13730 LENSDALE LN

13730 LENSDALE LN, WINDERMERE, FL 34786

$375,000
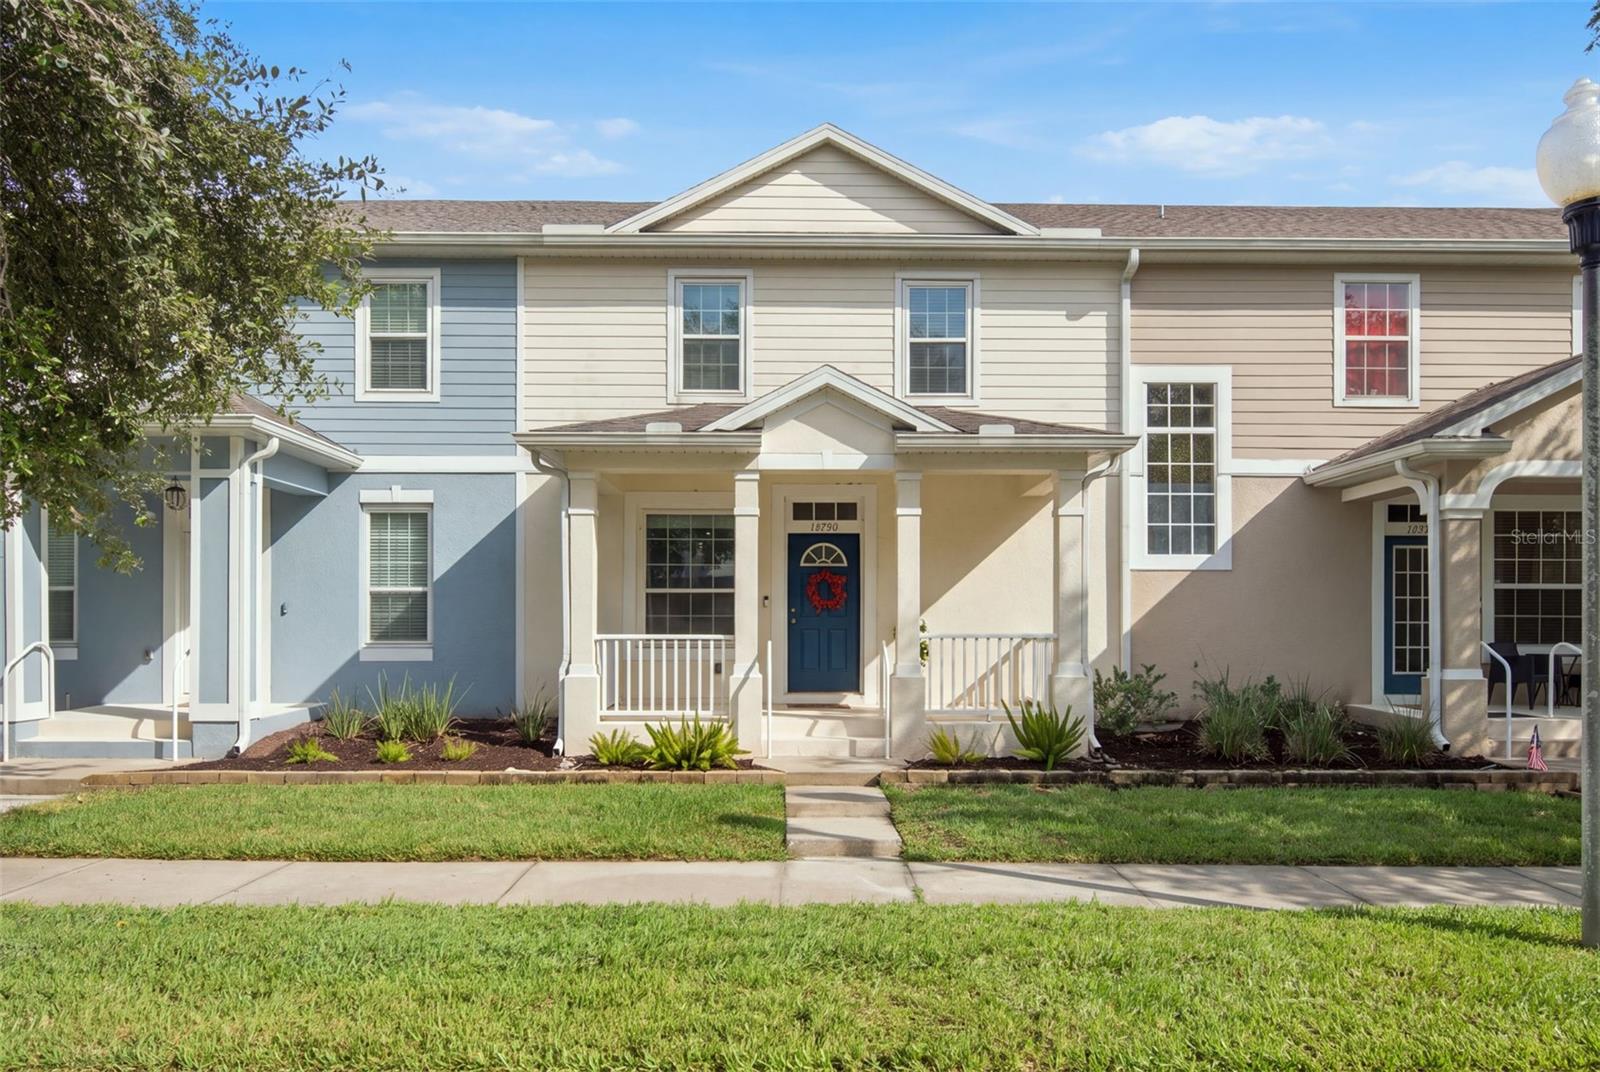
Virtually Staged. Welcome home to Lensdale Lane! This 4-bedroom updated townhome and move-in ready peace of mind: fresh interior paint and trim (2025), new windows and sliding glass door (2022), a newer roof (2021), new exterior paint and siding (2021), and an updated A/C (2019). Step inside to a light and bright open-concept layout where the living, dining, and kitchen flow together effortlessly. The kitchen features sleek quartz countertops, ample storage, and a breakfast bar, perfect for everyday meals or casual entertaining. The main-floor primary suite offers privacy and convenience, while three spacious secondary bedrooms and a second full bath complete the upstairs. Ceramic tile and wood laminate flooring flow throughout; no carpet anywhere! A half bath and laundry round out the main floor. Outside, enjoy your morning coffee on the privacy-fenced courtyard patio, while the covered front porch adds instant curb appeal. The 2-car rear-facing garage keeps the streetscape clean and charming. This home pairs low-maintenance living with an impressive amenity package. The HOA covers exterior maintenance and includes access to a community POOL, clubhouse, FITNESS center, sports courts and walking trails. Zoned for TOP-RATED schools: Windermere High ,Keene's Crossing Elementary, and Bridgewater Middle and just minutes from Winter Garden Vineland Rd, the 429, shopping, dining, and Central Florida's theme parks.Southbridge, part of the sought-after Summerport/Horizon West community, offers an unbeatable sense of community and lifestyle.

9/13/2026 12:00PM - 2:00PM EDT

4
beds

3
baths

1,640 Sq.Ft. LIVING AREA

2,678 Sq.Ft. lot

Wilianny  Brillante

Wilianny Brillante

Features & Amenities

Interior

  • total bedrooms4
  • Total bathrooms3
  • full bathrooms2
  • half bathroom1
  • Laundry room Laundry Closet
  • Flooring Carpet, Ceramic Tile, Laminate
  • APPLIANCES Dishwasher, Microwave, Range, Refrigerator
  • other interior Features Ceiling Fans(s), Crown Molding, Eat-in Kitchen, High Ceilings, Living Room/Dining Room Combo, Open Floorplan, Primary Bedroom Main Floor, Solid Surface Counters, Split Bedroom, Thermostat, Walk-In Closet(s), Window Treatments

Area & Lot

  • Status For Sale
  • OPEN HOUSE

    9/13/2026 12:00PM - 2:00PM EDT

  • Living Area1,640 Sq.Ft.
  • Total Area2,253 Sq.Ft.
  • Lot Area2,678 Sq.Ft.
  • MLS® IDO6439354
  • TypeTownhouse
  • YEAR BUILT2007
  • Elementary SchoolKeene Crossing Elementary
  • Middle SchoolBridgewater Middle
  • High SchoolWindermere High School

Exterior

  • STORIES2
  • Garage Space2.0
  • water SourcePublic
  • utilitiesBB/HS Internet Available, Cable Available, Electricity Connected, Sewer Connected, Underground Utilities, Water Connected
  • roofShingle
  • lot featuresLandscaped, Sidewalk, Paved
  • parkingDriveway, Garage Faces Rear, On Street
  • HEAT TYPECentral
  • AIR CONDITIONINGCentral Air
  • sewerPublic Sewer
  • SubstructureSlab
  • security FeaturesSmoke Detector(s)
  • other exterior FeaturesLighting, Rain Gutters, Sidewalk

Financial

  • Sales Price$375,000
  • Real Estate Tax $2,199/yr
  • HOA $434/mo
  • Zoning P-D

Search for Homes Around Orlando

Ready to Fall in Love with Your New Home?

This is our promise: to be your advocates, your guides, and your biggest supporters in finding not just a house, but your perfect home.