Leave a Message

Thank you for your message. We will be in touch with you shortly.

Explore Our Properties
14656 PYLON CT
14656 PYLON CT
14656 PYLON CT
14656 PYLON CT
14656 PYLON CT
14656 PYLON CT
14656 PYLON CT
14656 PYLON CT
14656 PYLON CT
14656 PYLON CT
14656 PYLON CT
14656 PYLON CT
14656 PYLON CT
14656 PYLON CT
14656 PYLON CT
14656 PYLON CT
14656 PYLON CT
14656 PYLON CT
14656 PYLON CT
14656 PYLON CT
14656 PYLON CT
14656 PYLON CT
14656 PYLON CT
14656 PYLON CT
14656 PYLON CT
14656 PYLON CT
14656 PYLON CT
14656 PYLON CT
14656 PYLON CT
14656 PYLON CT
14656 PYLON CT
14656 PYLON CT
14656 PYLON CT
14656 PYLON CT
14656 PYLON CT
14656 PYLON CT
14656 PYLON CT
14656 PYLON CT
14656 PYLON CT
14656 PYLON CT
14656 PYLON CT
14656 PYLON CT
14656 PYLON CT
14656 PYLON CT
14656 PYLON CT
14656 PYLON CT
14656 PYLON CT
14656 PYLON CT
14656 PYLON CT
14656 PYLON CT
14656 PYLON CT
14656 PYLON CT
14656 PYLON CT
14656 PYLON CT
14656 PYLON CT
14656 PYLON CT
14656 PYLON CT
14656 PYLON CT
14656 PYLON CT
14656 PYLON CT
14656 PYLON CT
14656 PYLON CT
14656 PYLON CT
14656 PYLON CT
14656 PYLON CT
14656 PYLON CT
SEE ALL PHOTOS
14656 PYLON CT
14656 PYLON CT
14656 PYLON CT
14656 PYLON CT
14656 PYLON CT
14656 PYLON CT
14656 PYLON CT
14656 PYLON CT
14656 PYLON CT
14656 PYLON CT
14656 PYLON CT
14656 PYLON CT
14656 PYLON CT
14656 PYLON CT
14656 PYLON CT
14656 PYLON CT
14656 PYLON CT
14656 PYLON CT
14656 PYLON CT
14656 PYLON CT
14656 PYLON CT
14656 PYLON CT
14656 PYLON CT
14656 PYLON CT
14656 PYLON CT
14656 PYLON CT
14656 PYLON CT
14656 PYLON CT
14656 PYLON CT
14656 PYLON CT
14656 PYLON CT
14656 PYLON CT
14656 PYLON CT
14656 PYLON CT
14656 PYLON CT
14656 PYLON CT
14656 PYLON CT
14656 PYLON CT
14656 PYLON CT
14656 PYLON CT
14656 PYLON CT
14656 PYLON CT
14656 PYLON CT
14656 PYLON CT
14656 PYLON CT
14656 PYLON CT
14656 PYLON CT
14656 PYLON CT
14656 PYLON CT
14656 PYLON CT
14656 PYLON CT
14656 PYLON CT
14656 PYLON CT
14656 PYLON CT
14656 PYLON CT
14656 PYLON CT
14656 PYLON CT
14656 PYLON CT
14656 PYLON CT
14656 PYLON CT
14656 PYLON CT
14656 PYLON CT
14656 PYLON CT
14656 PYLON CT
14656 PYLON CT
14656 PYLON CT
Courtesy of NOVA REAL ESTATE SERVICES INC, Consuelo Pereyra  Listing Contact: 407-592-1744 
For Sale

14656 PYLON CT

14656 PYLON CT, WINTER GARDEN, FL 34787

$2,300,000
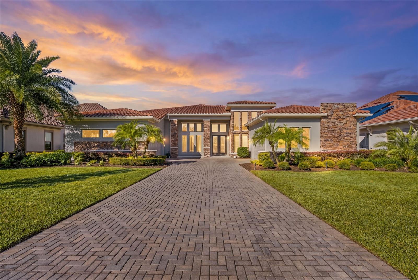
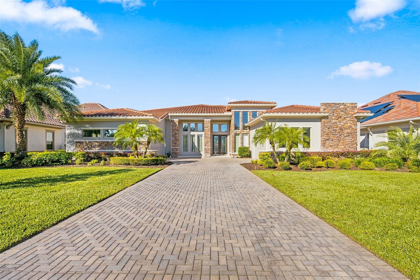
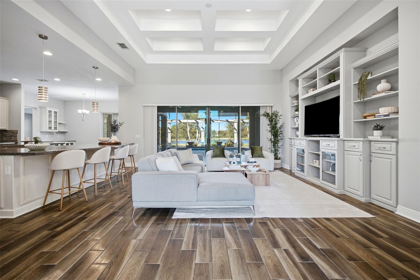
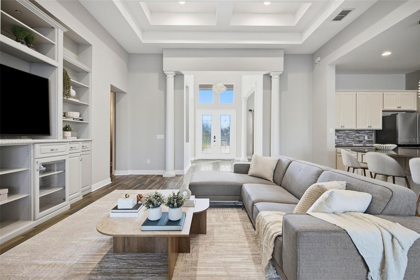
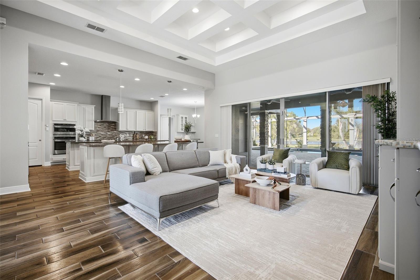
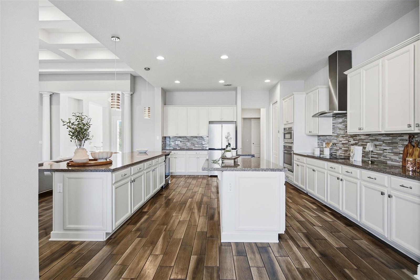
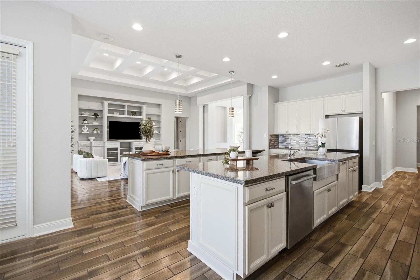
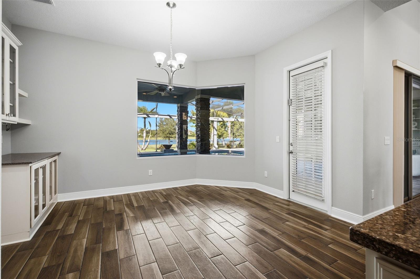
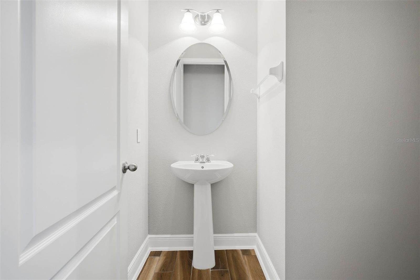
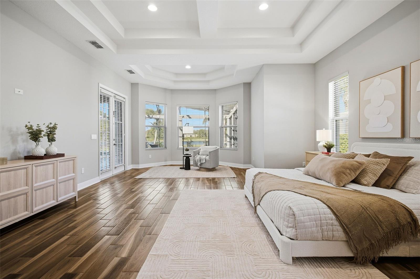
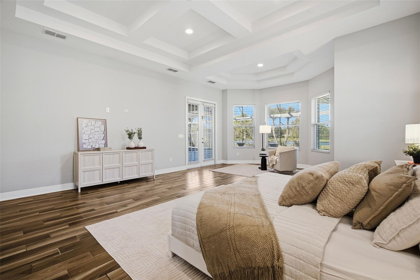
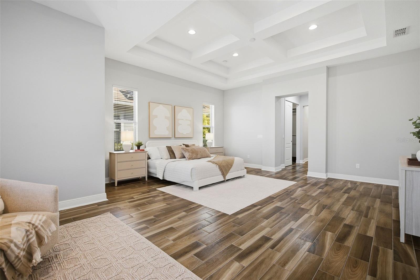
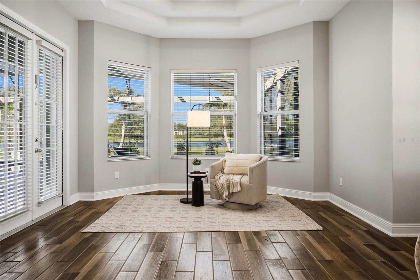
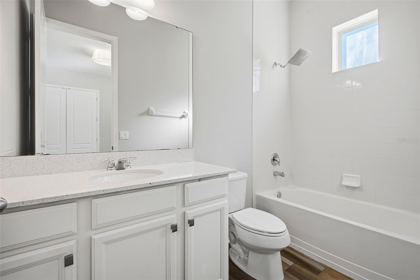
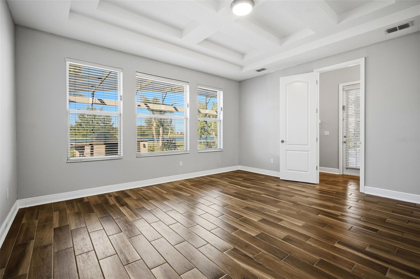
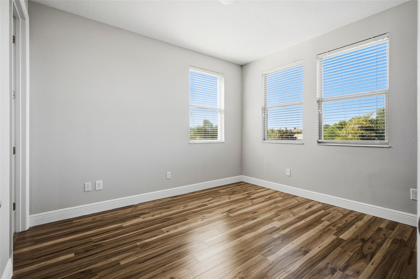
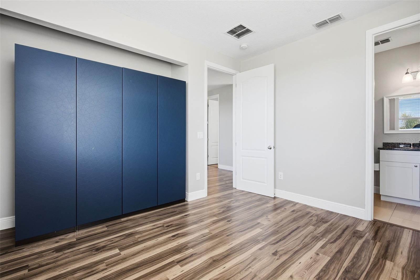
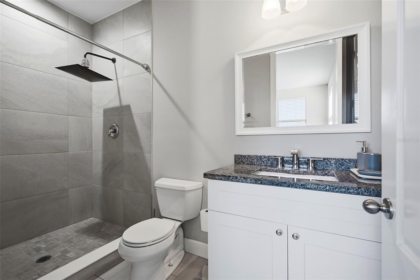
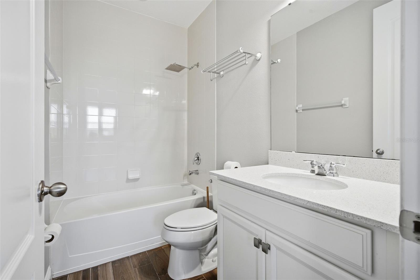
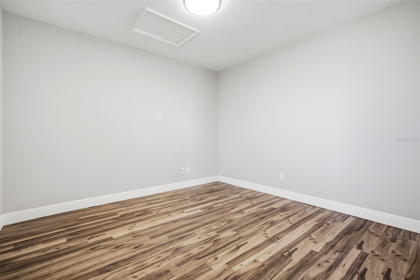
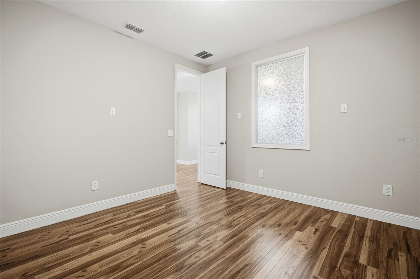
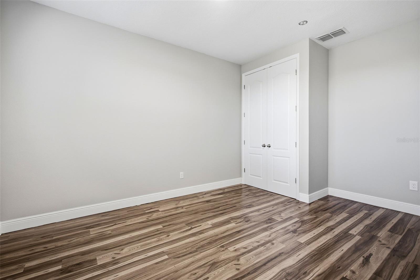
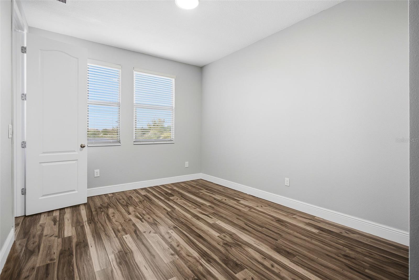
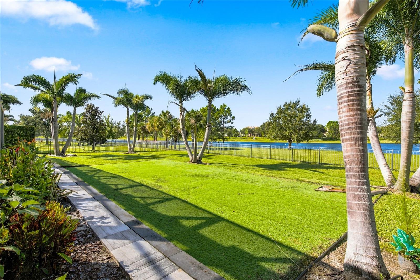
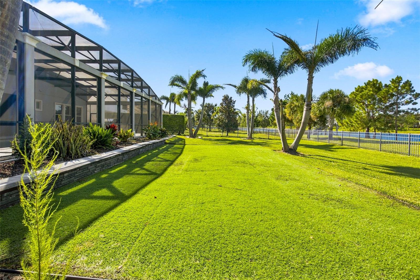
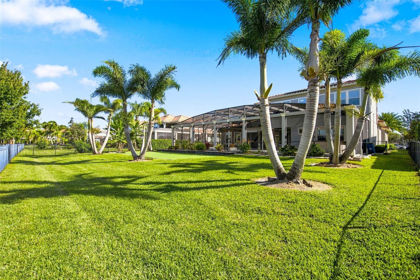
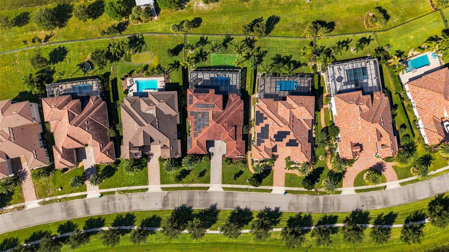
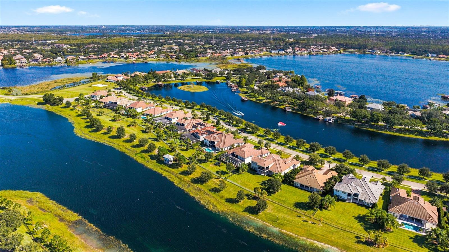
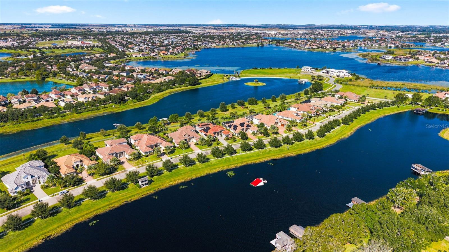
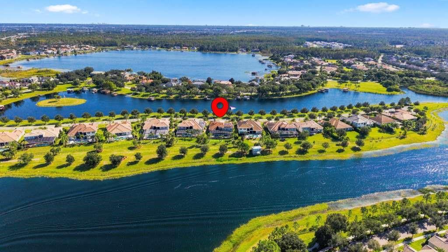
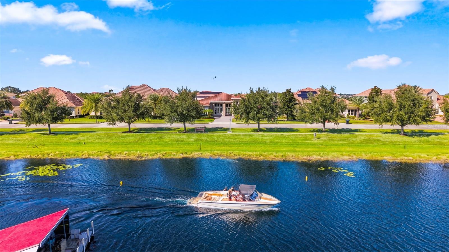
Welcome to this beautiful lake-view home in the desirable, gated Isles of Lake Hancock community in Horizon West / Winter Garden! This spacious 7-bedroom, 6.5-bathroom home offers approximately 4,634 square feet of living space on an oversized 0.43-acre lot, with beautiful lake views from both the front and back of the property.
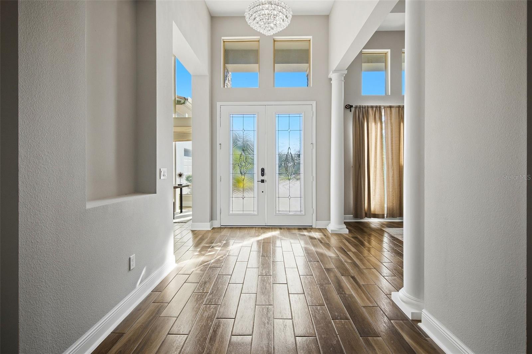
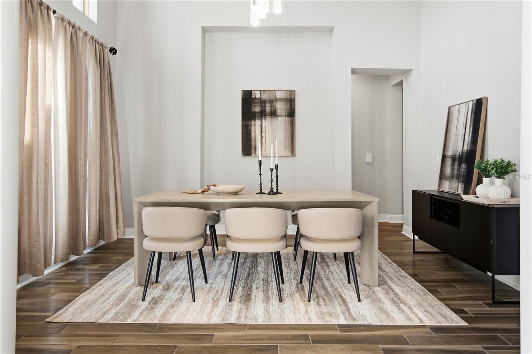
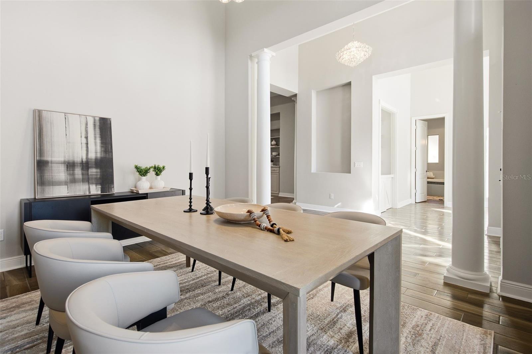
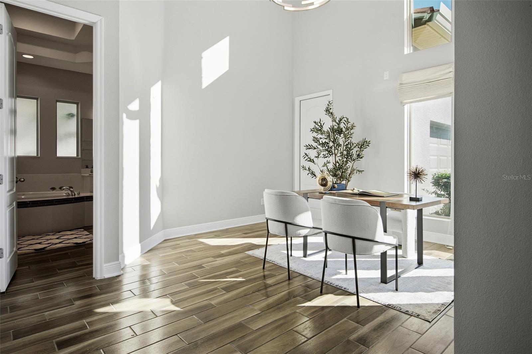
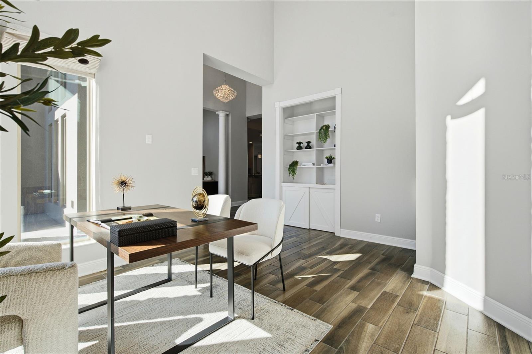
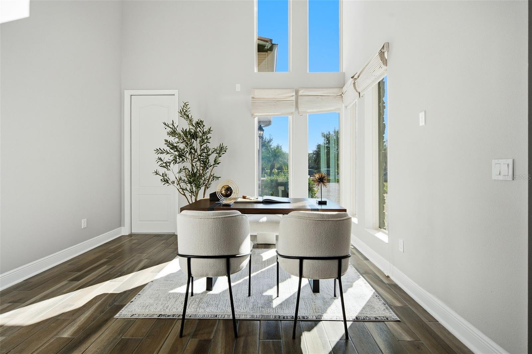
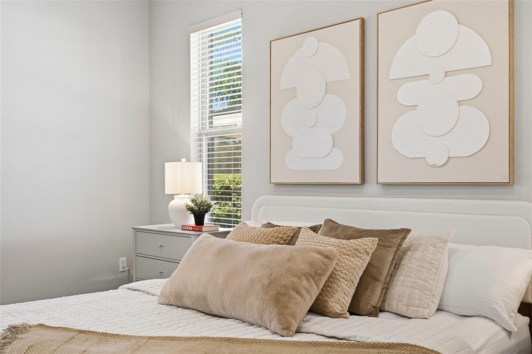
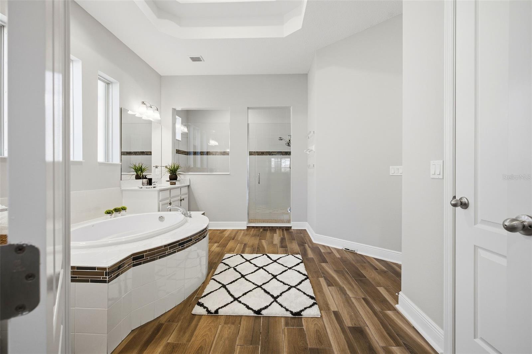
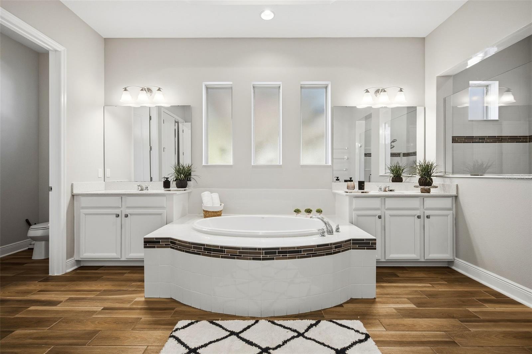
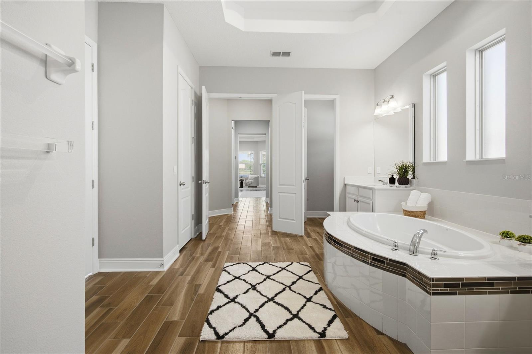
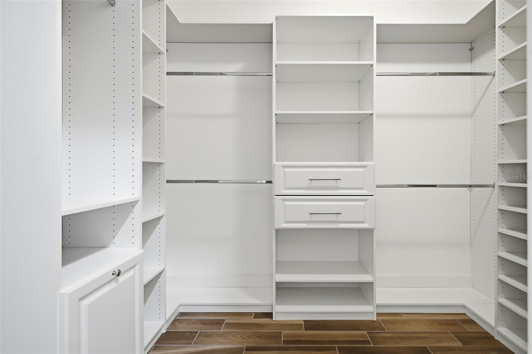
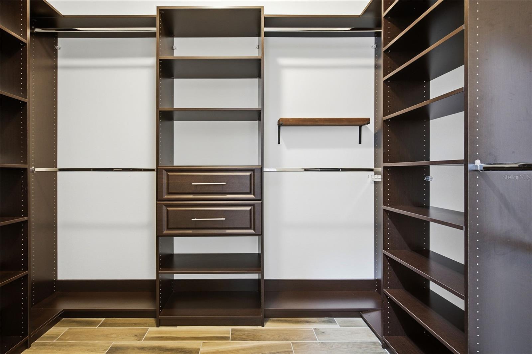
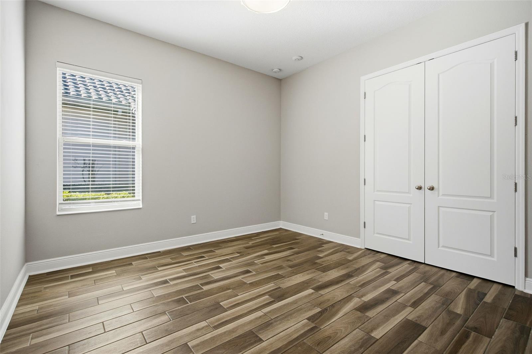
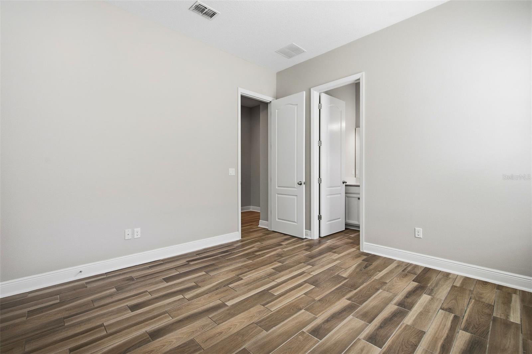
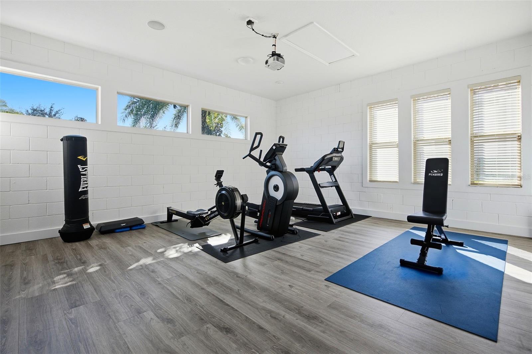
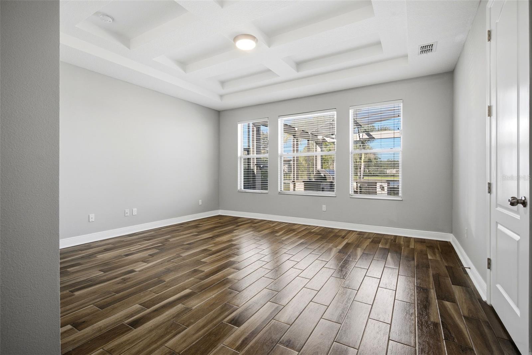
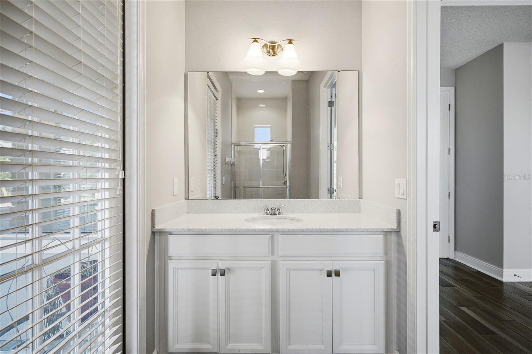
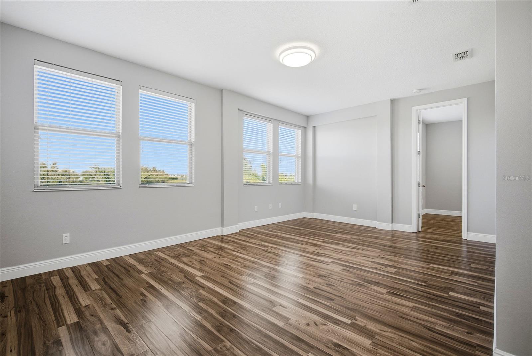
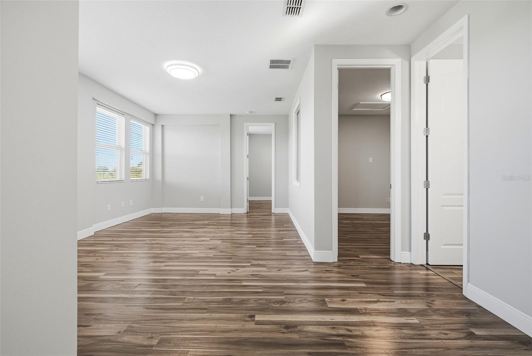
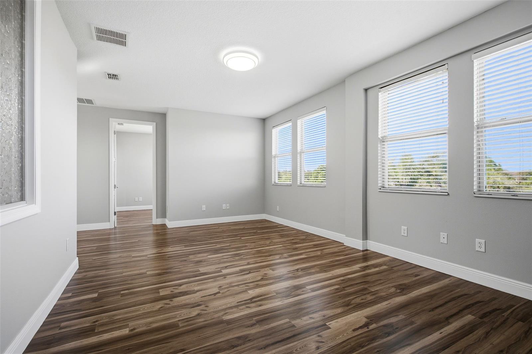
The first floor features a spacious primary suite with a sitting area and his-and-hers walk-in closets, three additional bedrooms with bathrooms, and a separate office perfect for working from home, and a formal dining area for family meals and entertaining.The split-bedroom floor plan offers added privacy and flexibility. Upstairs, you'll find three more bedrooms, two bathrooms, and a den, providing plenty of space for family and guests. The home also offers two separate garage spaces, with one currently enclosed and used as a gym that can be converted back into a garage if desired.
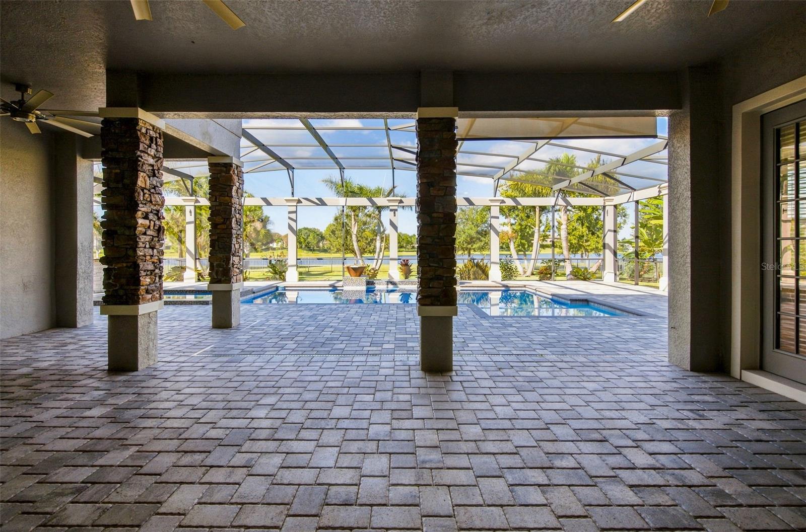
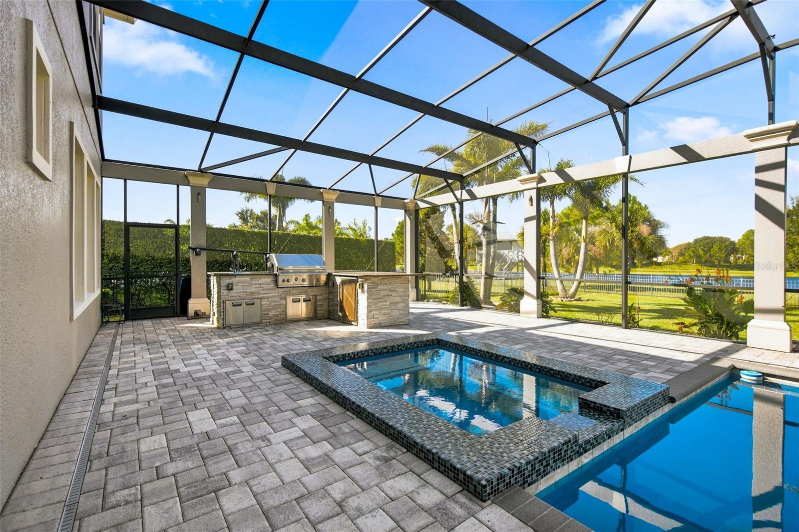
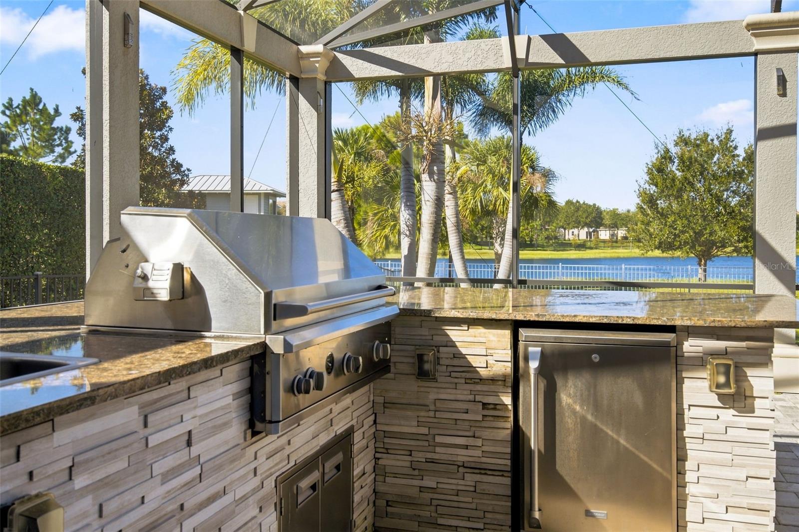
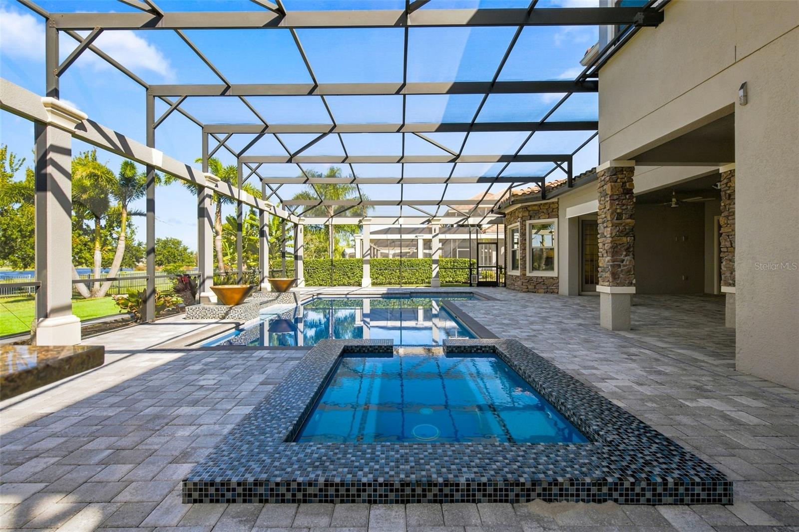
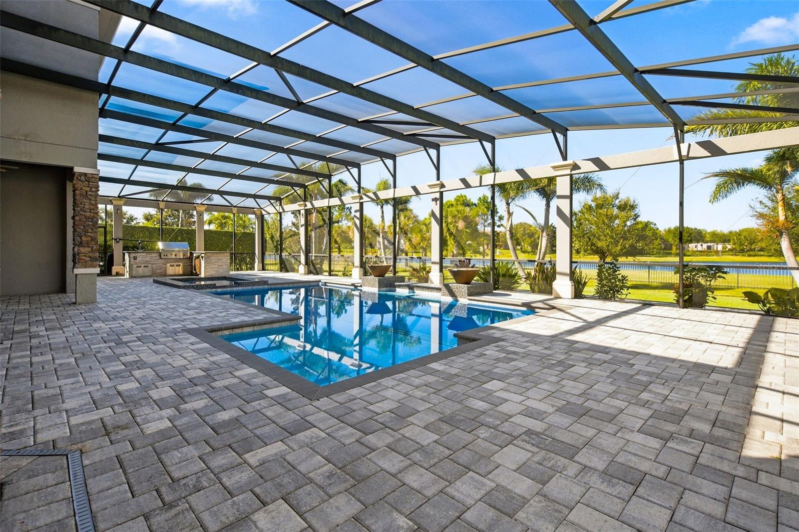
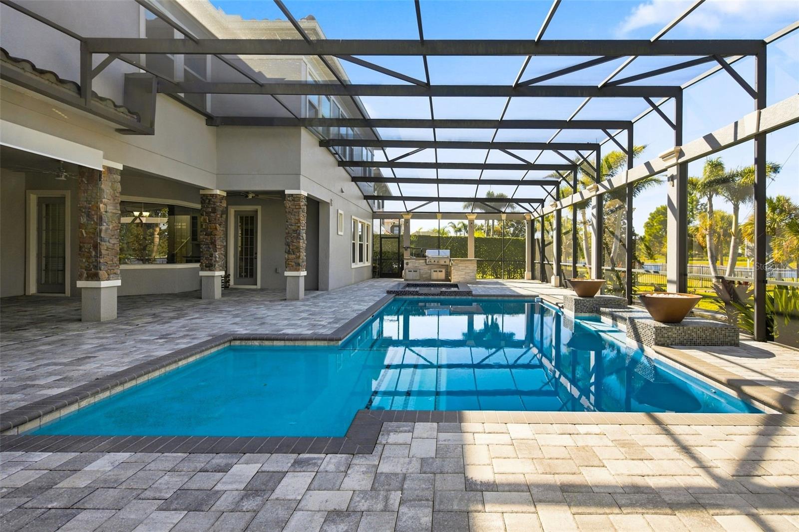
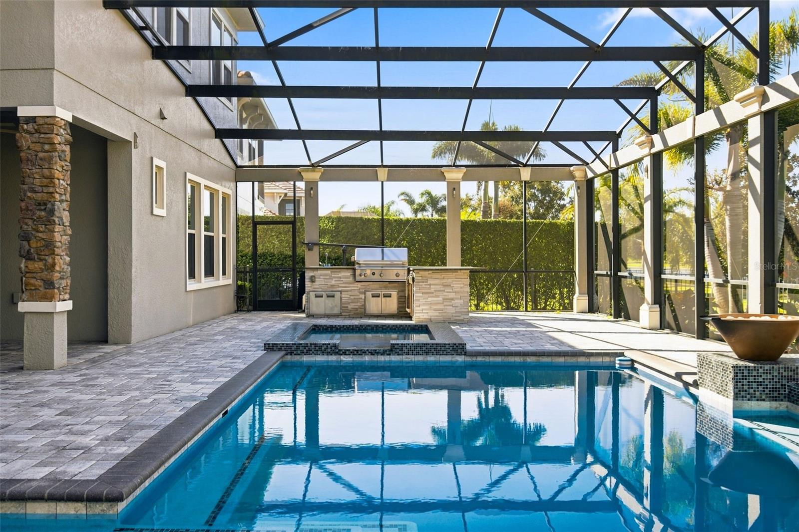
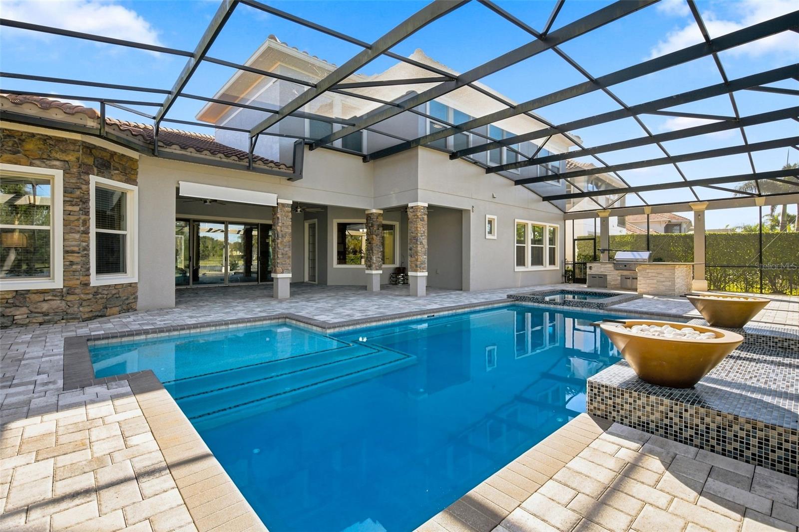
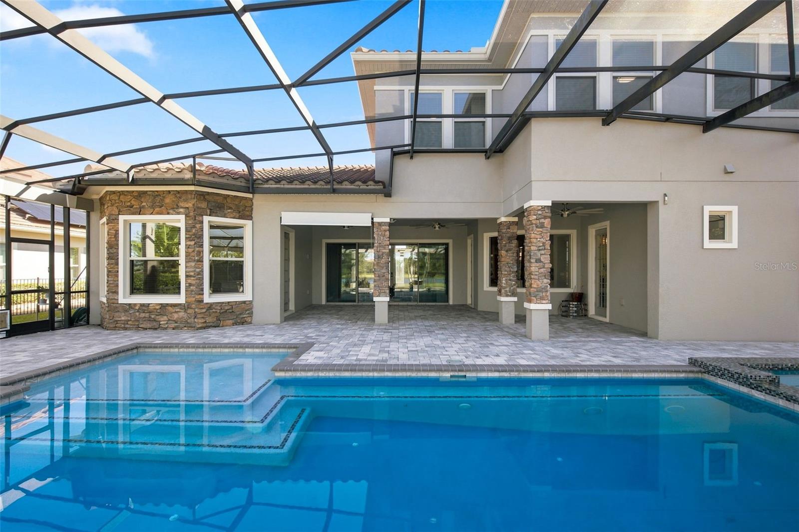
Enjoy Florida living with a screened-in pool, summer kitchen, solar panels, and beautiful sunset views over the lake.
Residents of this gated community enjoy tennis courts, playground and a private boat ramp. Lake Hancock is a nationally recognized water-skiing destination that hosts world-class tournaments. Located in the sought-after Horizon West / Winter Garden area, the community offers convenient access to Walt Disney World, shopping, dining, upscale golf courses, top-rated schools, and SR-429.
With plenty of space, beautiful lake views, and a great location, this home has so much to enjoy. Schedule your private showing today!

7
beds

7
baths

4,634 Sq.Ft. LIVING AREA

0.43 Acres lot

Features & Amenities

Interior

  • total bedrooms7
  • Total bathrooms7
  • full bathrooms6
  • half bathroom1
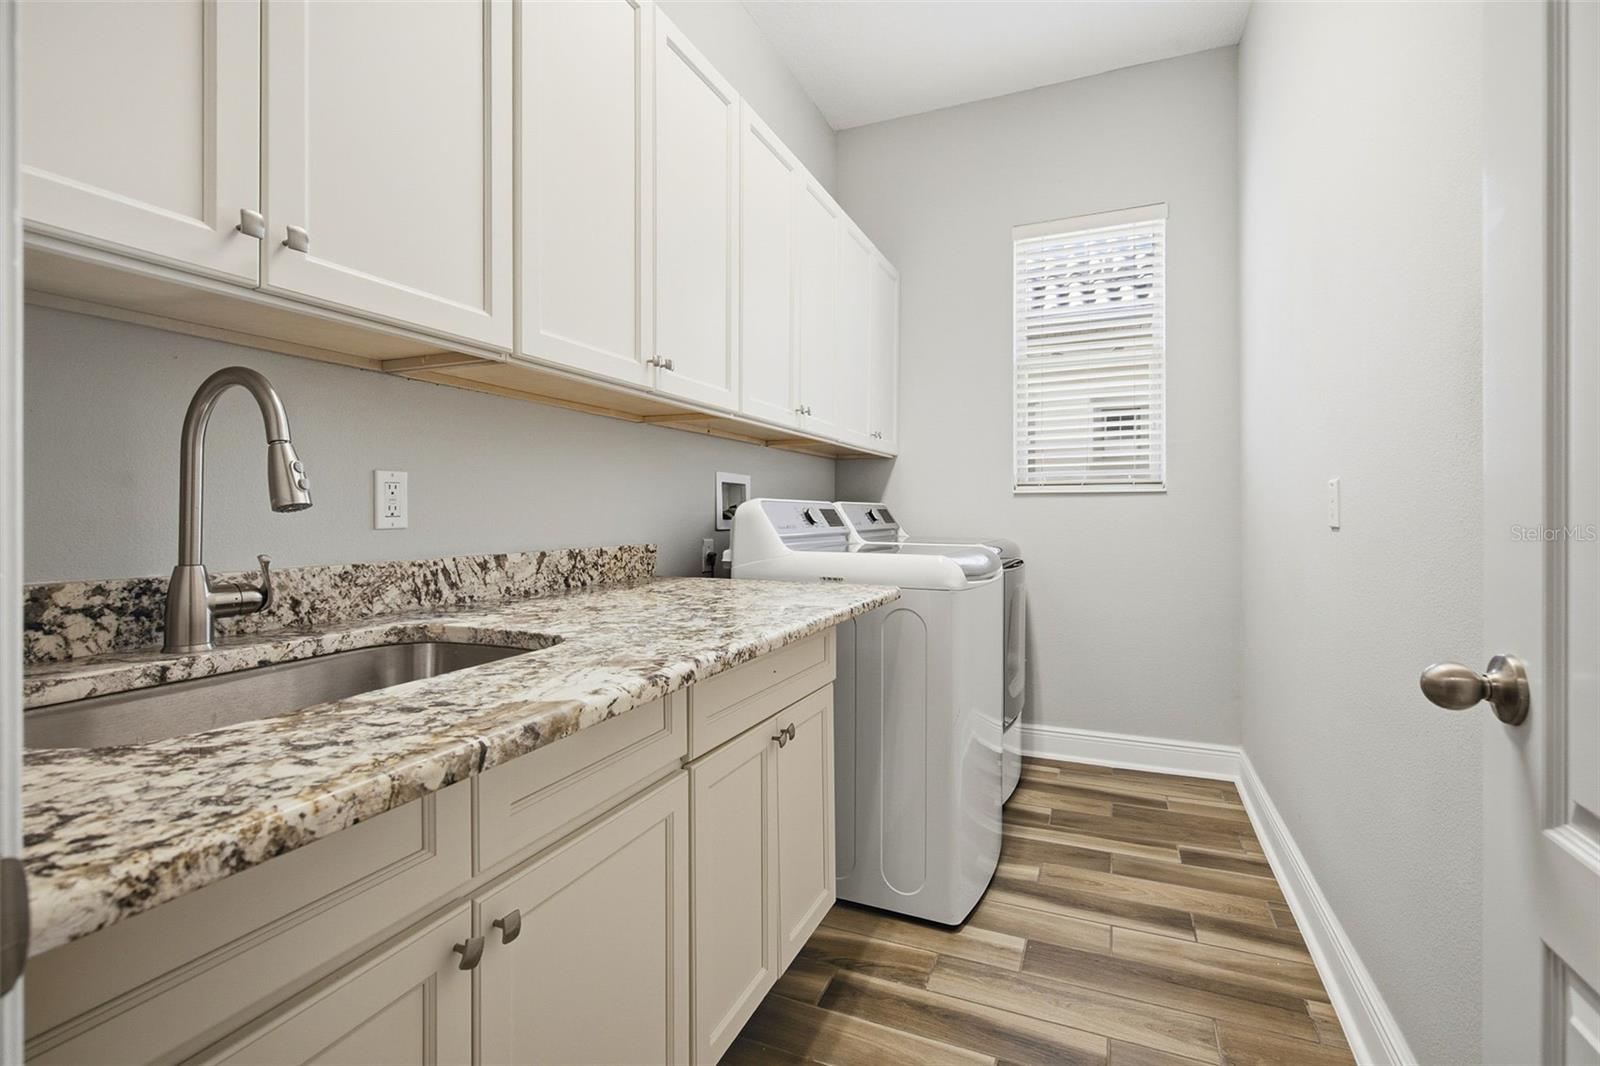
  • Laundry room Inside, Laundry Room, Sink
  • Flooring Tile, Vinyl, Wood
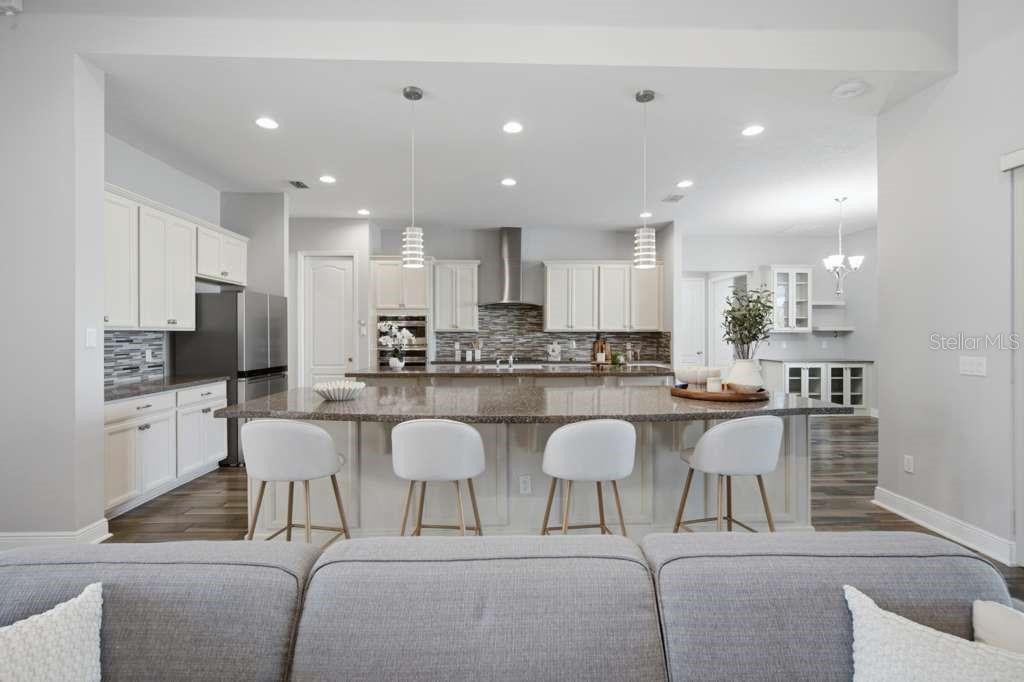
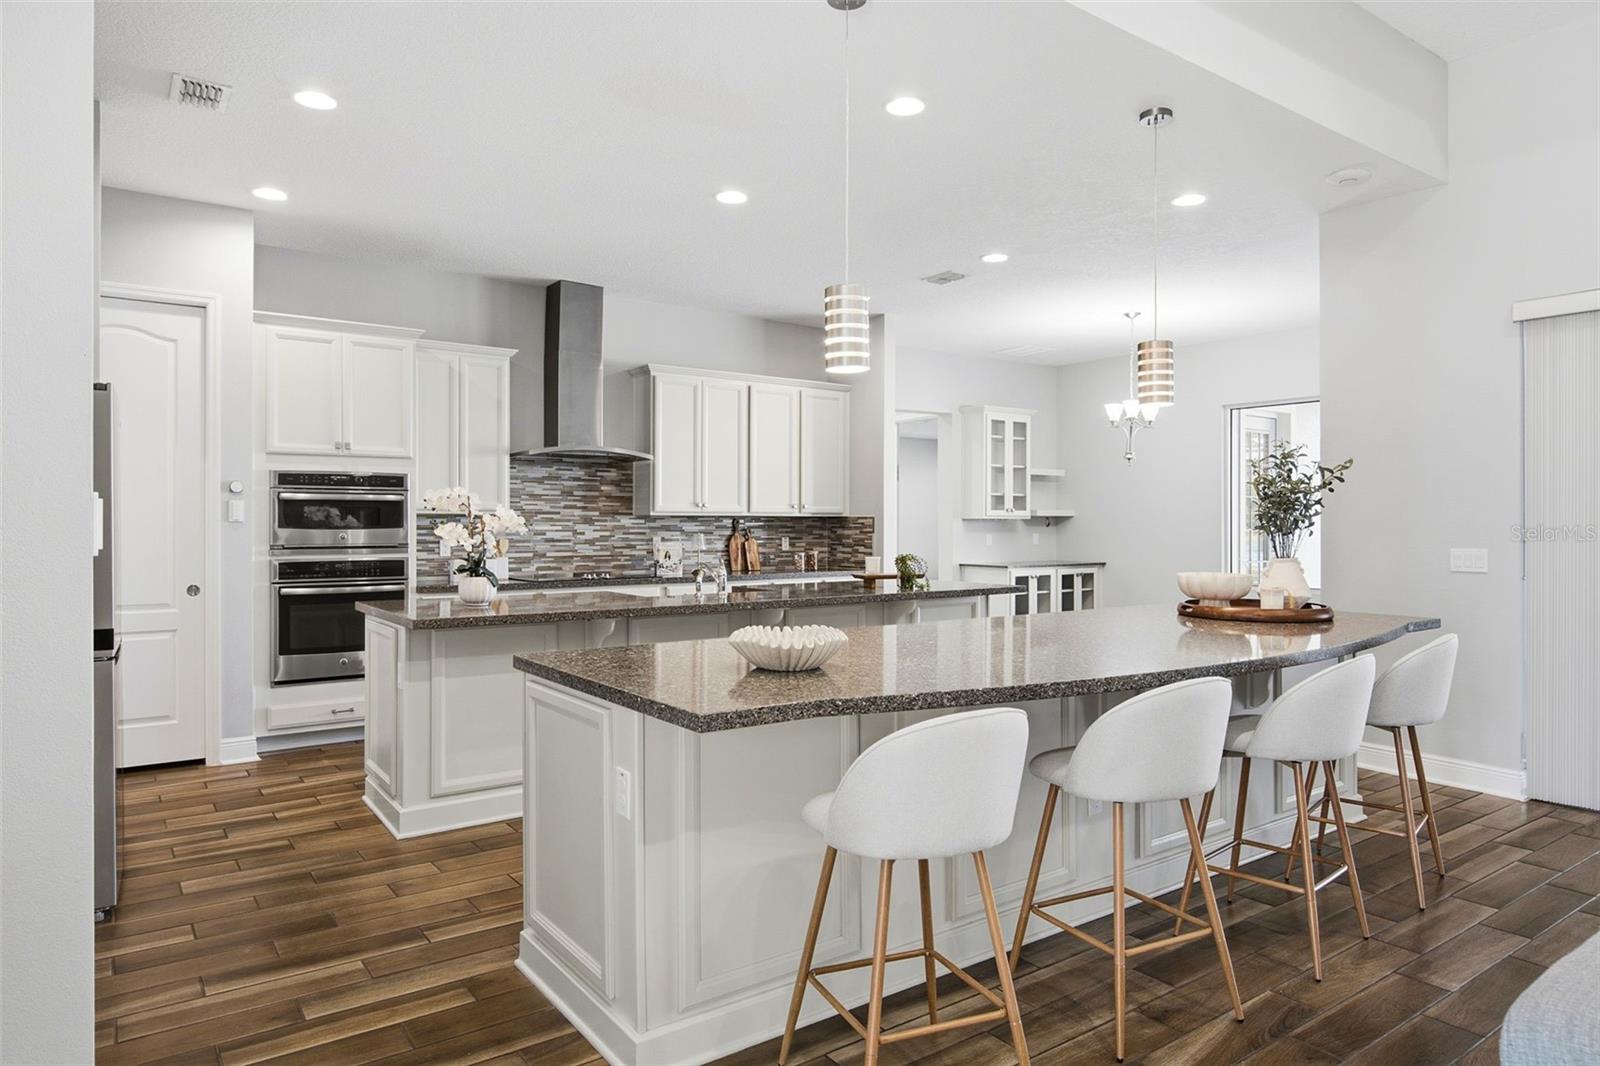
  • APPLIANCES Built-In Oven, Dishwasher, Disposal, Electric Cooktop, Microwave, Refrigerator, Wine Refrigerator
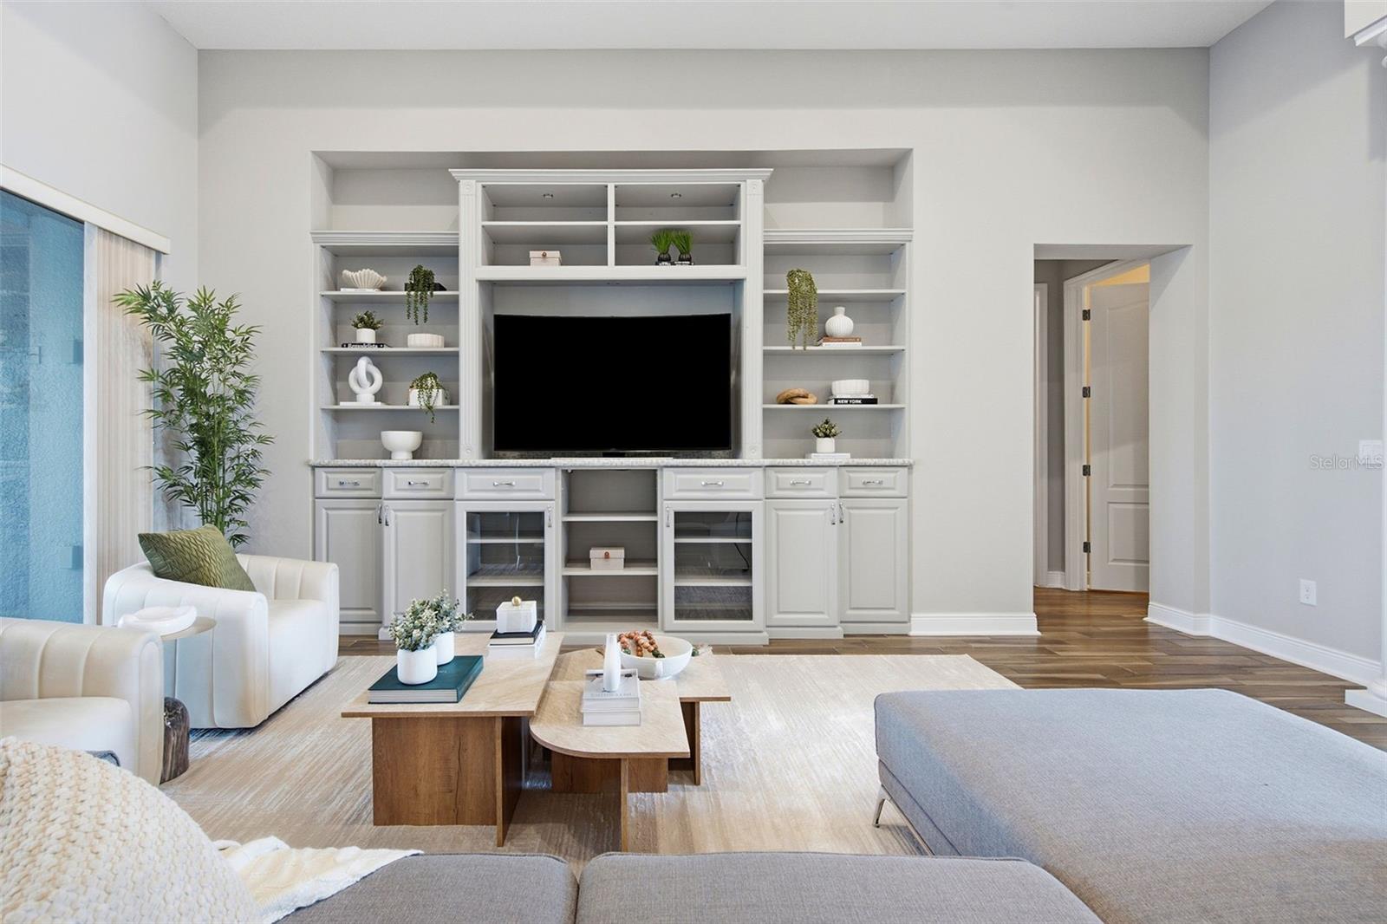
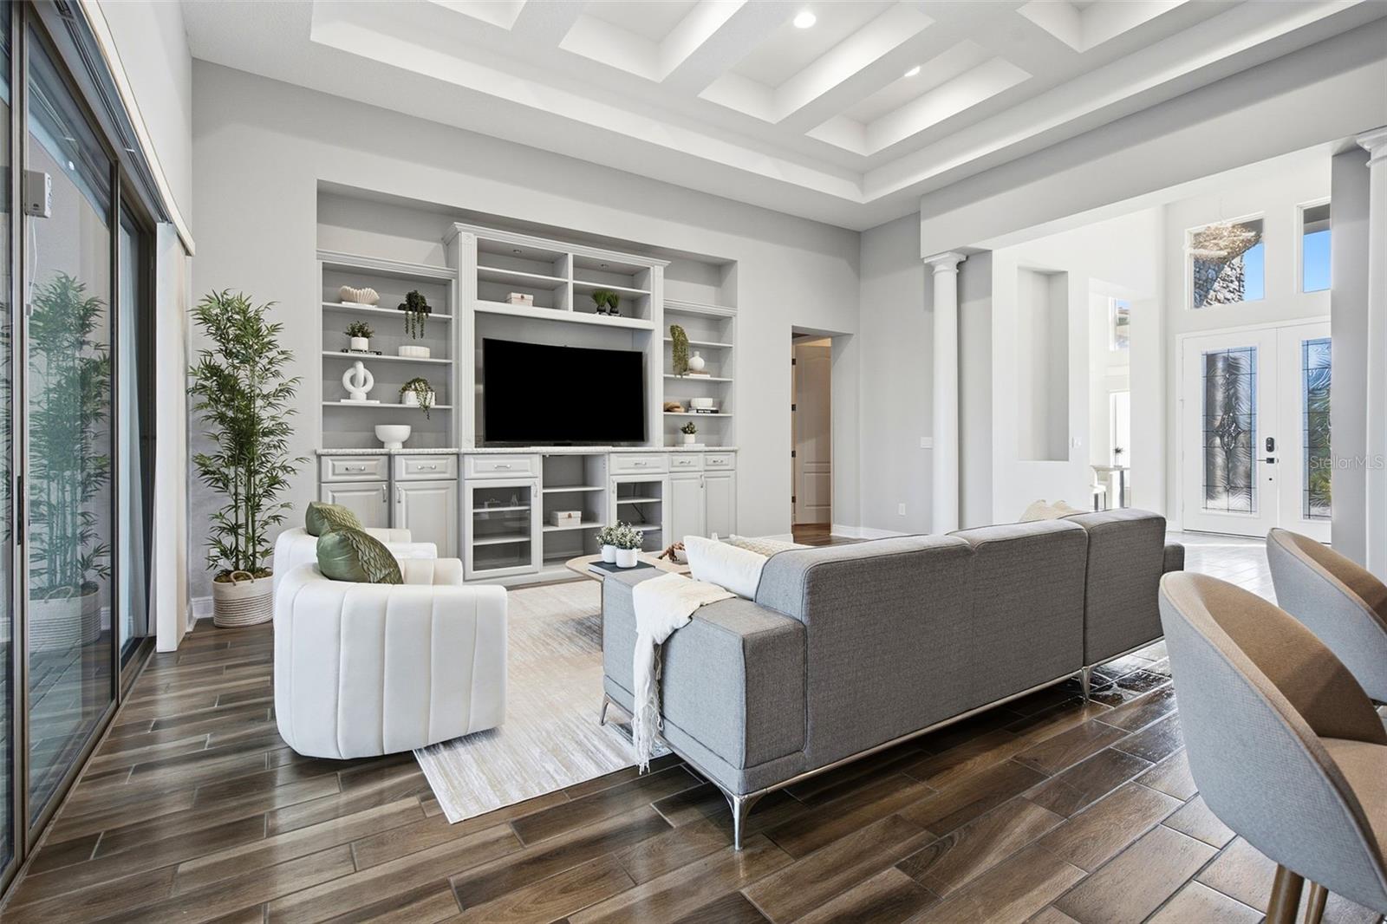
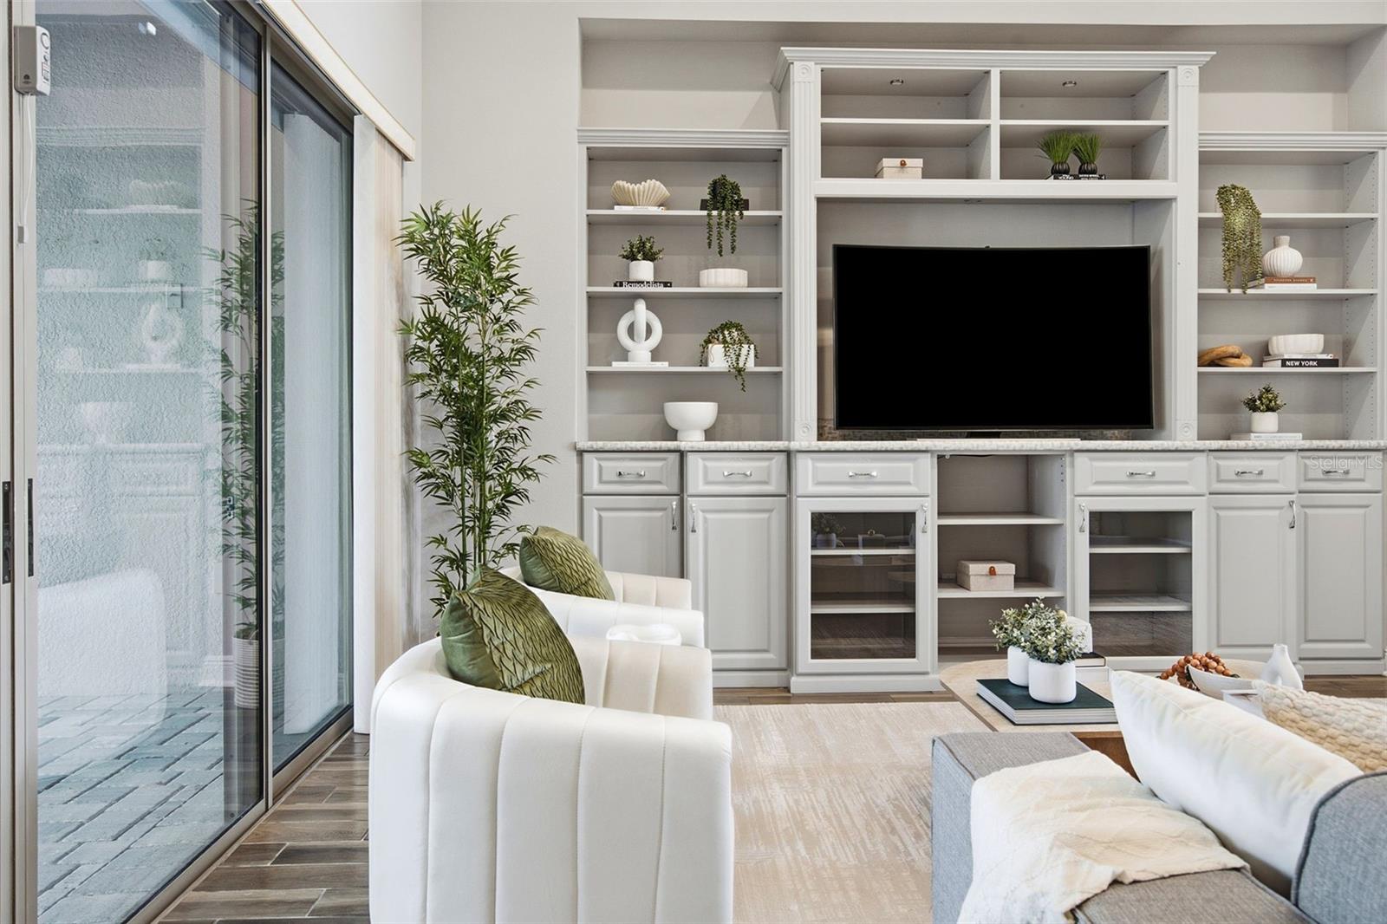
  • other interior Features Built-in Features, Ceiling Fans(s), Coffered Ceiling(s), Crown Molding, Eat-in Kitchen, High Ceilings, Kitchen/Family Room Combo, Open Floorplan, Primary Bedroom Main Floor, Solid Wood Cabinets, Stone Counters, Walk-In Closet(s)

Area & Lot

  • Status For Sale
  • Living Area4,634 Sq.Ft.
  • Total Area6,232 Sq.Ft.
  • Lot Area0.43 Acres
  • MLS® IDO6452240
  • TypeResidential
  • YEAR BUILT2017
  • Elementary SchoolSummerlake Elementary
  • Middle SchoolHamlin Middle
  • High SchoolHorizon High School

Exterior

  • STORIES2
  • Garage Space2.0
  • water SourcePublic
  • utilitiesCable Connected, Electricity Connected, Public, Sewer Connected, Underground Utilities, Water Connected
  • PoolIn Ground, Screen Enclosure
  • roofTile
  • HEAT TYPECentral, Electric
  • AIR CONDITIONINGCentral Air
  • sewerPublic Sewer
  • SubstructureSlab
  • security FeaturesGated Community
  • other exterior FeaturesOutdoor Grill, Outdoor Kitchen, Private Mailbox, Private Yard, Rain Gutters, Sidewalk

Financial

  • Sales Price$2,300,000
  • Real Estate Tax $16,108/yr
  • HOA $283/mo
  • Zoning P-D
View Virtual Tour

Search for Homes Around Orlando

Ready to Fall in Love with Your New Home?

This is our promise: to be your advocates, your guides, and your biggest supporters in finding not just a house, but your perfect home.