Leave a Message

Thank you for your message. We will be in touch with you shortly.

Explore Our Properties
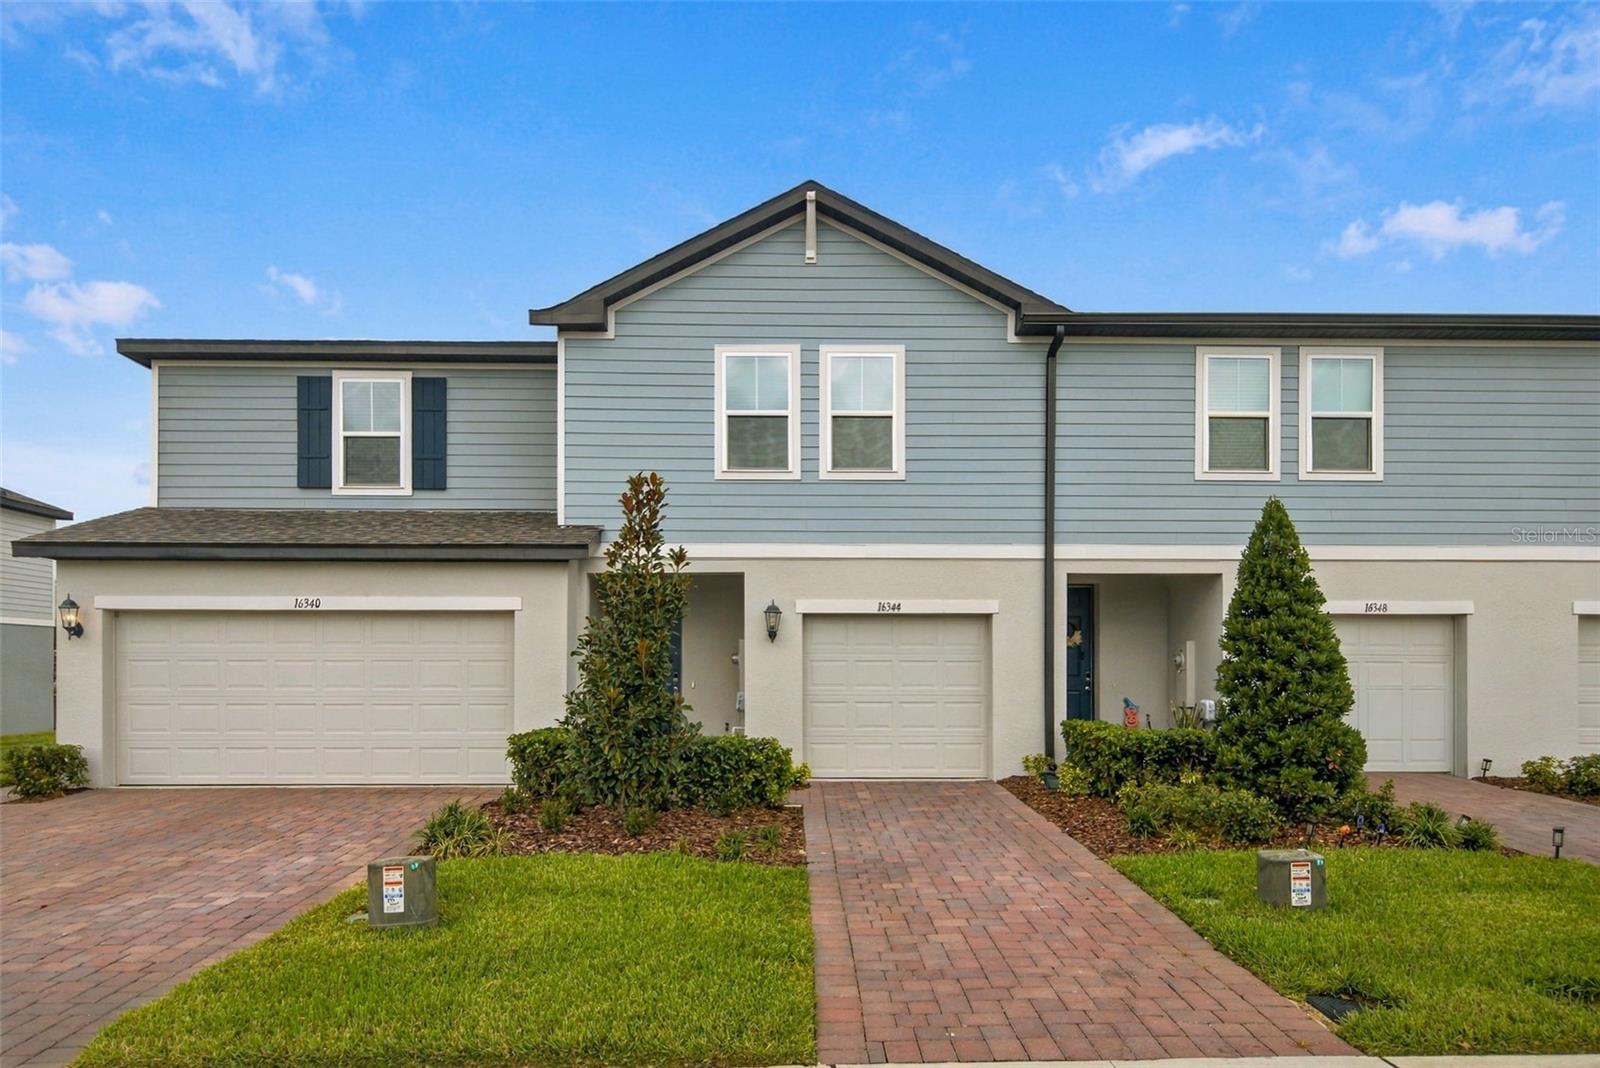
Attached townhouse exterior with blue-gray siding, white garage doors, and brick driveways under a blue sky.
16344 HAPPY EAGLE DR
SEE ALL PHOTOS
Attached townhouse exterior with blue-gray siding, white garage doors, and brick driveways under a blue sky.
16344 HAPPY EAGLE DR
Courtesy of NOVA REAL ESTATE SERVICES INC, Simone Pinto de Almeida Santos  Listing Contact: 407-592-1744 
Pending

16344 HAPPY EAGLE DR

16344 HAPPY EAGLE DR, CLERMONT, FL 34714

$2,120/month
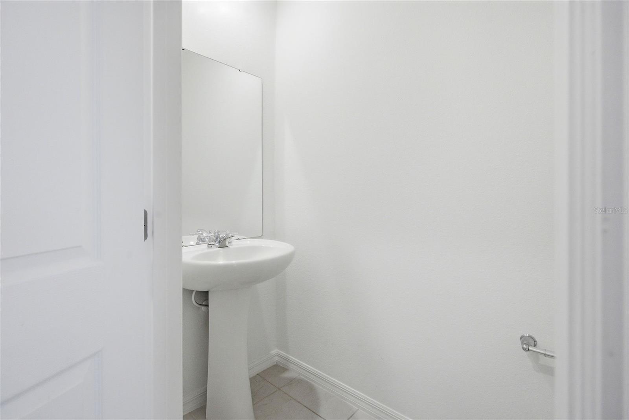
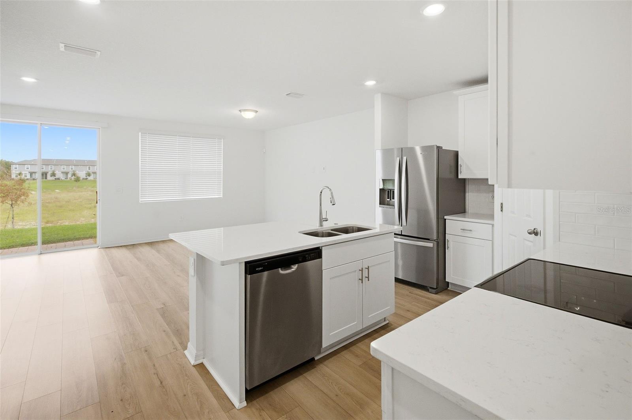
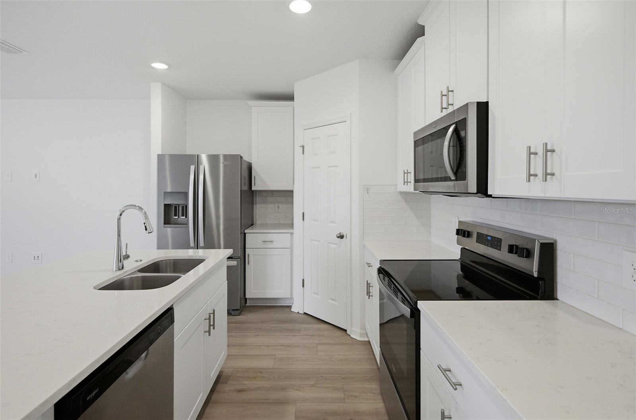
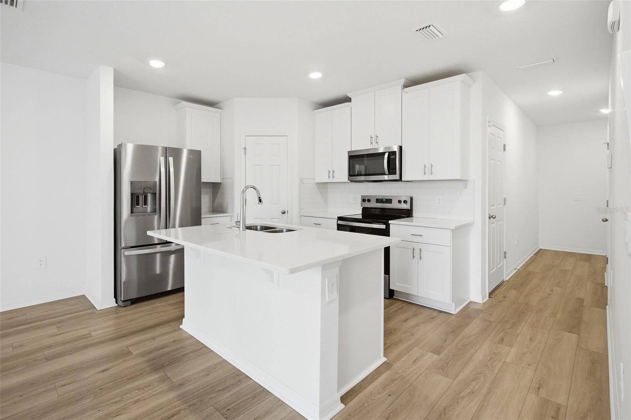
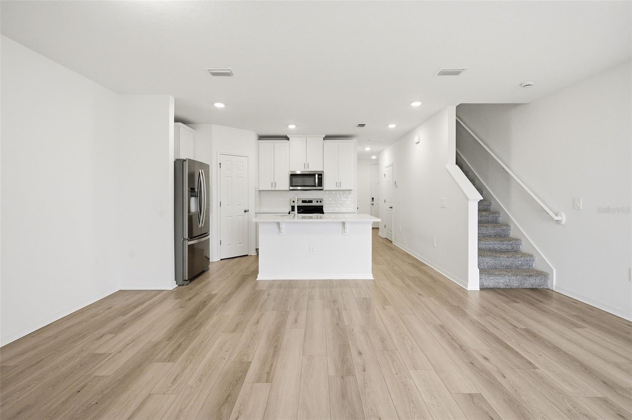
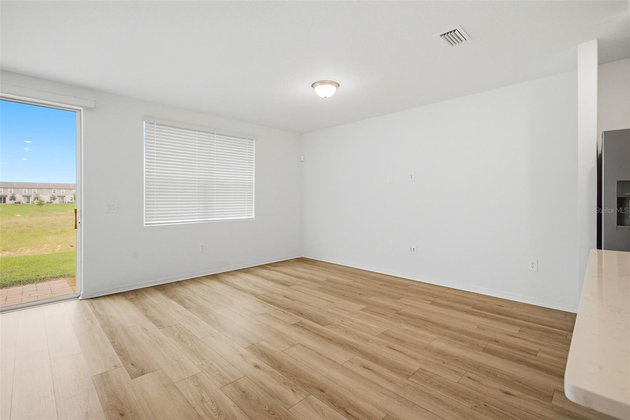
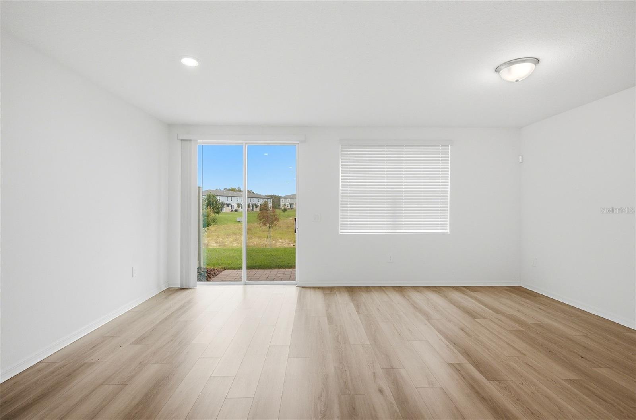
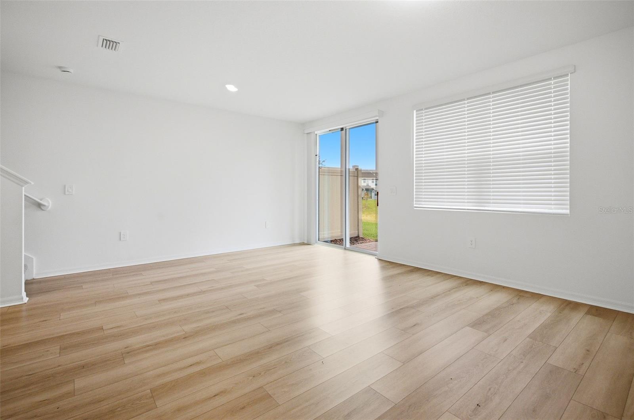
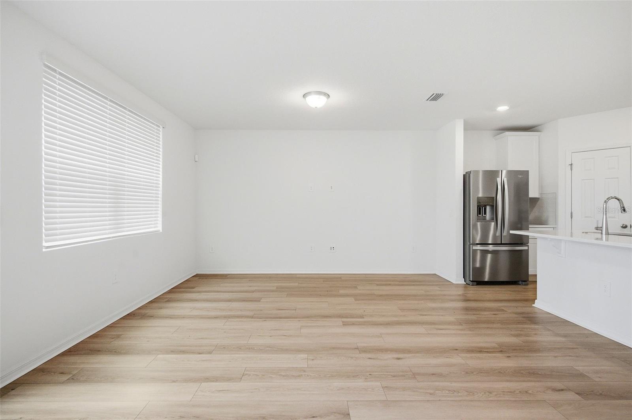
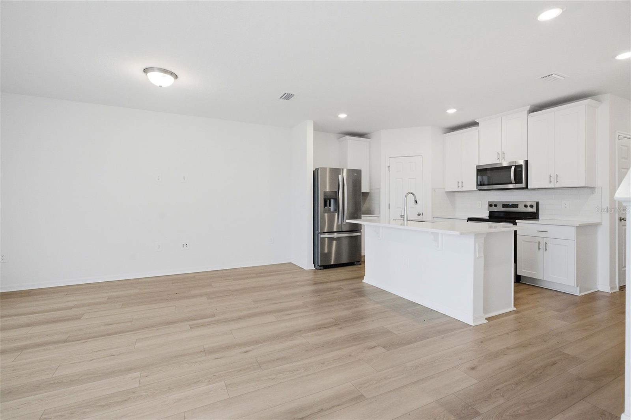
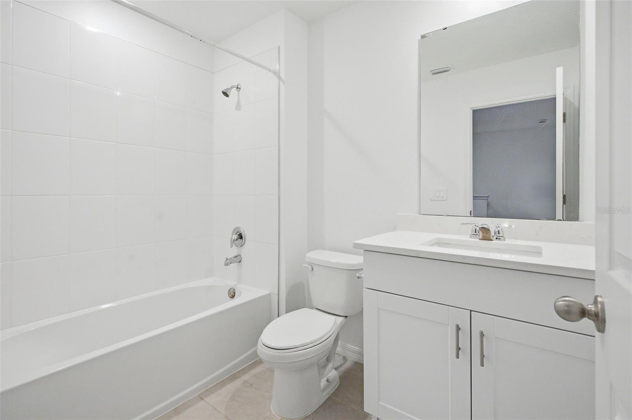
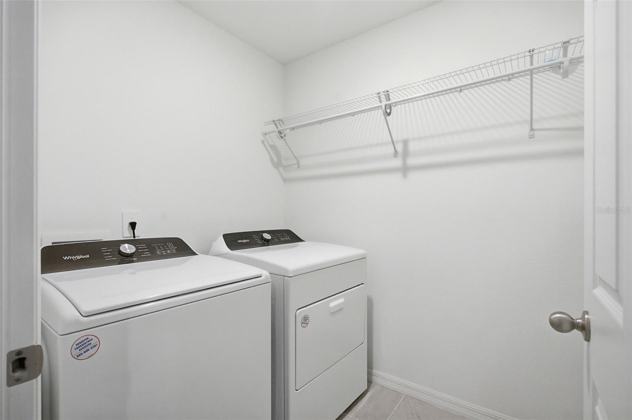
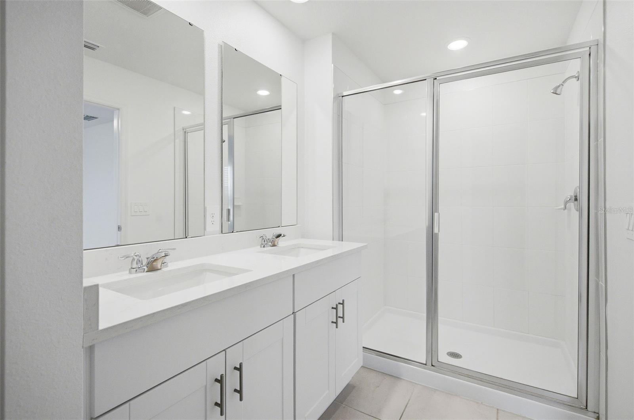
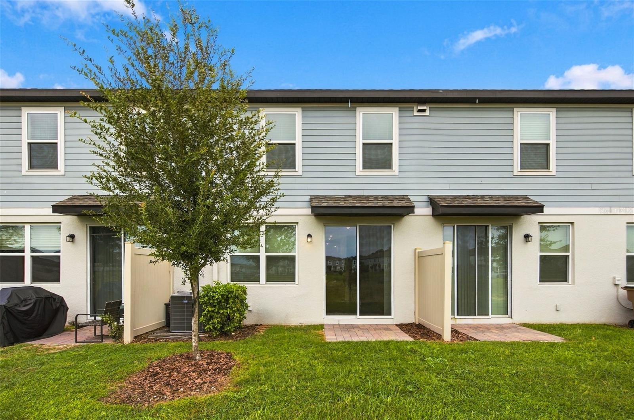
Brand-new townhouse featuring 3 bedrooms, 2 full bathrooms, 1 half bathroom, and a 1-car garage. The home offers wood-look tile flooring
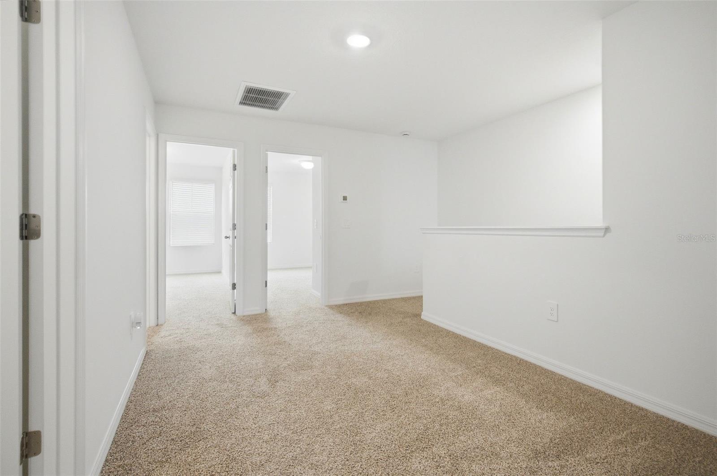
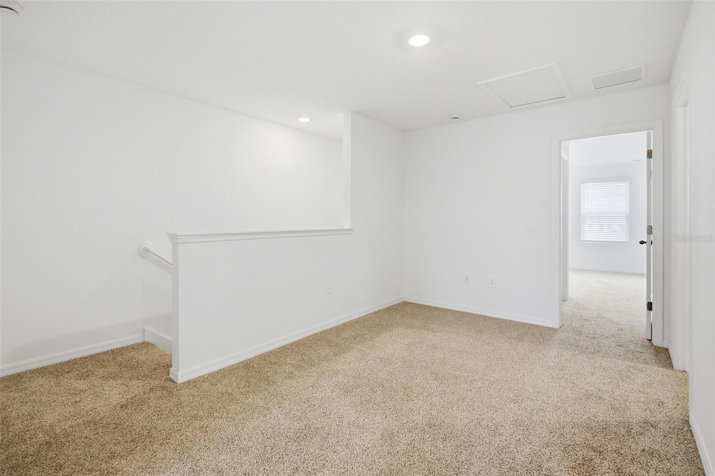
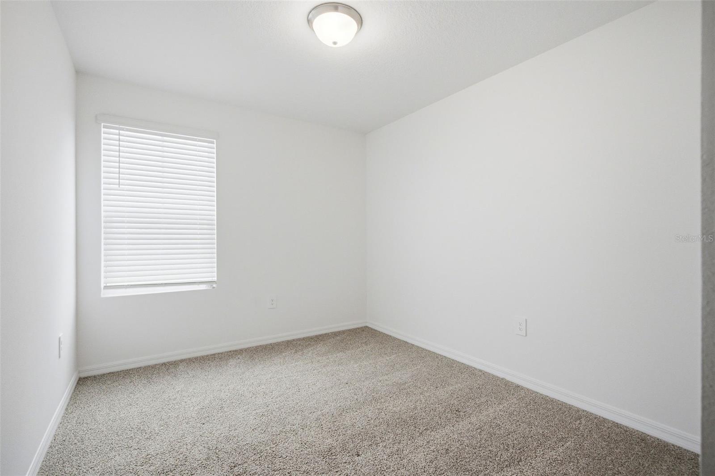
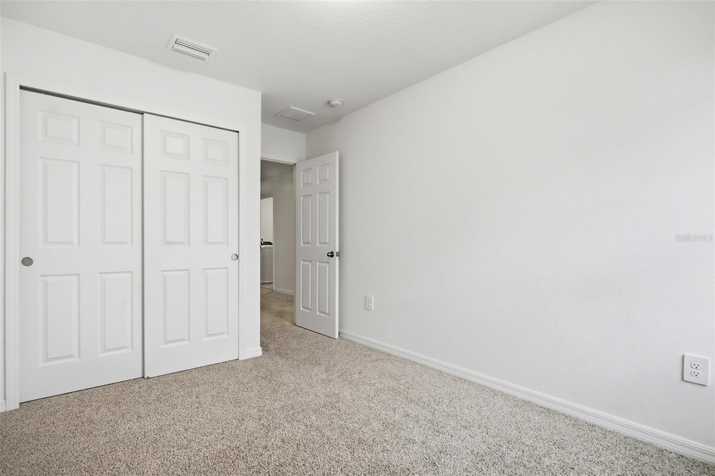
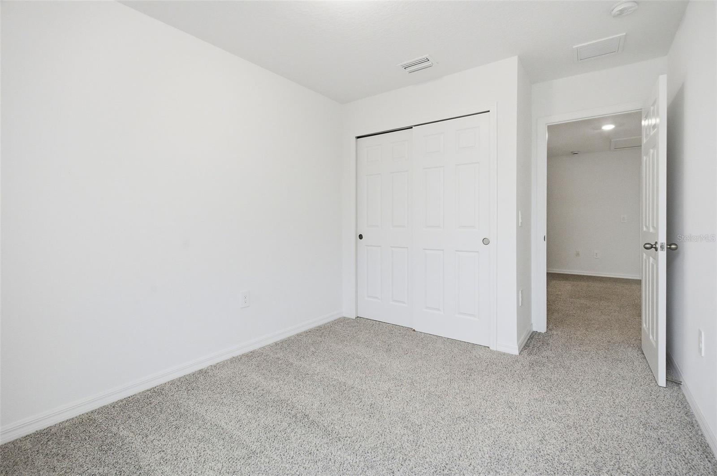
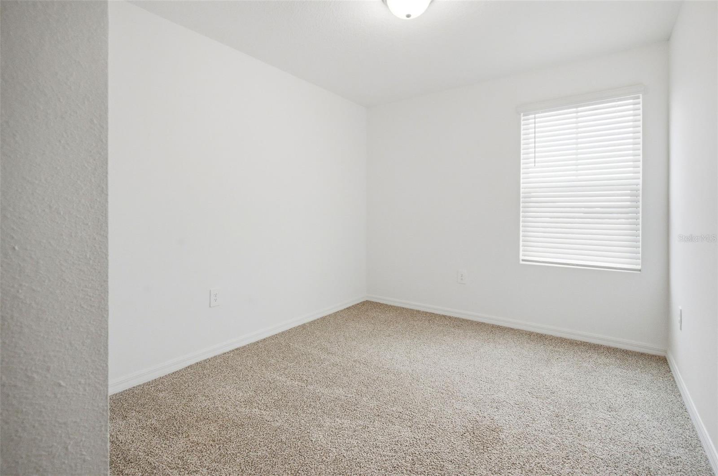
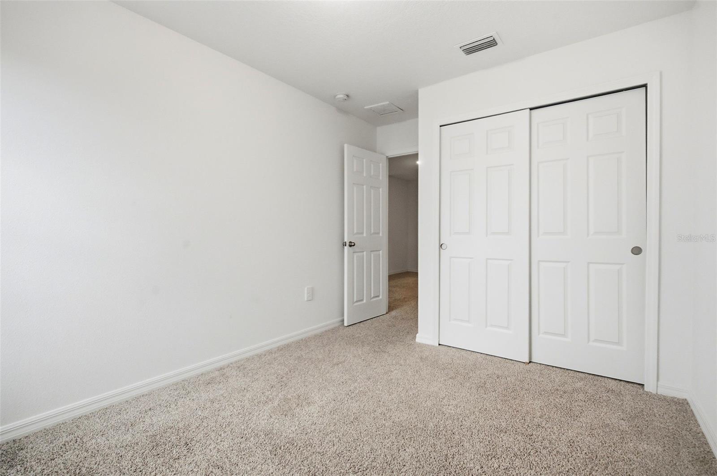
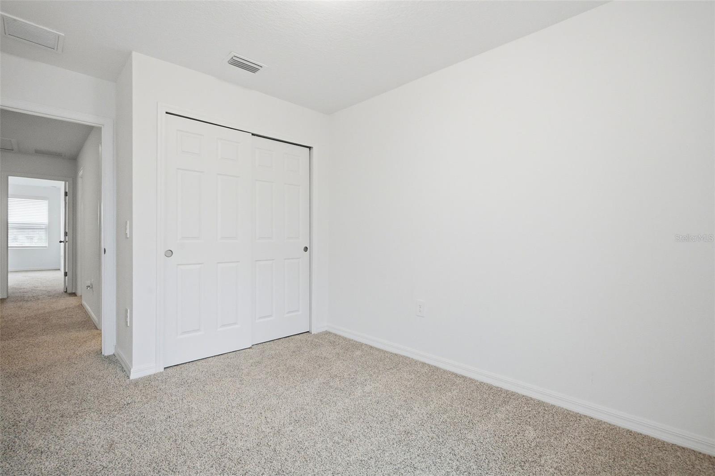
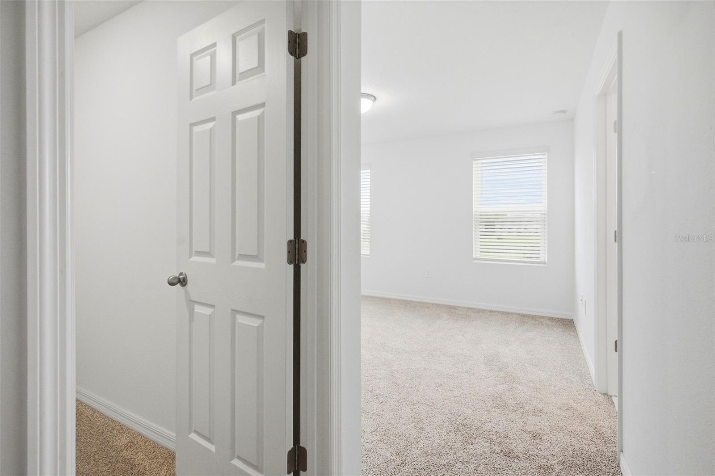
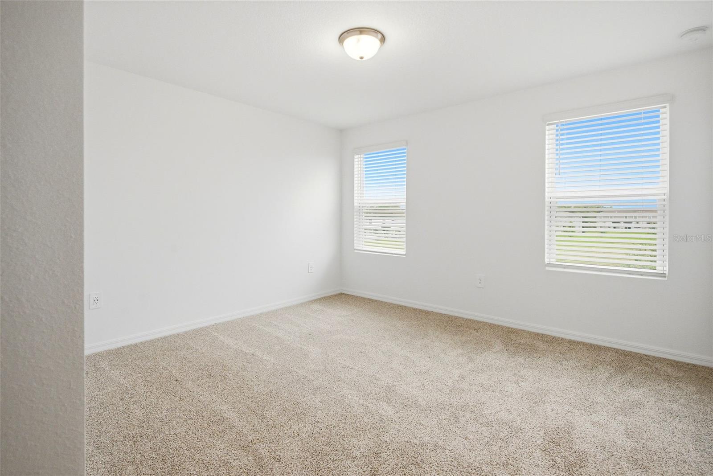
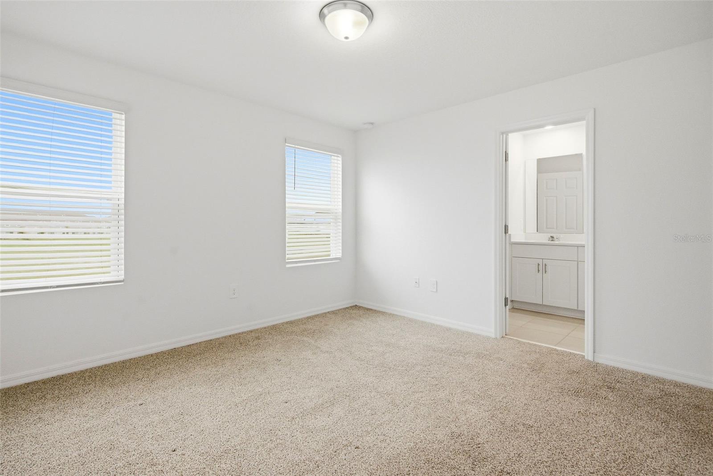
throughout the first floor and all bathrooms. The kitchen features modern cabinetry, quartz countertops, and stainless steel appliances. Upstairs, the layout includes a spacious loft, a primary bedroom suite, two additional bedrooms, and a shared full bathroom. Washer and dryer are included. Situated in the Cagan Crossing community, residents enjoy a gated entrance, community pool, and playground. The property offers convenient access to US-27, shopping centers, dining options, and daily essentials. Clermont is known for its growing residential communities and proximity to major attractions, making this location both practical and desirable. Zoned for Lake Pointe Academy K-8 and East Ridge High School.

3
beds

3
baths

1,477 Sq.Ft. LIVING AREA

1,700 Sq.Ft. lot

Simone  Almeida

Simone Almeida

Features & Amenities

Interior

  • total bedrooms3
  • Total bathrooms3
  • full bathrooms2
  • half bathroom1
  • Laundry room Laundry Room
  • APPLIANCES Dishwasher, Dryer, Microwave, Range, Refrigerator, Washer
  • other interior Features Living Room/Dining Room Combo, Thermostat, Walk-In Closet(s)

Area & Lot

  • Status Pending
  • Living Area1,477 Sq.Ft.
  • Total Area1,700 Sq.Ft.
  • Lot Area1,700 Sq.Ft.
  • MLS® IDO6434596
  • TypeTownhouse
  • YEAR BUILT2024
  • Elementary SchoolLake Pointe Academy (K-8)
  • Middle SchoolLake Pointe Academy
  • High SchoolEast Ridge High

Exterior

  • STORIES2
  • Garage Space1.0
  • HEAT TYPECentral
  • AIR CONDITIONINGCentral Air

Financial

  • Lease Price$2,120/mo
View Virtual Tour

Search for Homes Around Orlando

Ready to Fall in Love with Your New Home?

This is our promise: to be your advocates, your guides, and your biggest supporters in finding not just a house, but your perfect home.