Leave a Message

Thank you for your message. We will be in touch with you shortly.

Explore Our Properties
2553 EAGLE BAY BLVD
2553 EAGLE BAY BLVD
2553 EAGLE BAY BLVD
2553 EAGLE BAY BLVD
2553 EAGLE BAY BLVD
2553 EAGLE BAY BLVD
2553 EAGLE BAY BLVD
2553 EAGLE BAY BLVD
2553 EAGLE BAY BLVD
2553 EAGLE BAY BLVD
2553 EAGLE BAY BLVD
2553 EAGLE BAY BLVD
2553 EAGLE BAY BLVD
2553 EAGLE BAY BLVD
2553 EAGLE BAY BLVD
2553 EAGLE BAY BLVD
2553 EAGLE BAY BLVD
2553 EAGLE BAY BLVD
2553 EAGLE BAY BLVD
2553 EAGLE BAY BLVD
2553 EAGLE BAY BLVD
2553 EAGLE BAY BLVD
2553 EAGLE BAY BLVD
2553 EAGLE BAY BLVD
2553 EAGLE BAY BLVD
2553 EAGLE BAY BLVD
2553 EAGLE BAY BLVD
2553 EAGLE BAY BLVD
2553 EAGLE BAY BLVD
2553 EAGLE BAY BLVD
2553 EAGLE BAY BLVD
2553 EAGLE BAY BLVD
2553 EAGLE BAY BLVD
2553 EAGLE BAY BLVD
2553 EAGLE BAY BLVD
2553 EAGLE BAY BLVD
2553 EAGLE BAY BLVD
2553 EAGLE BAY BLVD
2553 EAGLE BAY BLVD
2553 EAGLE BAY BLVD
2553 EAGLE BAY BLVD
2553 EAGLE BAY BLVD
2553 EAGLE BAY BLVD
2553 EAGLE BAY BLVD
2553 EAGLE BAY BLVD
2553 EAGLE BAY BLVD
2553 EAGLE BAY BLVD
2553 EAGLE BAY BLVD
2553 EAGLE BAY BLVD
2553 EAGLE BAY BLVD
2553 EAGLE BAY BLVD
2553 EAGLE BAY BLVD
2553 EAGLE BAY BLVD
2553 EAGLE BAY BLVD
2553 EAGLE BAY BLVD
2553 EAGLE BAY BLVD
2553 EAGLE BAY BLVD
2553 EAGLE BAY BLVD
2553 EAGLE BAY BLVD
2553 EAGLE BAY BLVD
2553 EAGLE BAY BLVD
2553 EAGLE BAY BLVD
2553 EAGLE BAY BLVD
2553 EAGLE BAY BLVD
2553 EAGLE BAY BLVD
2553 EAGLE BAY BLVD
2553 EAGLE BAY BLVD
2553 EAGLE BAY BLVD
2553 EAGLE BAY BLVD
2553 EAGLE BAY BLVD
2553 EAGLE BAY BLVD
2553 EAGLE BAY BLVD
2553 EAGLE BAY BLVD
2553 EAGLE BAY BLVD
2553 EAGLE BAY BLVD
2553 EAGLE BAY BLVD
2553 EAGLE BAY BLVD
2553 EAGLE BAY BLVD
2553 EAGLE BAY BLVD
2553 EAGLE BAY BLVD
2553 EAGLE BAY BLVD
2553 EAGLE BAY BLVD
2553 EAGLE BAY BLVD
2553 EAGLE BAY BLVD
2553 EAGLE BAY BLVD
2553 EAGLE BAY BLVD
2553 EAGLE BAY BLVD
2553 EAGLE BAY BLVD
2553 EAGLE BAY BLVD
2553 EAGLE BAY BLVD
2553 EAGLE BAY BLVD
2553 EAGLE BAY BLVD
SEE ALL PHOTOS
2553 EAGLE BAY BLVD
2553 EAGLE BAY BLVD
2553 EAGLE BAY BLVD
2553 EAGLE BAY BLVD
2553 EAGLE BAY BLVD
2553 EAGLE BAY BLVD
2553 EAGLE BAY BLVD
2553 EAGLE BAY BLVD
2553 EAGLE BAY BLVD
2553 EAGLE BAY BLVD
2553 EAGLE BAY BLVD
2553 EAGLE BAY BLVD
2553 EAGLE BAY BLVD
2553 EAGLE BAY BLVD
2553 EAGLE BAY BLVD
2553 EAGLE BAY BLVD
2553 EAGLE BAY BLVD
2553 EAGLE BAY BLVD
2553 EAGLE BAY BLVD
2553 EAGLE BAY BLVD
2553 EAGLE BAY BLVD
2553 EAGLE BAY BLVD
2553 EAGLE BAY BLVD
2553 EAGLE BAY BLVD
2553 EAGLE BAY BLVD
2553 EAGLE BAY BLVD
2553 EAGLE BAY BLVD
2553 EAGLE BAY BLVD
2553 EAGLE BAY BLVD
2553 EAGLE BAY BLVD
2553 EAGLE BAY BLVD
2553 EAGLE BAY BLVD
2553 EAGLE BAY BLVD
2553 EAGLE BAY BLVD
2553 EAGLE BAY BLVD
2553 EAGLE BAY BLVD
2553 EAGLE BAY BLVD
2553 EAGLE BAY BLVD
2553 EAGLE BAY BLVD
2553 EAGLE BAY BLVD
2553 EAGLE BAY BLVD
2553 EAGLE BAY BLVD
2553 EAGLE BAY BLVD
2553 EAGLE BAY BLVD
2553 EAGLE BAY BLVD
2553 EAGLE BAY BLVD
2553 EAGLE BAY BLVD
2553 EAGLE BAY BLVD
2553 EAGLE BAY BLVD
2553 EAGLE BAY BLVD
2553 EAGLE BAY BLVD
2553 EAGLE BAY BLVD
2553 EAGLE BAY BLVD
2553 EAGLE BAY BLVD
2553 EAGLE BAY BLVD
2553 EAGLE BAY BLVD
2553 EAGLE BAY BLVD
2553 EAGLE BAY BLVD
2553 EAGLE BAY BLVD
2553 EAGLE BAY BLVD
2553 EAGLE BAY BLVD
2553 EAGLE BAY BLVD
2553 EAGLE BAY BLVD
2553 EAGLE BAY BLVD
2553 EAGLE BAY BLVD
2553 EAGLE BAY BLVD
2553 EAGLE BAY BLVD
2553 EAGLE BAY BLVD
2553 EAGLE BAY BLVD
2553 EAGLE BAY BLVD
2553 EAGLE BAY BLVD
2553 EAGLE BAY BLVD
2553 EAGLE BAY BLVD
2553 EAGLE BAY BLVD
2553 EAGLE BAY BLVD
2553 EAGLE BAY BLVD
2553 EAGLE BAY BLVD
2553 EAGLE BAY BLVD
2553 EAGLE BAY BLVD
2553 EAGLE BAY BLVD
2553 EAGLE BAY BLVD
2553 EAGLE BAY BLVD
2553 EAGLE BAY BLVD
2553 EAGLE BAY BLVD
2553 EAGLE BAY BLVD
2553 EAGLE BAY BLVD
2553 EAGLE BAY BLVD
2553 EAGLE BAY BLVD
2553 EAGLE BAY BLVD
2553 EAGLE BAY BLVD
2553 EAGLE BAY BLVD
2553 EAGLE BAY BLVD
Courtesy of NOVA REAL ESTATE SERVICES INC, Fernanda Pereira  Listing Contact: 407-592-1744 
For Sale

2553 EAGLE BAY BLVD

2553 EAGLE BAY BLVD, KISSIMMEE, FL 34743

$449,999
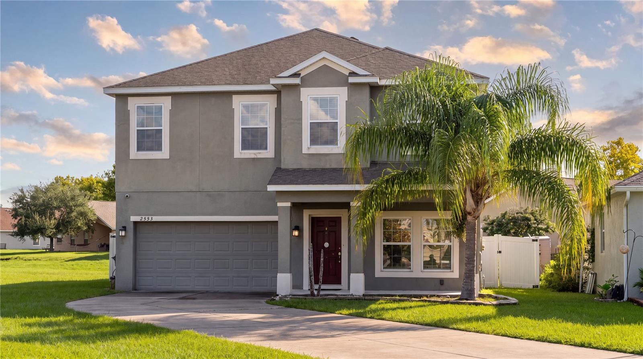
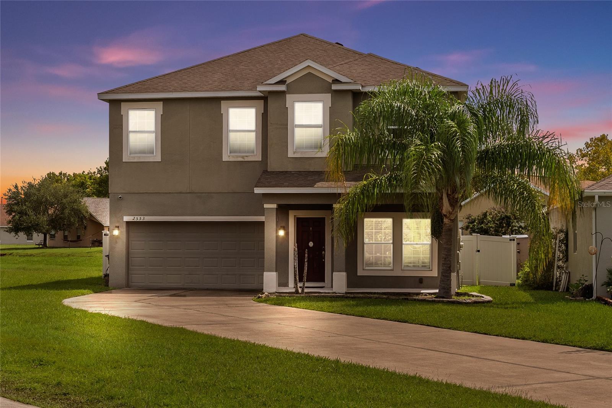
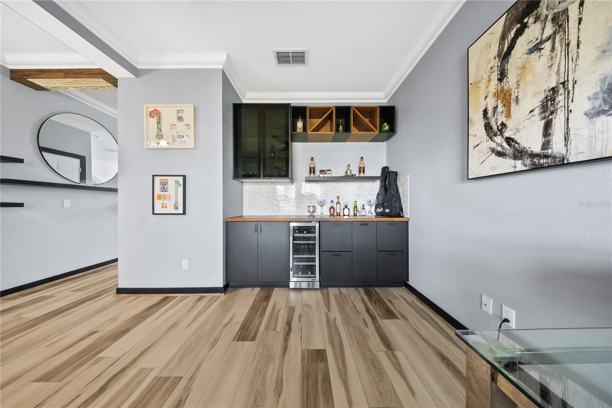
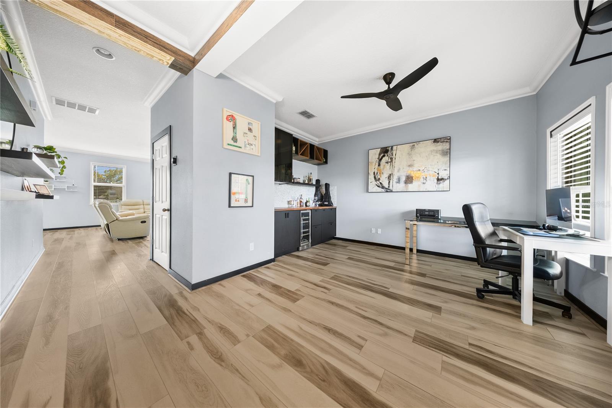
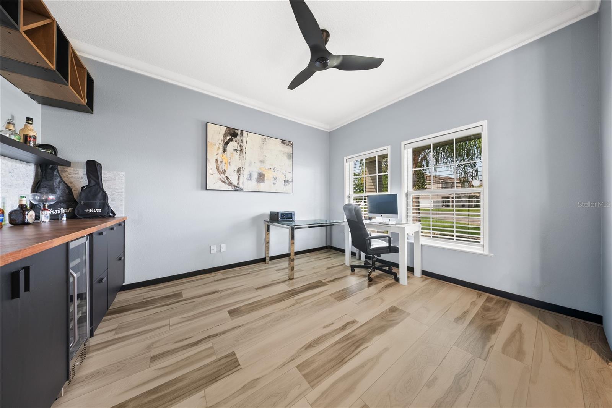
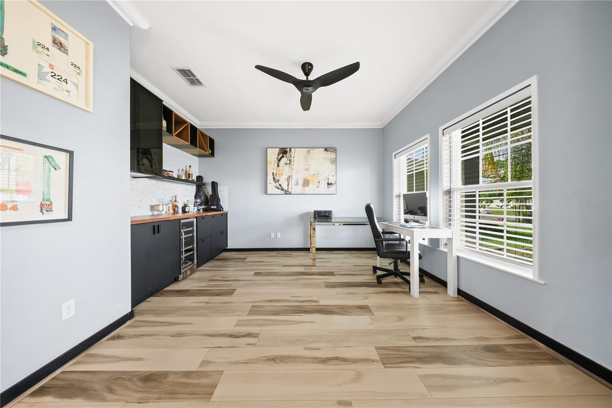
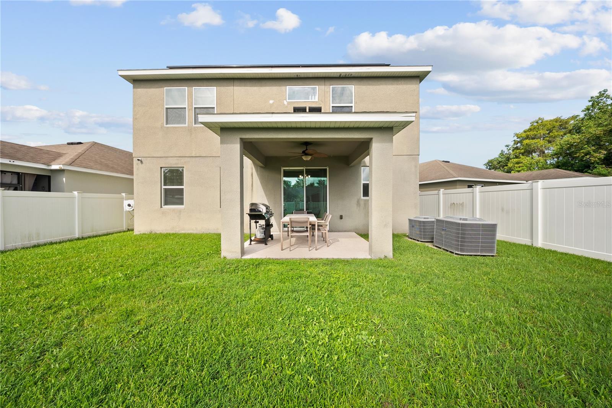
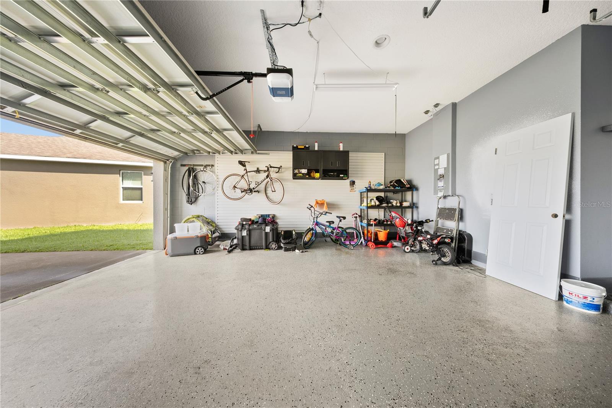
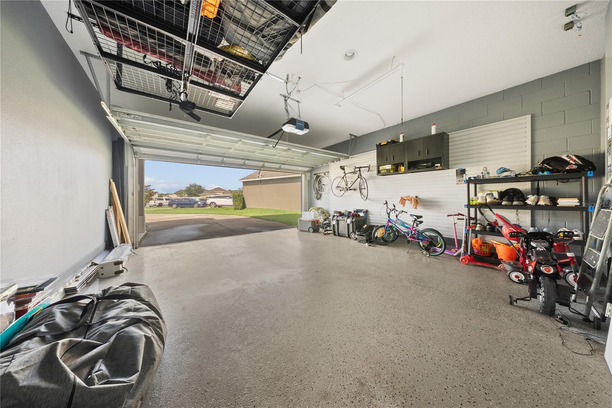
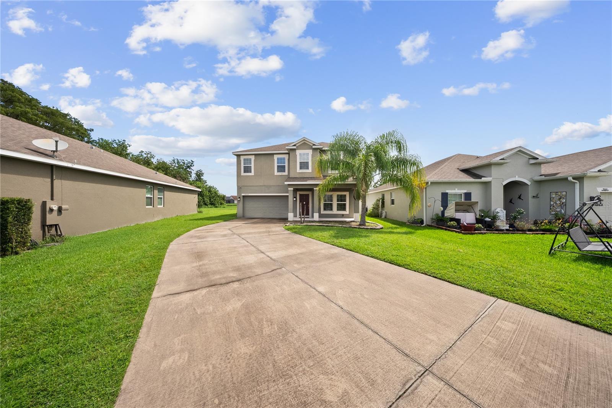
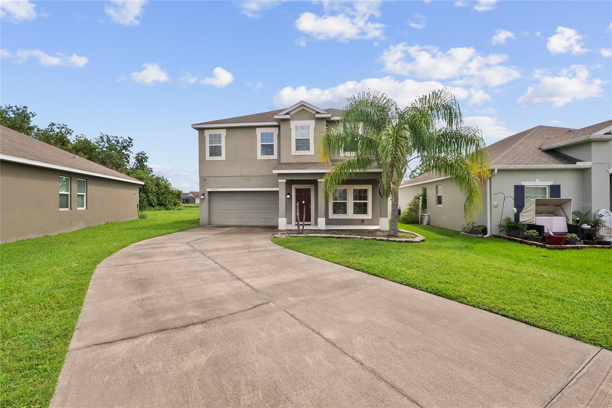
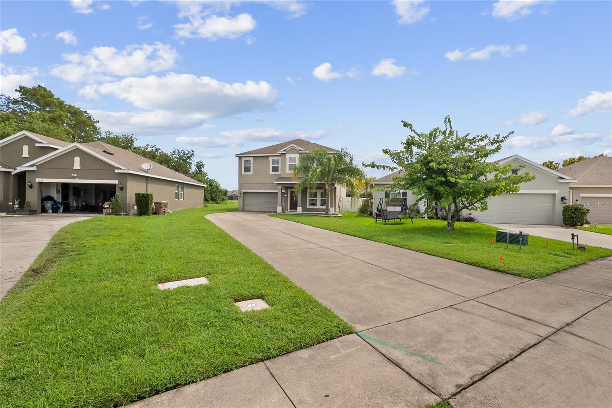
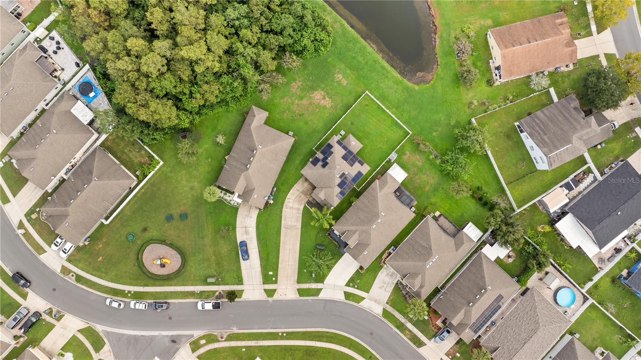
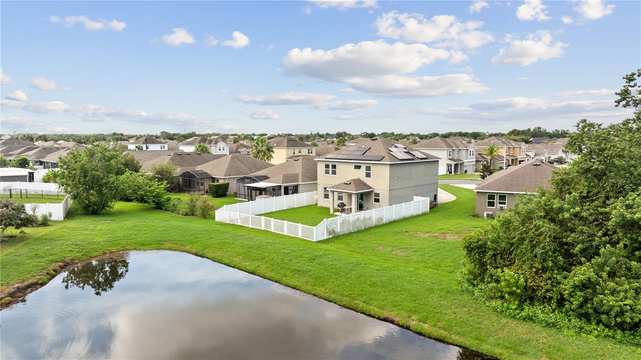
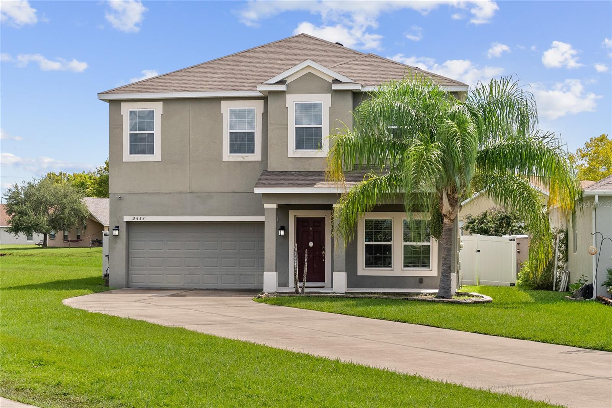
Welcome to a spacious and thoughtfully upgraded home designed for comfortable Florida living. Featuring 4 bedrooms, 2.5 bathrooms, OWNED SOLAR PANELS, dual A/C units, and a SafeTouch security system, this property combines energy efficiency, functionality, and modern convenience.
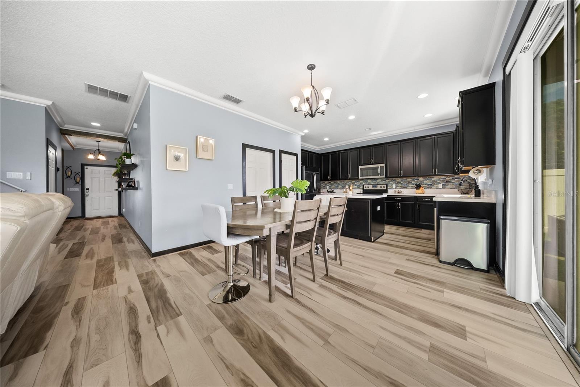
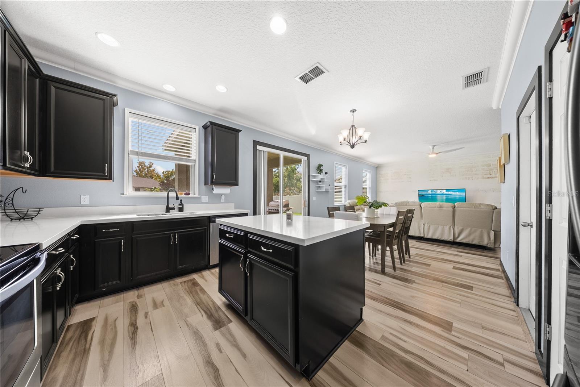
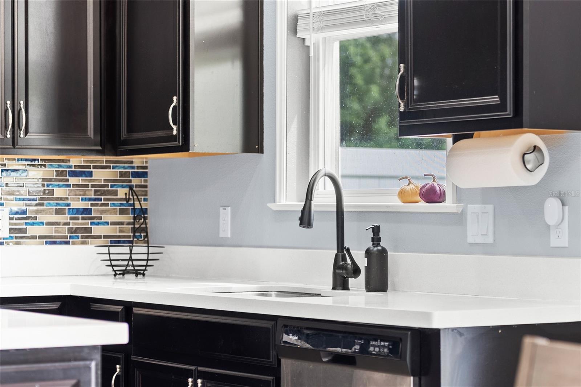
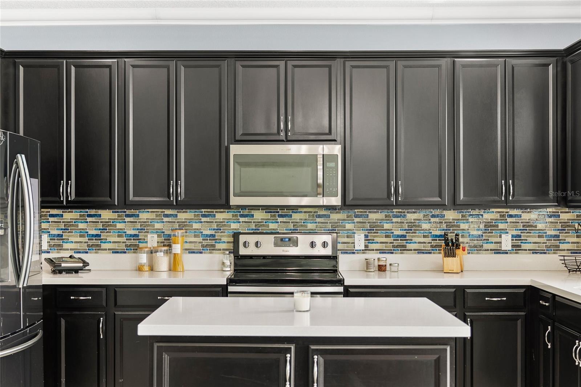
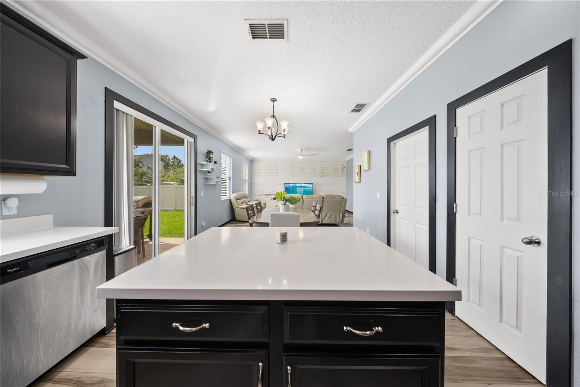
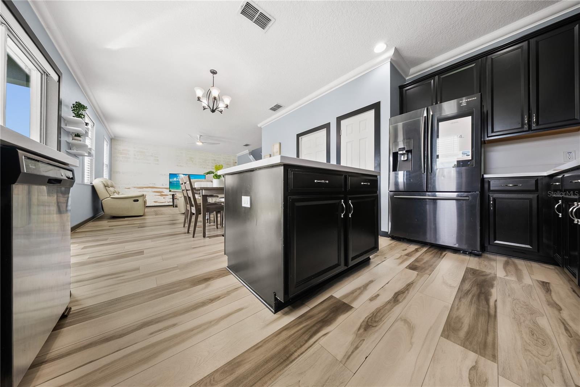
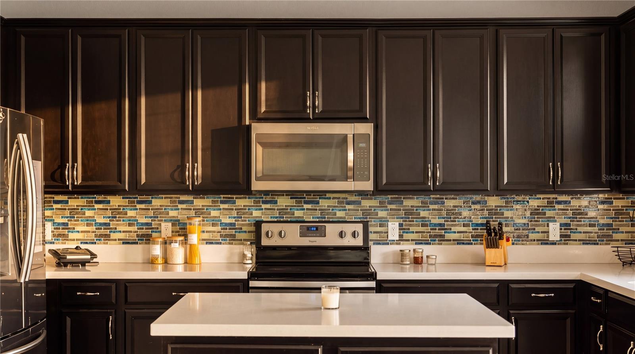
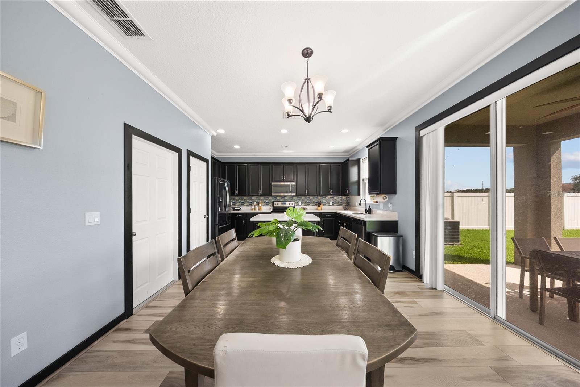
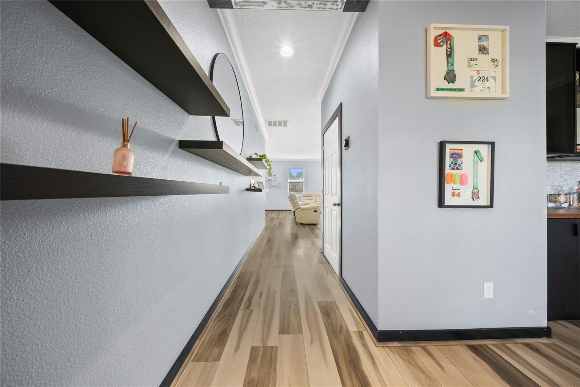
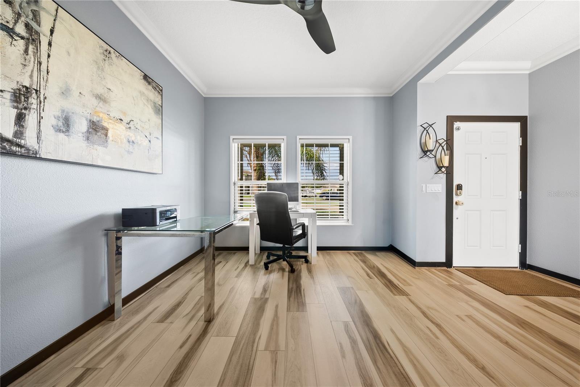
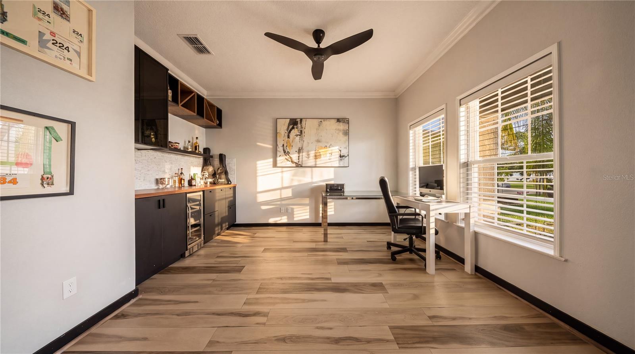
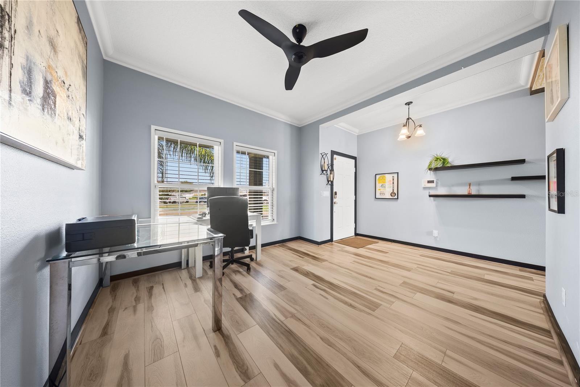
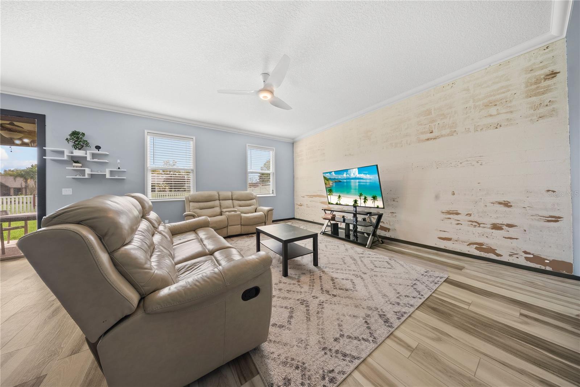
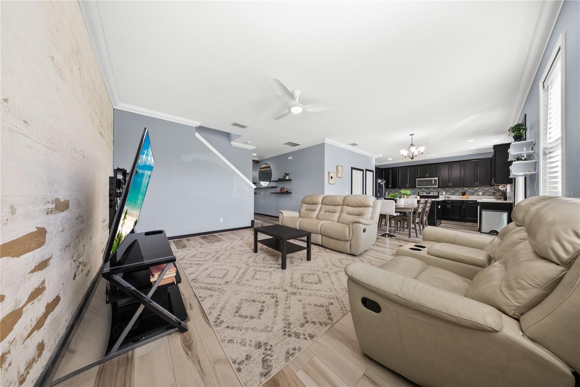
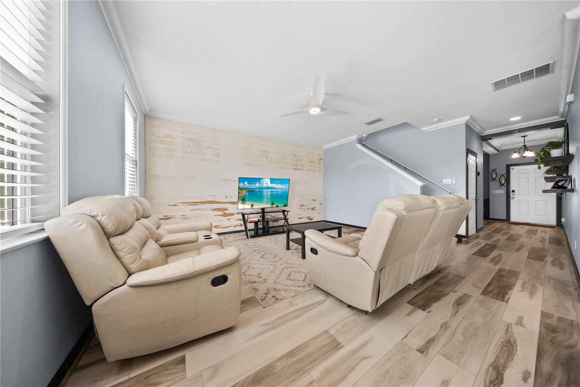
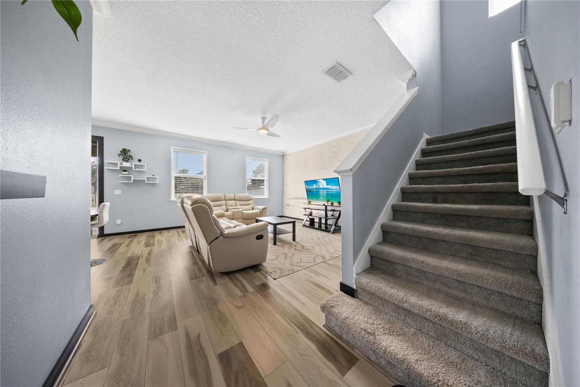
The main level welcomes you with high ceilings, luxury vinyl plank flooring, and an open layout that makes everyday living and entertaining feel effortless. The kitchen serves as the heart of the home, featuring quartz countertops, 42-inch cabinetry, stainless steel appliances, a stylish backsplash, and generous workspace for cooking and gathering.
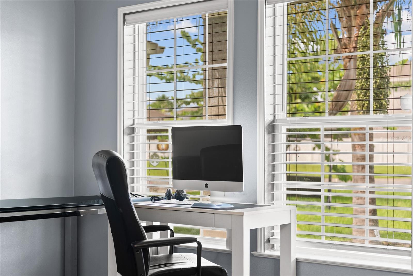
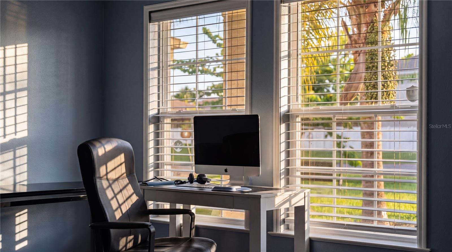
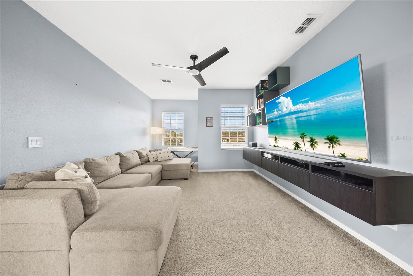
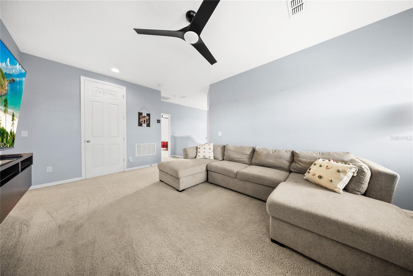
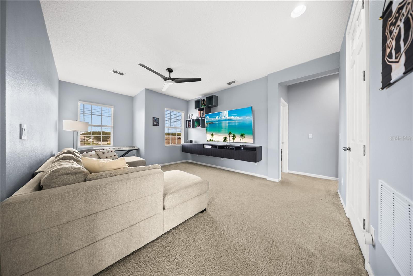
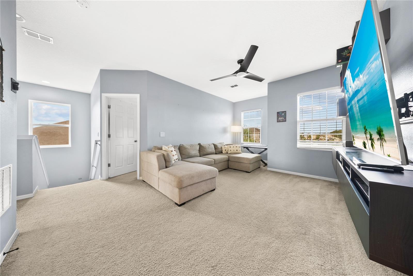
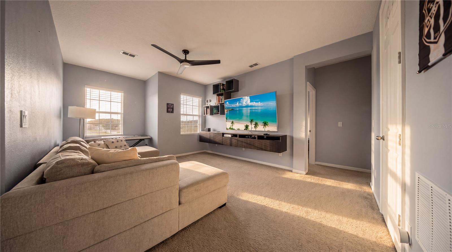
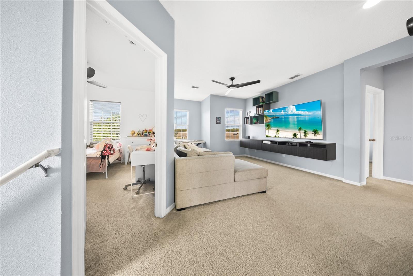
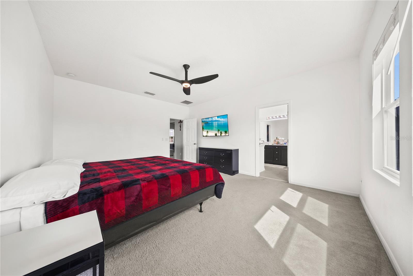
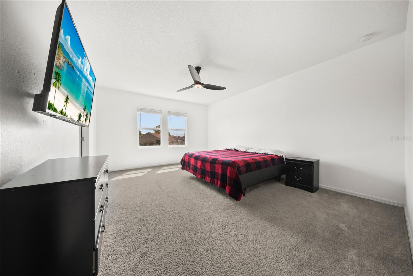
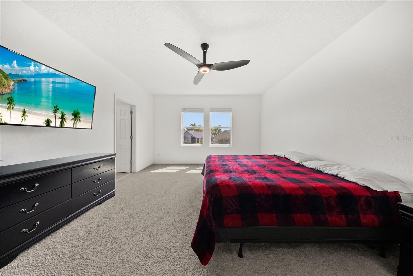
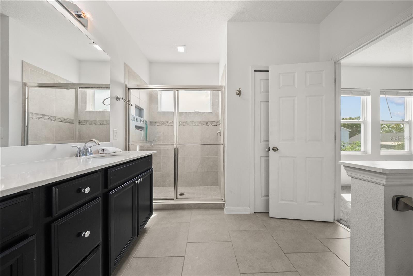
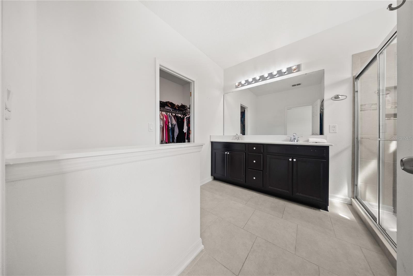
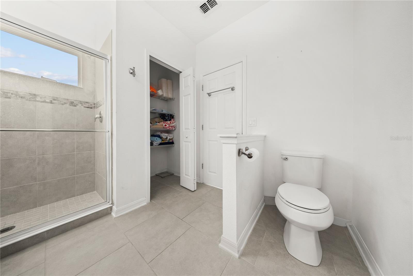
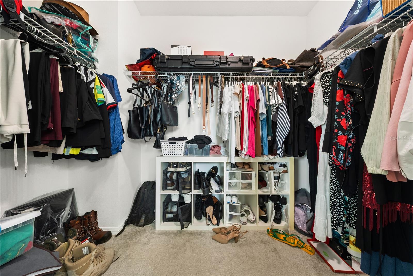
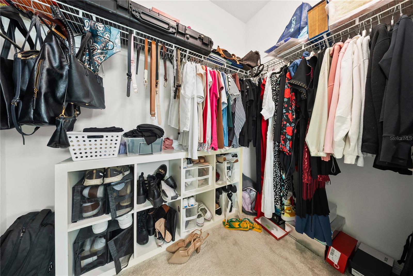
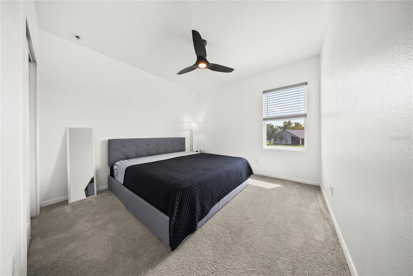
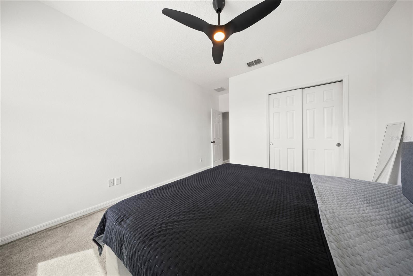
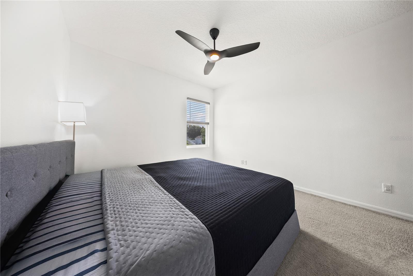
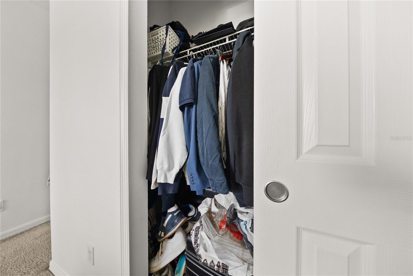
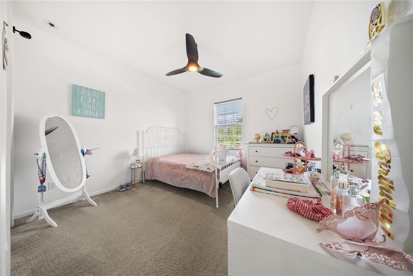
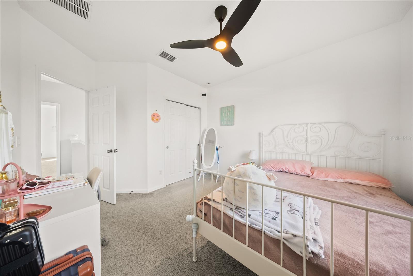
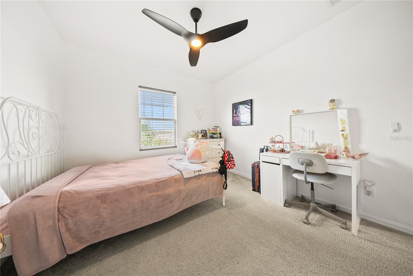
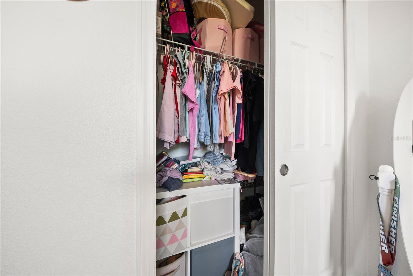
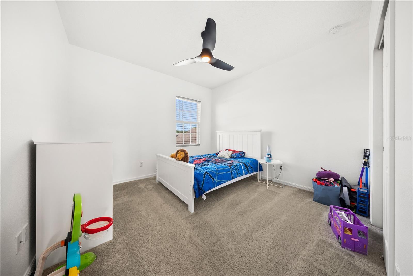
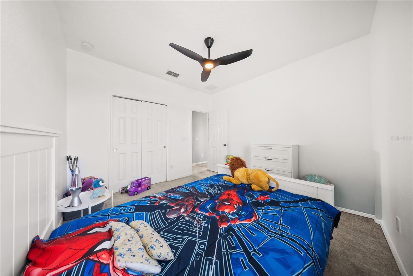
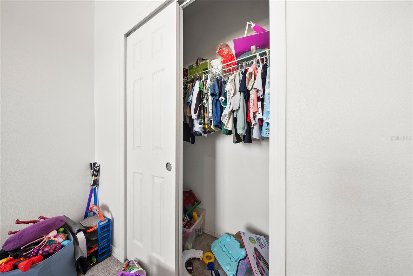
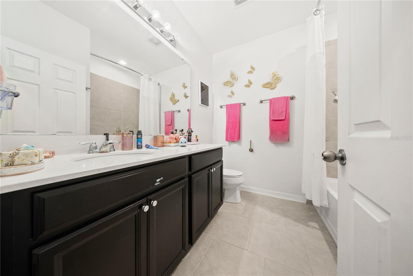
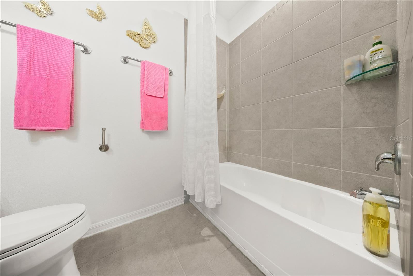
Upstairs, a versatile bonus room/loft provides additional living space that can easily become a media room, playroom, home office, or entertainment area. The spacious primary suite features two separate closets and dual sinks in the en-suite bathroom. The additional bedrooms provide plenty of flexibility for family, guests, or working from home.
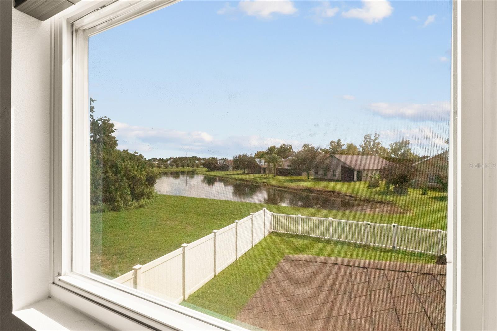
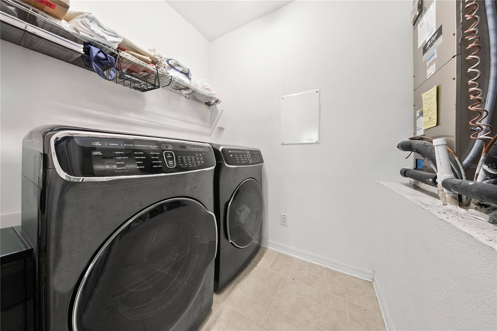
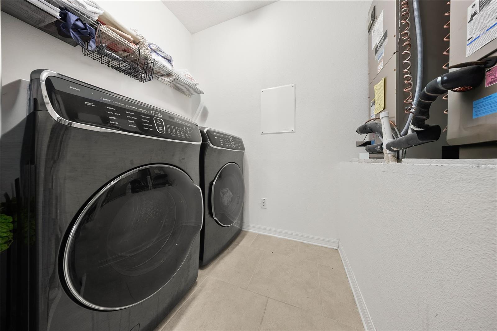
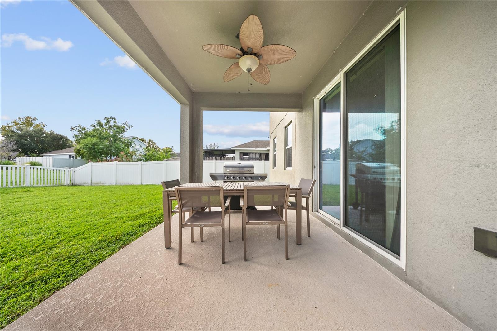
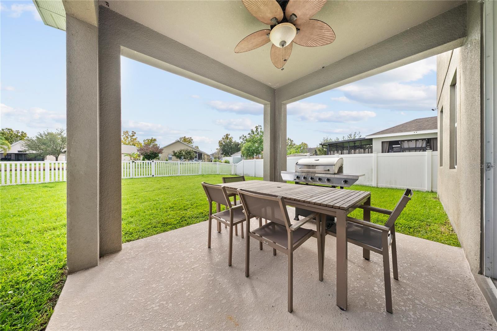
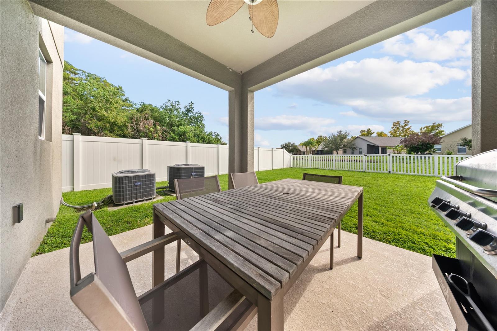
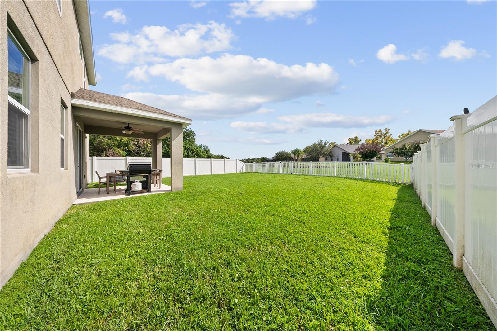
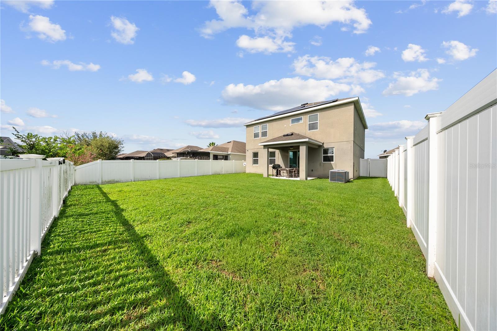
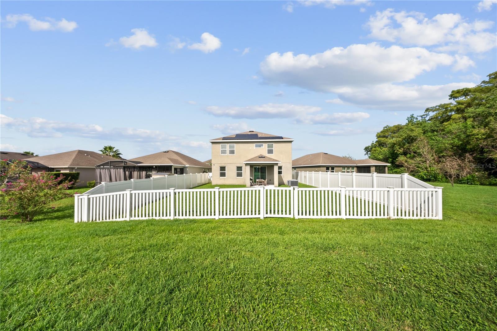
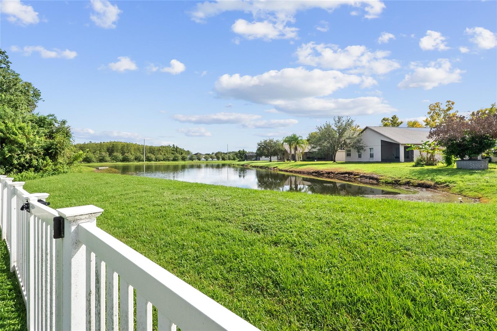
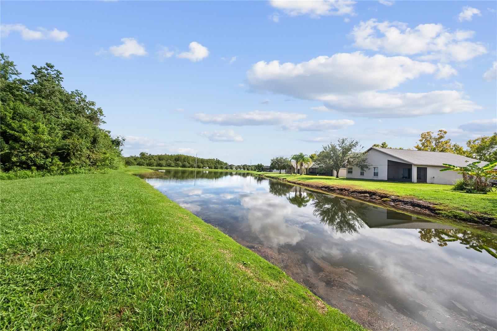
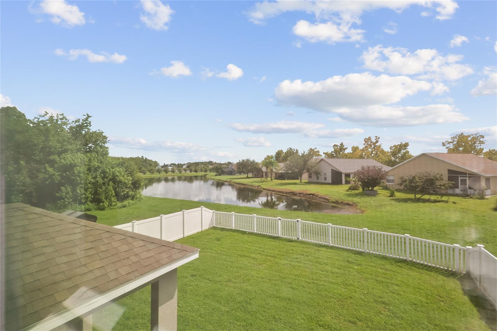
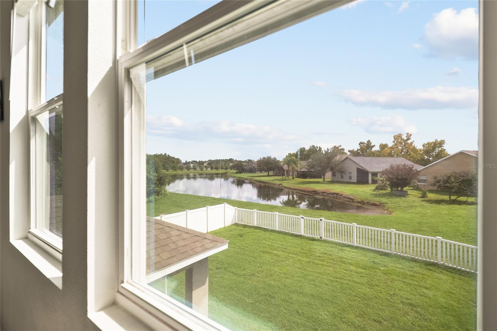
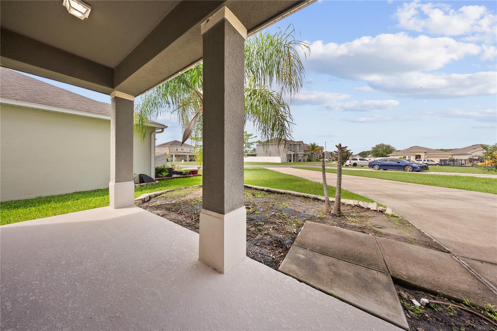
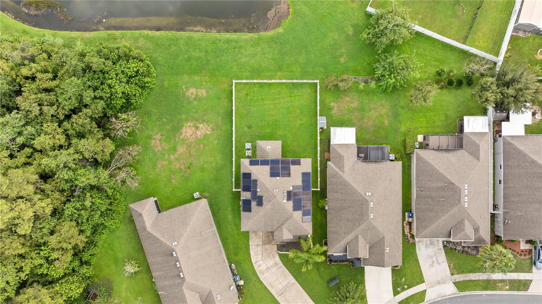
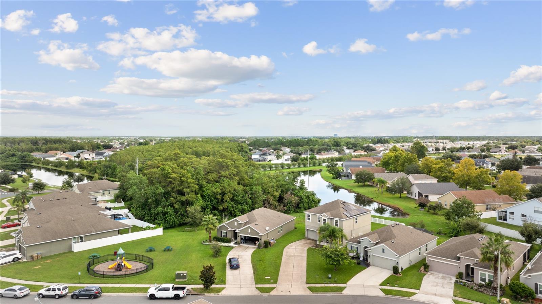
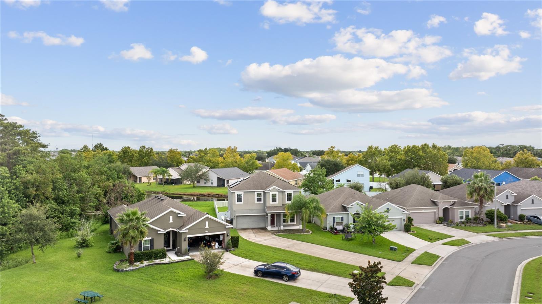
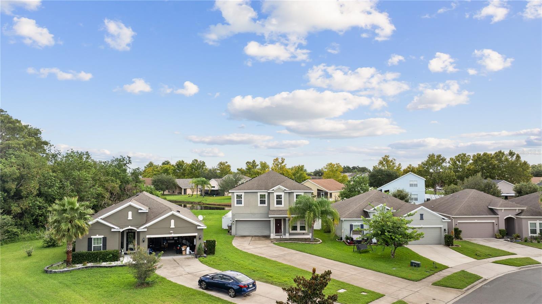
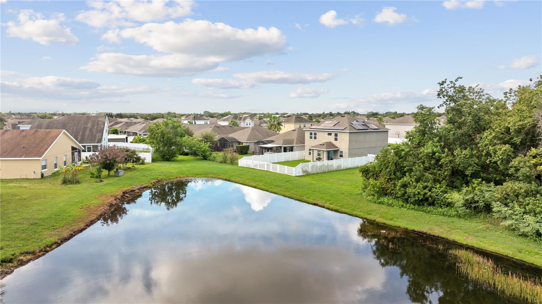
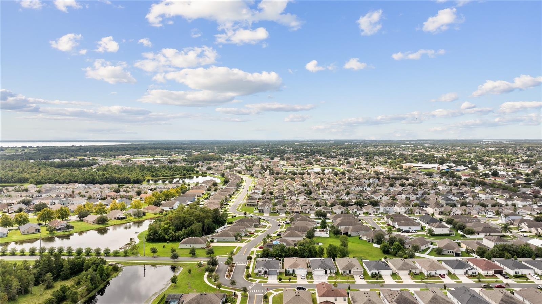
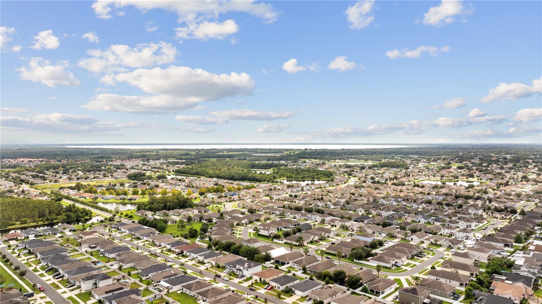
For added convenience, the laundry room is located upstairs, making daily routines easier. Step outside to enjoy the private backyard with a peaceful water view, complete with screening and fencing, creating a wonderful space to relax, entertain, or enjoy time outdoors.
With its combination of owned solar, generous living spaces, desirable upgrades, and inviting outdoor setting, this home is ready for its next chapter. Schedule your private showing and experience everything this property has to offer.

9/12/2026 11:00AM - 2:00PM EDT

4
beds

3
baths

2,292 Sq.Ft. LIVING AREA

7,405 Sq.Ft. lot

Fernanda Pereira

Fernanda Pereira

Ludmyla Araujo

Ludmyla Araujo

Features & Amenities

Interior

  • total bedrooms4
  • Total bathrooms3
  • full bathrooms2
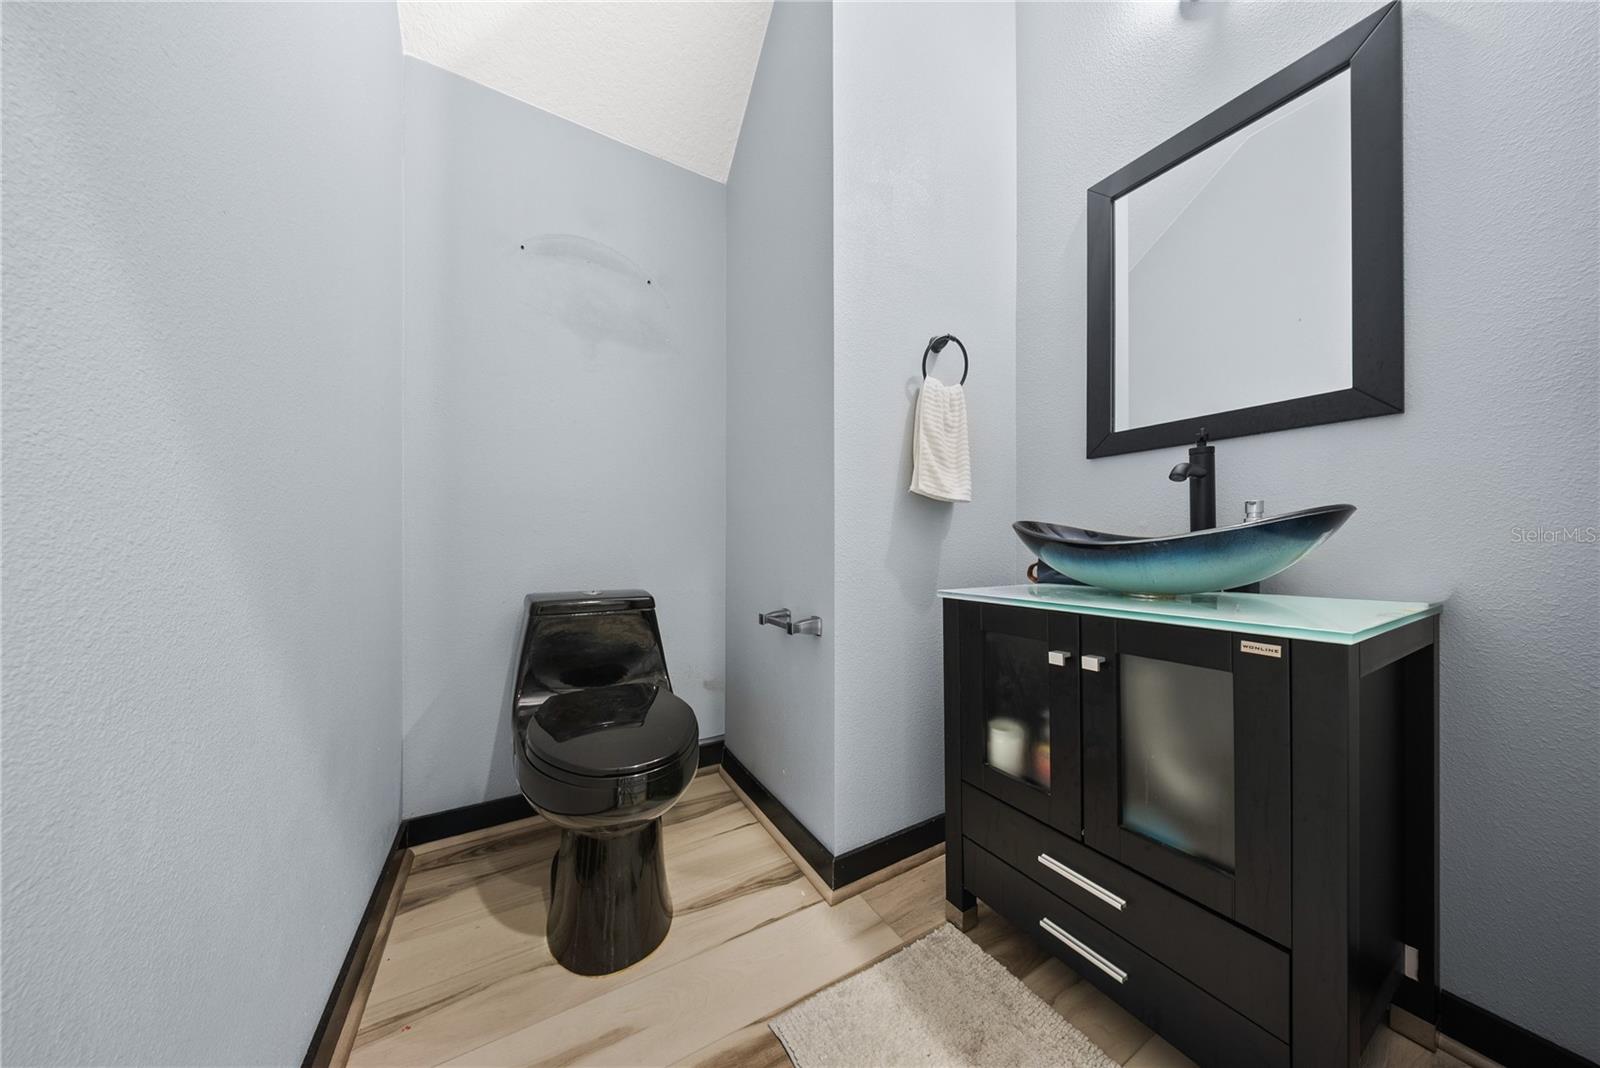
  • half bathroom1
  • Laundry room Laundry Room, Upper Level
  • Flooring Carpet, Tile, Wood
  • APPLIANCES Cooktop, Dishwasher, Disposal, Dryer, Microwave, Refrigerator, Washer, Wine Refrigerator
  • other interior Features Ceiling Fans(s), Dry Bar, Eat-in Kitchen, Kitchen/Family Room Combo, Thermostat

Area & Lot

  • Status For Sale
  • OPEN HOUSE

    9/12/2026 11:00AM - 2:00PM EDT

  • Living Area2,292 Sq.Ft.
  • Total Area2,924 Sq.Ft.
  • Lot Area7,405 Sq.Ft.
  • MLS® IDO6435323
  • TypeResidential
  • YEAR BUILT2017
  • View DescriptionWater
  • Elementary SchoolVentura Elem
  • Middle SchoolParkway Middle
  • High SchoolTohopekaliga High School

Exterior

  • STORIES2
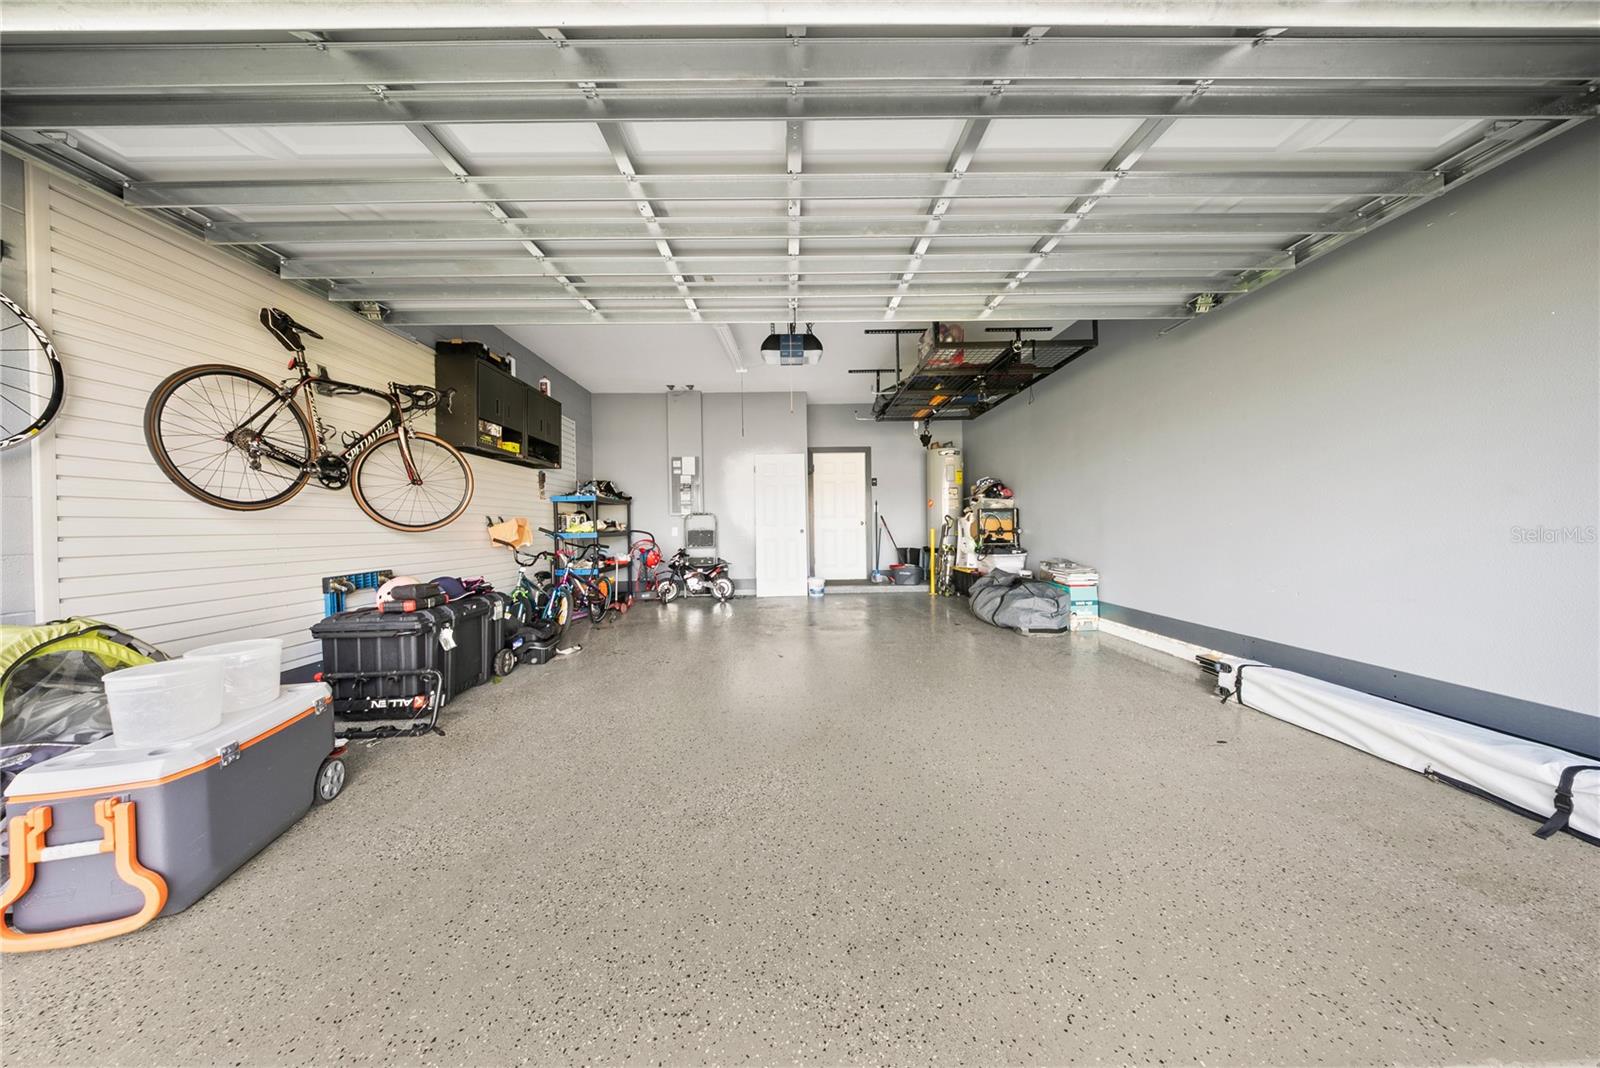
  • Garage Space2.0
  • water SourcePublic
  • utilitiesElectricity Connected, Public, Sewer Connected, Water Connected
  • roofShingle
  • HEAT TYPEElectric
  • AIR CONDITIONINGCentral Air
  • sewerPublic Sewer
  • SubstructureSlab
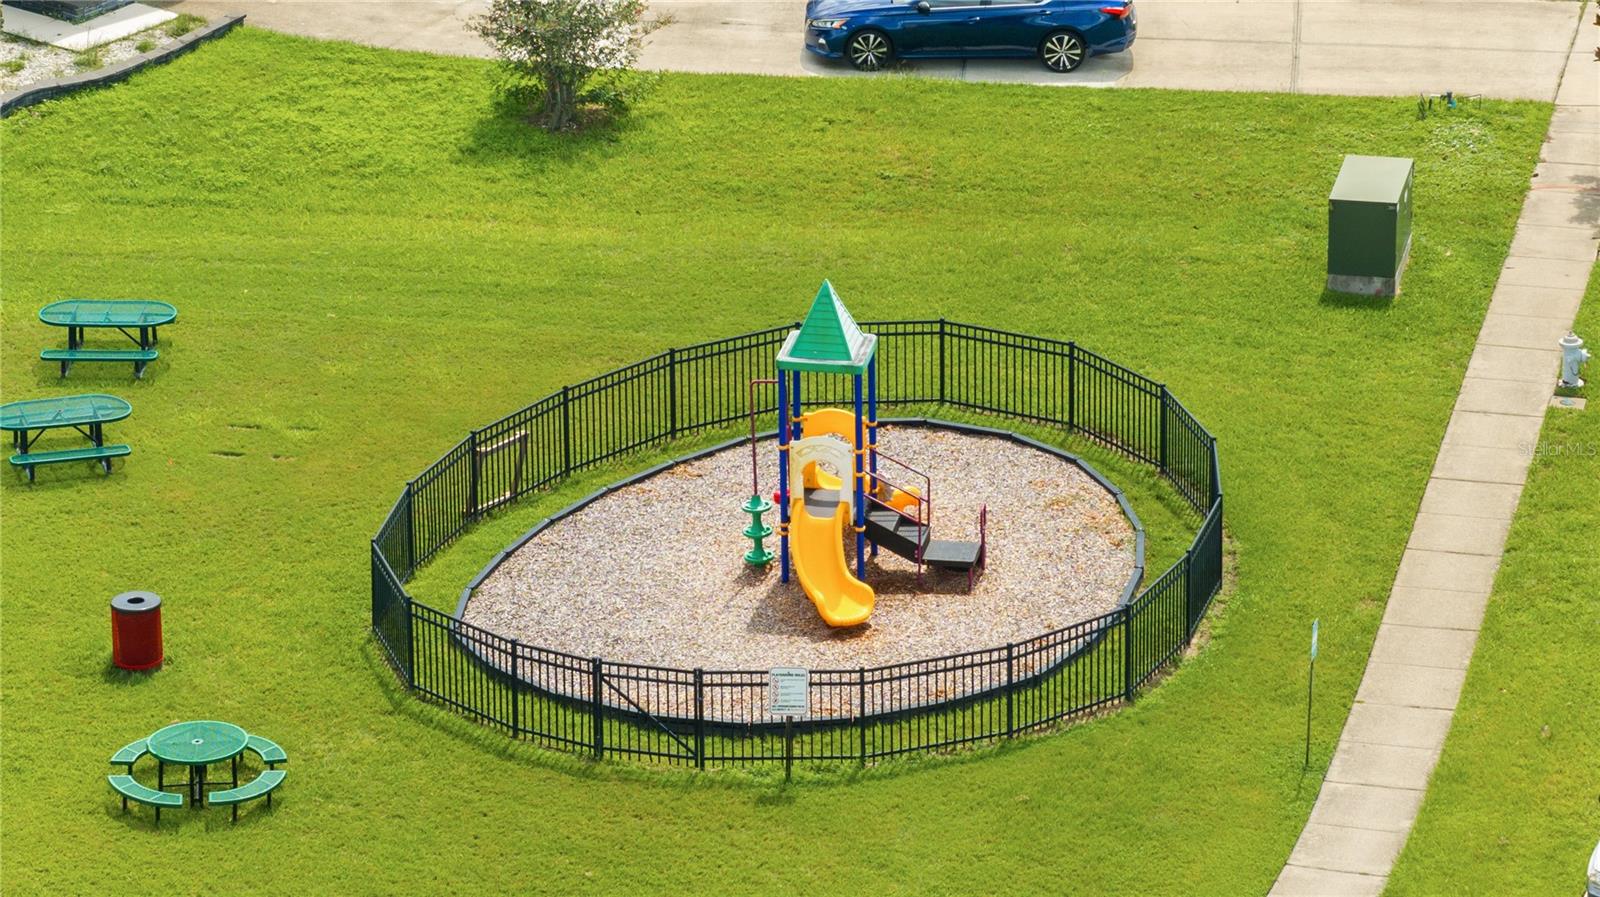
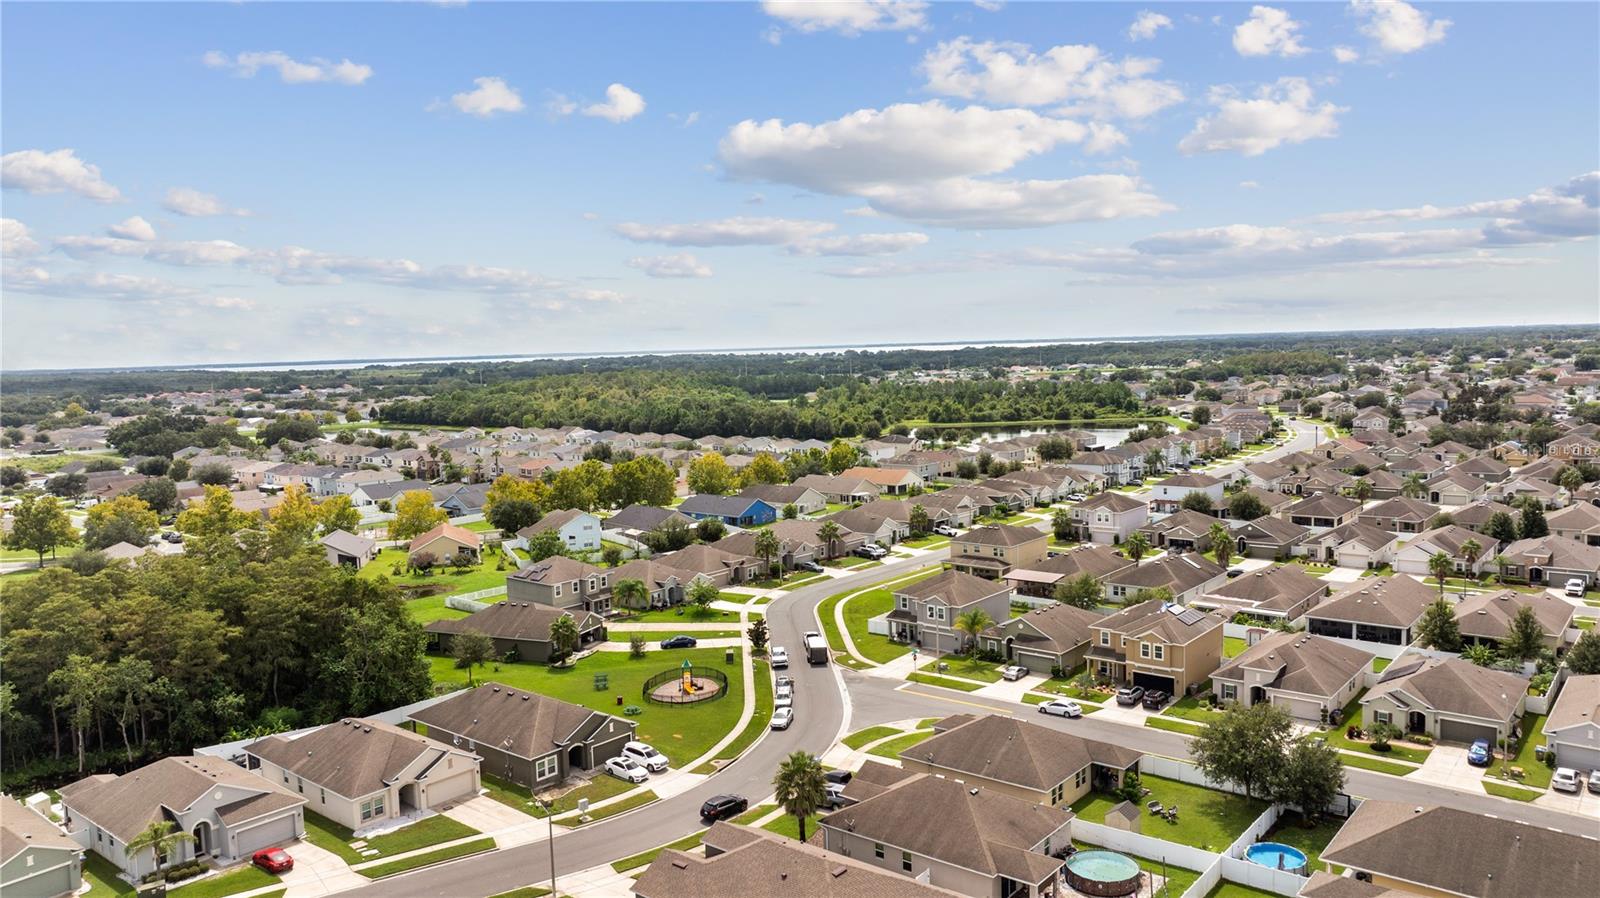
  • HOA AmenitiesBasketball Court
  • Green featuresSolar
  • other exterior FeaturesLighting

Financial

  • Sales Price$449,999
  • Real Estate Tax $5,419/yr
  • HOA $47/mo
  • Zoning RESI
View Virtual Tour

Search for Homes Around Orlando

Ready to Fall in Love with Your New Home?

This is our promise: to be your advocates, your guides, and your biggest supporters in finding not just a house, but your perfect home.