Leave a Message

Thank you for your message. We will be in touch with you shortly.

Explore Our Properties
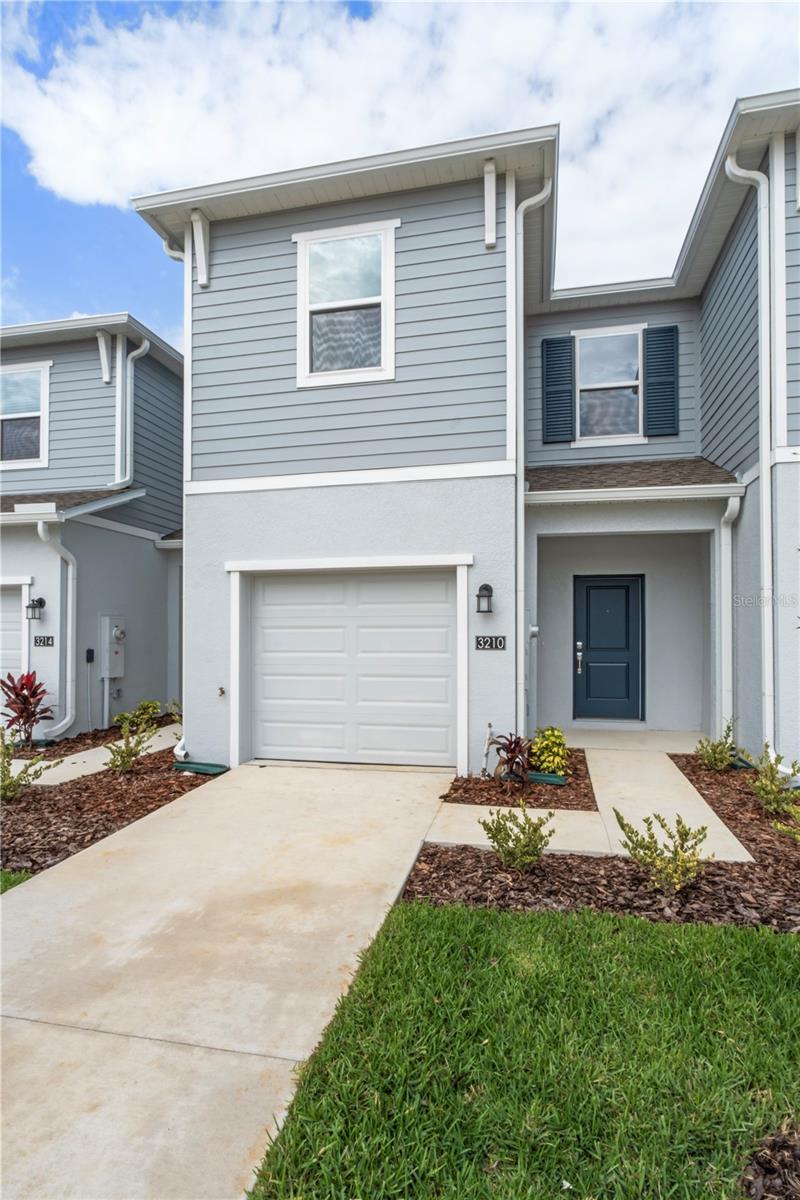
3210 WATTS TER
Courtesy of NOVA REAL ESTATE SERVICES INC, Simone Pinto de Almeida Santos  Listing Contact: 407-592-1744 
Leased

3210 WATTS TER

3210 WATTS TER, DAVENPORT, FL 33837

$1,850/month
Welcome to this beautifully designed two-story townhome located in a growing and well-connected area of Davenport. Positioned just minutes from major roadways, including Highway 27 and I-4, this home offers convenient access to Central Florida's top destinations, including shopping, dining, entertainment, and world-renowned attractions.

The interior features a thoughtfully planned open layout on the main floor, creating a natural flow between the living, dining, and kitchen areas, perfect for everyday living and entertaining. Sliding doors lead to a covered outdoor space, ideal for enjoying Florida's year-round weather.

Upstairs, you'll find a flexible loft area that can serve as a second living space, home office, or playroom. The layout also includes well-sized secondary bedrooms and a spacious primary suite complete with a private bathroom, offering comfort and privacy.

Situated within a well-maintained community, residents enjoy access to amenities designed for relaxation and recreation, including a resort-style pool and playground. The location places you close to Posner Park, medical facilities, and a variety of retail and dining options, making daily errands and leisure activities effortless.

This home combines modern design, functional living space, and a prime location. An excellent rental opportunity in one of Davenport's most convenient areas.

3
beds

3
baths

1,787 Sq.Ft. LIVING AREA

1,742 Sq.Ft. lot

Simone  Almeida

Simone Almeida

Features & Amenities

Interior

  • total bedrooms3
  • Total bathrooms3
  • full bathrooms2
  • half bathroom1
  • Laundry room Inside, Laundry Closet
  • Flooring Carpet, Ceramic Tile
  • APPLIANCES Dishwasher, Disposal, Dryer, Microwave, Range, Refrigerator, Washer
  • other interior Features Kitchen/Family Room Combo, Open Floorplan, Pest Guard System, Primary Bedroom Main Floor, Solid Surface Counters, Thermostat, Walk-In Closet(s)

Area & Lot

  • Status Leased
  • Date Leased May 11, 2026
  • Living Area1,787 Sq.Ft.
  • Total Area1,987 Sq.Ft.
  • Lot Area1,742 Sq.Ft.
  • MLS® IDO6397859
  • TypeTownhouse
  • YEAR BUILT2025
  • Elementary SchoolBella Citta Elementary
  • High SchoolRidge Community Senior High

Exterior

  • STORIES2
  • Garage Space1.0
  • water SourcePublic
  • utilitiesCable Available, Cable Connected, Electricity Available, Electricity Connected, Public, Underground Utilities, Water Available
  • PoolOther
  • lot featuresPaved, Private
  • parkingDriveway, Garage Door Opener
  • HEAT TYPECentral, Electric
  • AIR CONDITIONINGCentral Air
  • sewerPublic Sewer
  • HOA AmenitiesPlayground, Pool
  • security FeaturesSmoke Detector(s)

Financial

  • Lease Price$1,850/mo
View Virtual Tour

Search for Homes Around Orlando

Ready to Fall in Love with Your New Home?

This is our promise: to be your advocates, your guides, and your biggest supporters in finding not just a house, but your perfect home.