Leave a Message

Thank you for your message. We will be in touch with you shortly.

Explore Our Properties
42982 PARKSIDE CT
42982 PARKSIDE CT
42982 PARKSIDE CT
42982 PARKSIDE CT
42982 PARKSIDE CT
42982 PARKSIDE CT
42982 PARKSIDE CT
42982 PARKSIDE CT
42982 PARKSIDE CT
42982 PARKSIDE CT
42982 PARKSIDE CT
42982 PARKSIDE CT
42982 PARKSIDE CT
42982 PARKSIDE CT
42982 PARKSIDE CT
42982 PARKSIDE CT
42982 PARKSIDE CT
42982 PARKSIDE CT
42982 PARKSIDE CT
42982 PARKSIDE CT
42982 PARKSIDE CT
42982 PARKSIDE CT
42982 PARKSIDE CT
42982 PARKSIDE CT
42982 PARKSIDE CT
42982 PARKSIDE CT
42982 PARKSIDE CT
42982 PARKSIDE CT
42982 PARKSIDE CT
42982 PARKSIDE CT
42982 PARKSIDE CT
42982 PARKSIDE CT
42982 PARKSIDE CT
42982 PARKSIDE CT
42982 PARKSIDE CT
42982 PARKSIDE CT
42982 PARKSIDE CT
42982 PARKSIDE CT
42982 PARKSIDE CT
42982 PARKSIDE CT
42982 PARKSIDE CT
42982 PARKSIDE CT
42982 PARKSIDE CT
42982 PARKSIDE CT
42982 PARKSIDE CT
42982 PARKSIDE CT
42982 PARKSIDE CT
42982 PARKSIDE CT
42982 PARKSIDE CT
42982 PARKSIDE CT
42982 PARKSIDE CT
42982 PARKSIDE CT
42982 PARKSIDE CT
42982 PARKSIDE CT
42982 PARKSIDE CT
42982 PARKSIDE CT
42982 PARKSIDE CT
42982 PARKSIDE CT
42982 PARKSIDE CT
42982 PARKSIDE CT
42982 PARKSIDE CT
42982 PARKSIDE CT
42982 PARKSIDE CT
42982 PARKSIDE CT
42982 PARKSIDE CT
42982 PARKSIDE CT
42982 PARKSIDE CT
42982 PARKSIDE CT
42982 PARKSIDE CT
42982 PARKSIDE CT
42982 PARKSIDE CT
42982 PARKSIDE CT
42982 PARKSIDE CT
42982 PARKSIDE CT
42982 PARKSIDE CT
42982 PARKSIDE CT
42982 PARKSIDE CT
42982 PARKSIDE CT
42982 PARKSIDE CT
42982 PARKSIDE CT
42982 PARKSIDE CT
42982 PARKSIDE CT
42982 PARKSIDE CT
42982 PARKSIDE CT
42982 PARKSIDE CT
42982 PARKSIDE CT
42982 PARKSIDE CT
42982 PARKSIDE CT
42982 PARKSIDE CT
42982 PARKSIDE CT
42982 PARKSIDE CT
42982 PARKSIDE CT
42982 PARKSIDE CT
42982 PARKSIDE CT
42982 PARKSIDE CT
42982 PARKSIDE CT
SEE ALL PHOTOS
42982 PARKSIDE CT
42982 PARKSIDE CT
42982 PARKSIDE CT
42982 PARKSIDE CT
42982 PARKSIDE CT
42982 PARKSIDE CT
42982 PARKSIDE CT
42982 PARKSIDE CT
42982 PARKSIDE CT
42982 PARKSIDE CT
42982 PARKSIDE CT
42982 PARKSIDE CT
42982 PARKSIDE CT
42982 PARKSIDE CT
42982 PARKSIDE CT
42982 PARKSIDE CT
42982 PARKSIDE CT
42982 PARKSIDE CT
42982 PARKSIDE CT
42982 PARKSIDE CT
42982 PARKSIDE CT
42982 PARKSIDE CT
42982 PARKSIDE CT
42982 PARKSIDE CT
42982 PARKSIDE CT
42982 PARKSIDE CT
42982 PARKSIDE CT
42982 PARKSIDE CT
42982 PARKSIDE CT
42982 PARKSIDE CT
42982 PARKSIDE CT
42982 PARKSIDE CT
42982 PARKSIDE CT
42982 PARKSIDE CT
42982 PARKSIDE CT
42982 PARKSIDE CT
42982 PARKSIDE CT
42982 PARKSIDE CT
42982 PARKSIDE CT
42982 PARKSIDE CT
42982 PARKSIDE CT
42982 PARKSIDE CT
42982 PARKSIDE CT
42982 PARKSIDE CT
42982 PARKSIDE CT
42982 PARKSIDE CT
42982 PARKSIDE CT
42982 PARKSIDE CT
42982 PARKSIDE CT
42982 PARKSIDE CT
42982 PARKSIDE CT
42982 PARKSIDE CT
42982 PARKSIDE CT
42982 PARKSIDE CT
42982 PARKSIDE CT
42982 PARKSIDE CT
42982 PARKSIDE CT
42982 PARKSIDE CT
42982 PARKSIDE CT
42982 PARKSIDE CT
42982 PARKSIDE CT
42982 PARKSIDE CT
42982 PARKSIDE CT
42982 PARKSIDE CT
42982 PARKSIDE CT
42982 PARKSIDE CT
42982 PARKSIDE CT
42982 PARKSIDE CT
42982 PARKSIDE CT
42982 PARKSIDE CT
42982 PARKSIDE CT
42982 PARKSIDE CT
42982 PARKSIDE CT
42982 PARKSIDE CT
42982 PARKSIDE CT
42982 PARKSIDE CT
42982 PARKSIDE CT
42982 PARKSIDE CT
42982 PARKSIDE CT
42982 PARKSIDE CT
42982 PARKSIDE CT
42982 PARKSIDE CT
42982 PARKSIDE CT
42982 PARKSIDE CT
42982 PARKSIDE CT
42982 PARKSIDE CT
42982 PARKSIDE CT
42982 PARKSIDE CT
42982 PARKSIDE CT
42982 PARKSIDE CT
42982 PARKSIDE CT
42982 PARKSIDE CT
42982 PARKSIDE CT
42982 PARKSIDE CT
42982 PARKSIDE CT
42982 PARKSIDE CT
Courtesy of NOVA REAL ESTATE SERVICES INC, Michele Saenz  Listing Contact: 407-592-1744 
For Sale

42982 PARKSIDE CT

42982 PARKSIDE CT, PUNTA GORDA, FL 33982

$589,900
PRICE IMPROVEMENT! Now offered at $610,000, with the Seller offering up to $5,000 concession!

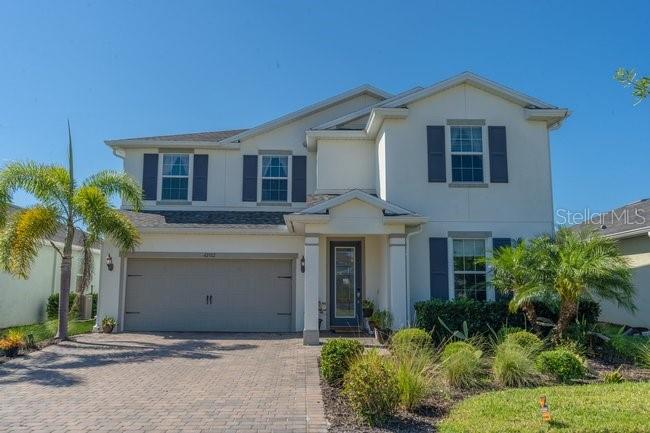
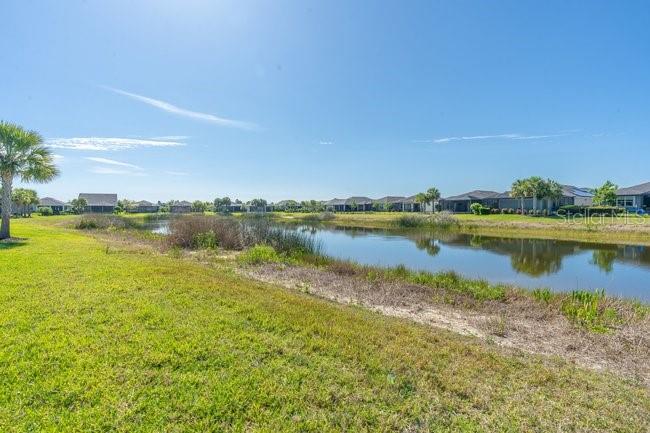
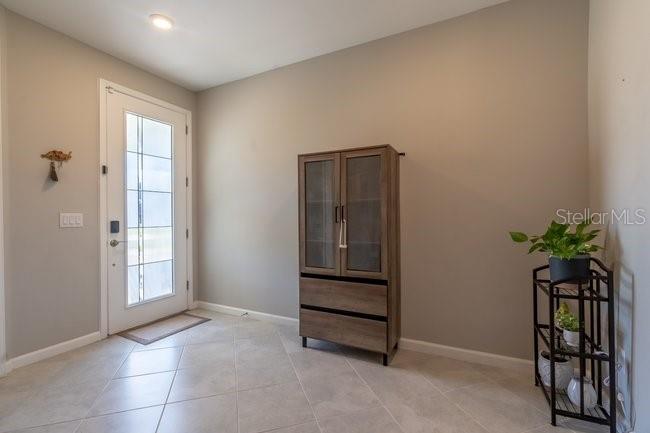
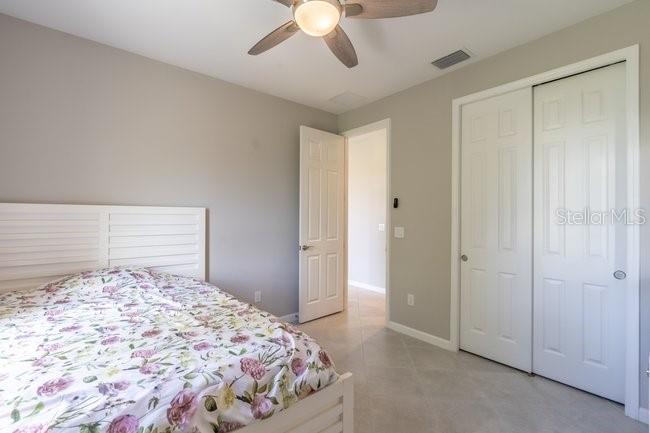
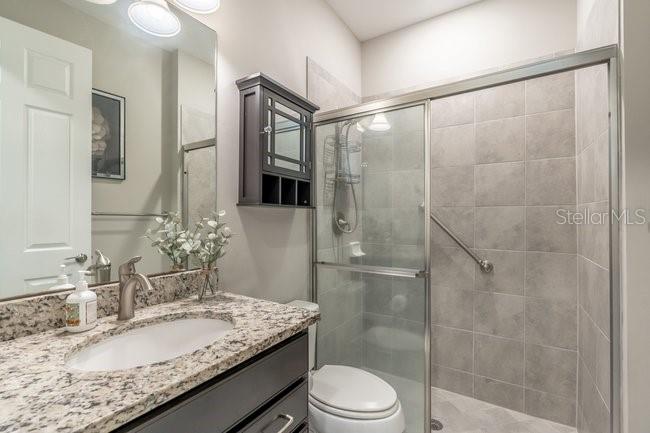
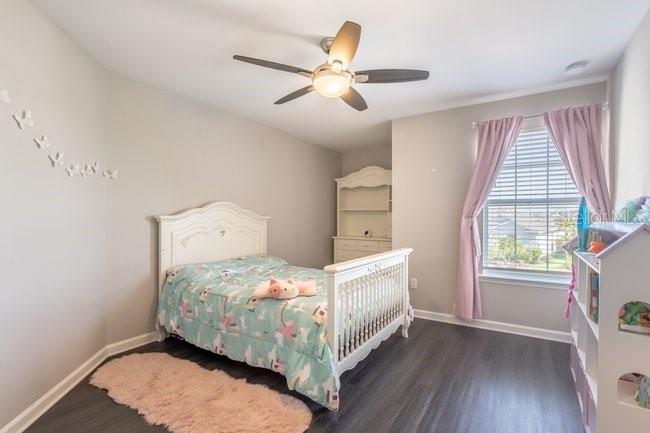
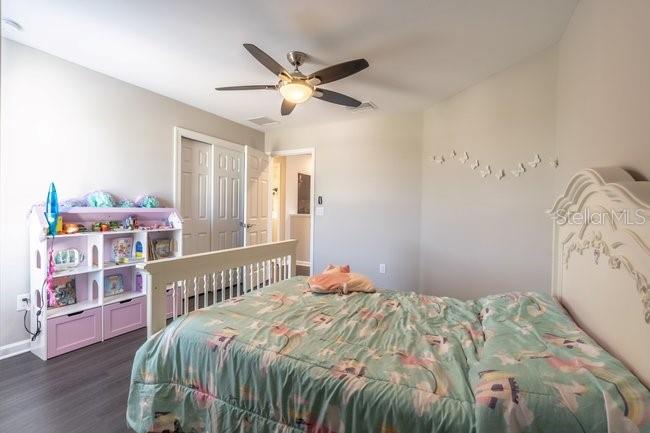
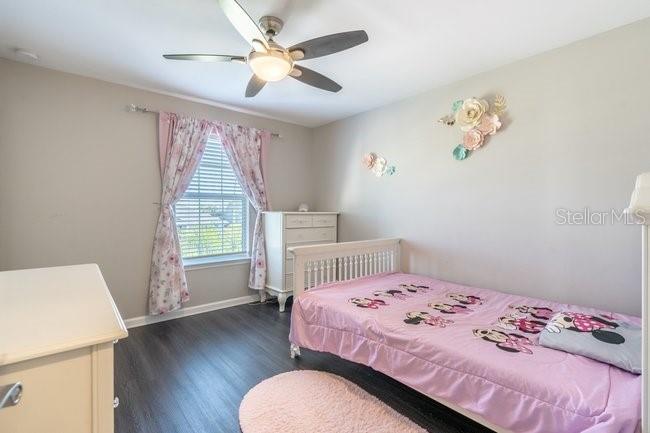
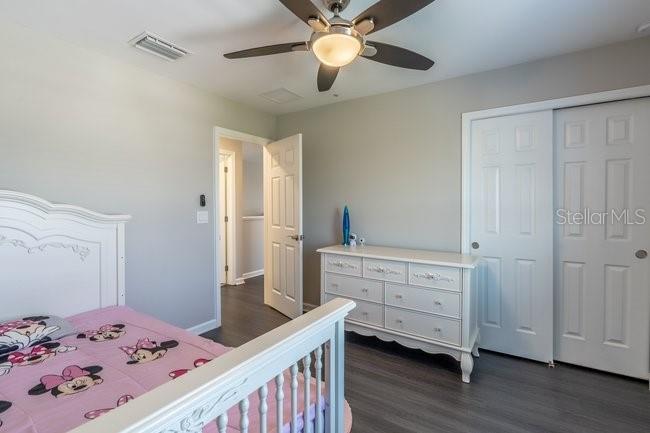
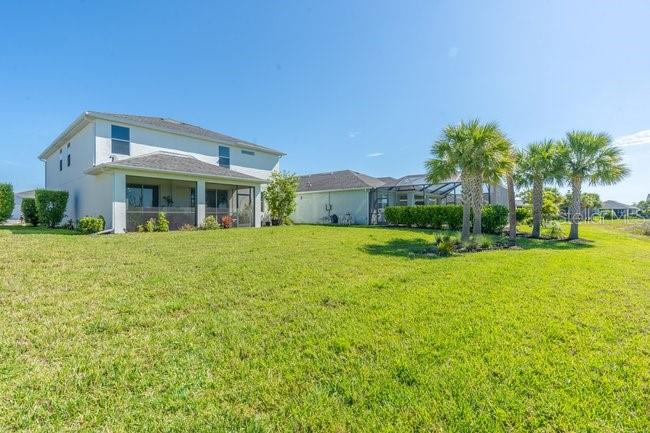
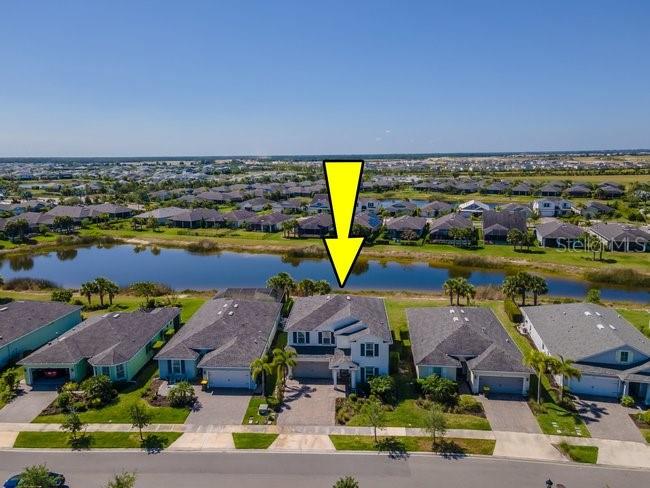
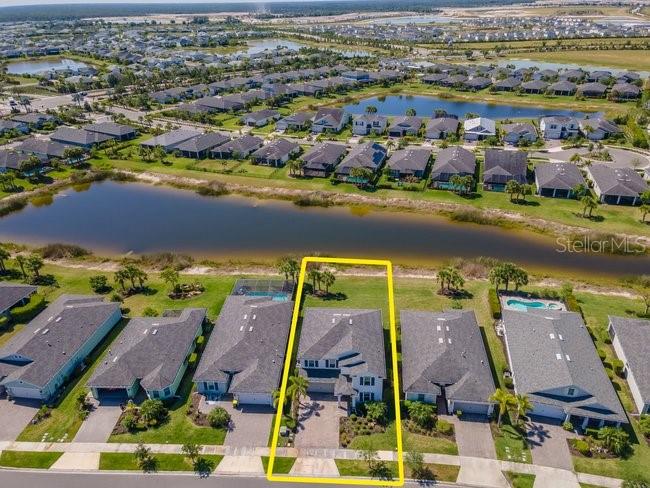
Welcome to 42982 Parkside Ct, a spacious 5-bedroom, 4-bathroom home located in the highly desirable Parkside neighborhood of Babcock Ranch. Built in 2019 and offering 3,179 square feet of living space, this two-story home combines generous interiors, peaceful water views, and an exceptionally convenient location within the community.

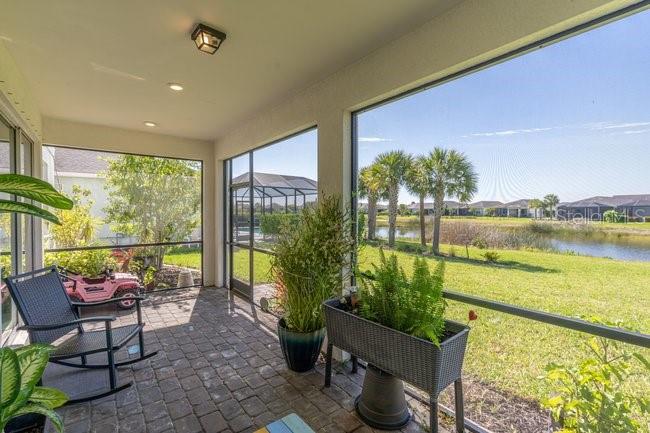
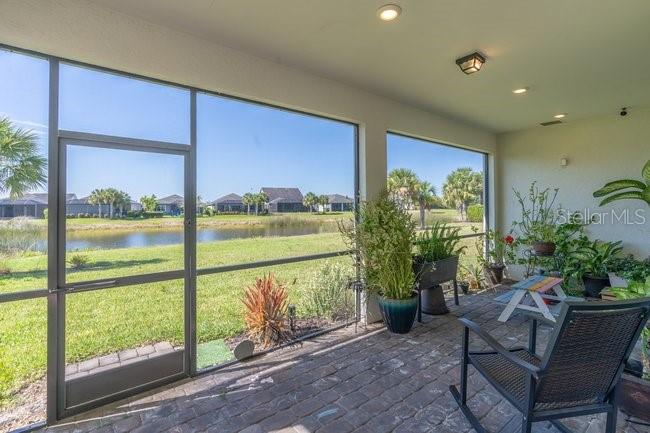
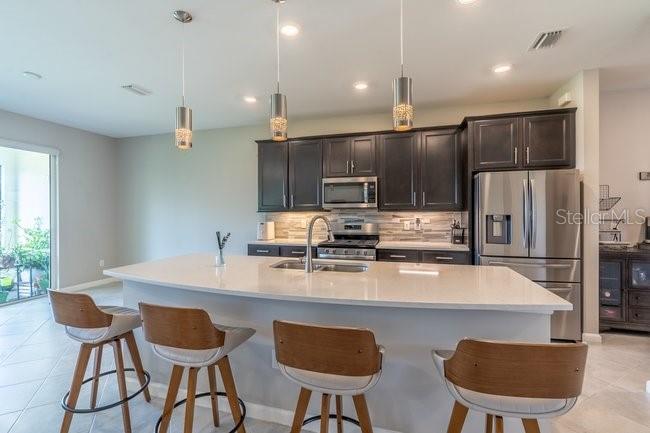
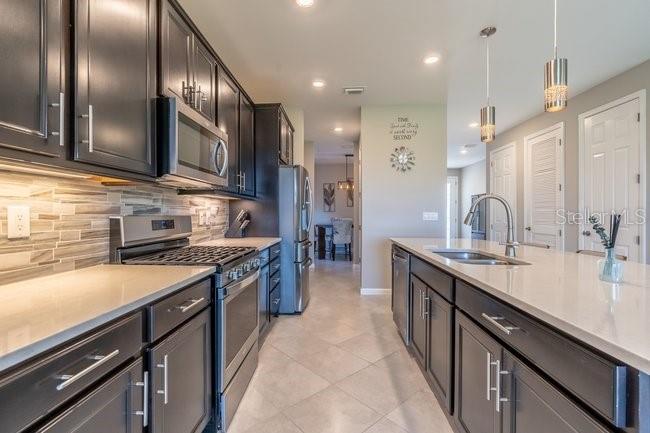
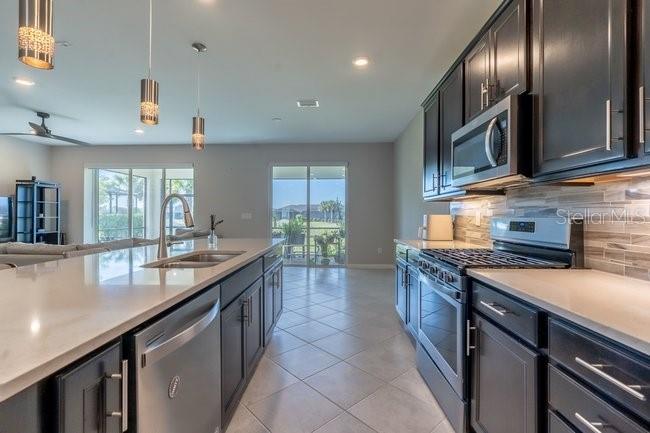
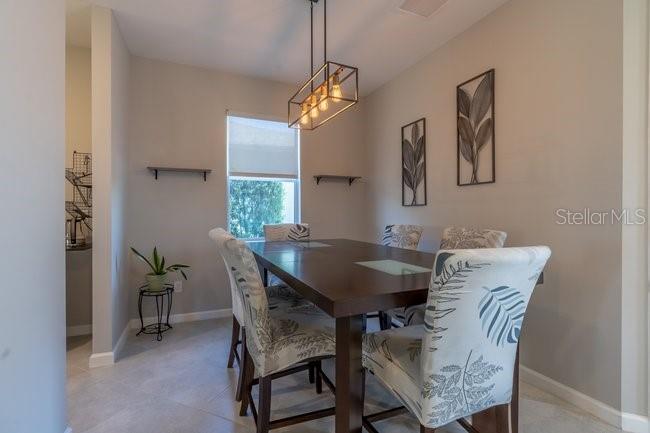
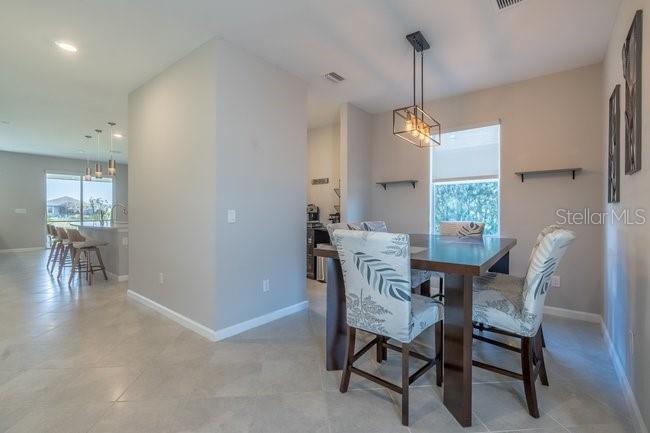
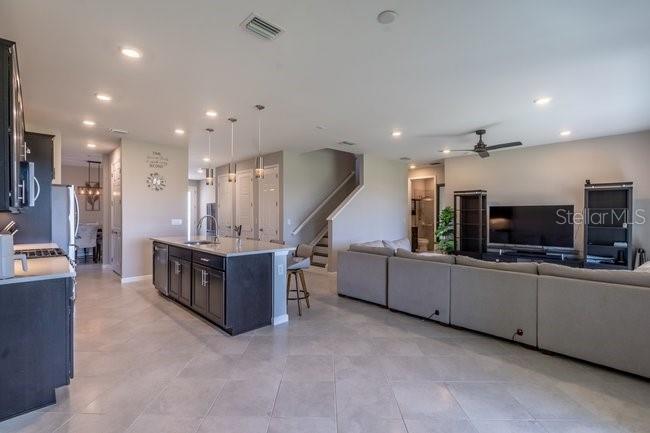
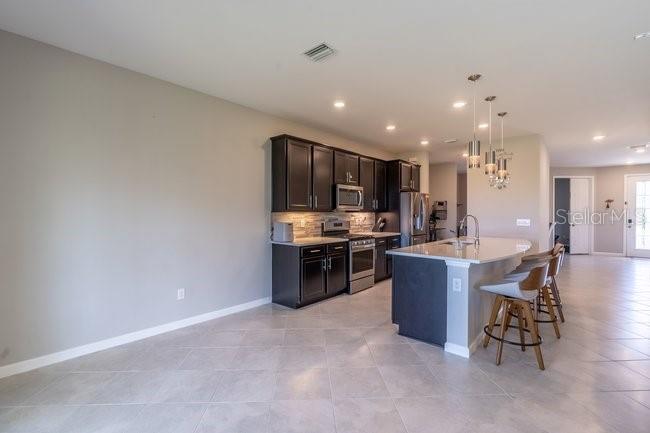
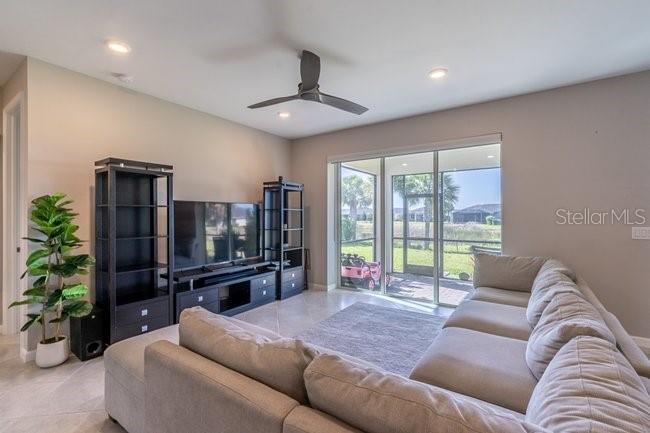
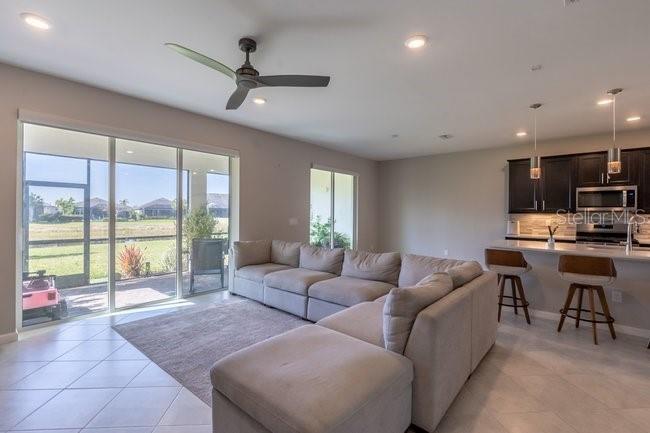
The main level features an open and functional floor plan with a spacious great room, dining area, and a well-appointed kitchen with abundant cabinetry, counter space, and a large island ideal for everyday living and entertaining. Step outside to the screened lanai and enjoy relaxing water views and beautiful Florida sunsets.

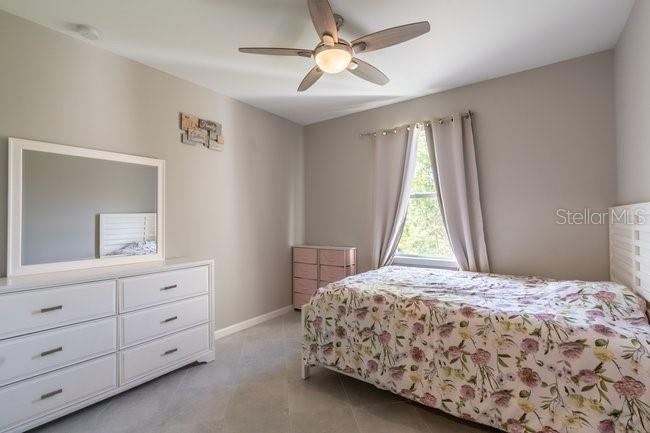
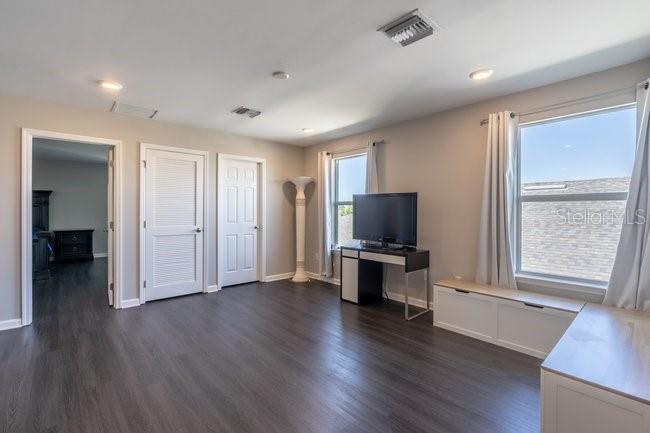
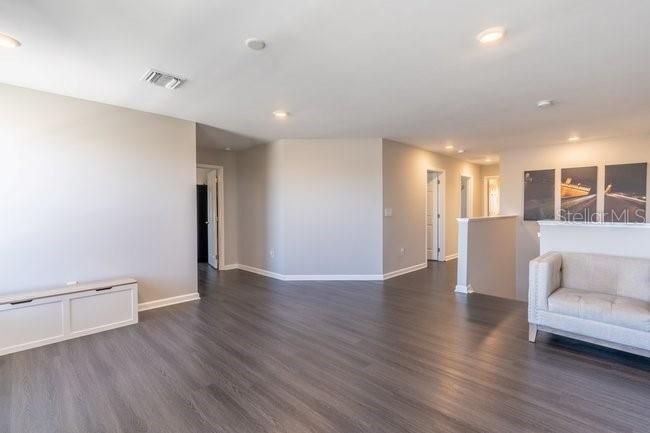
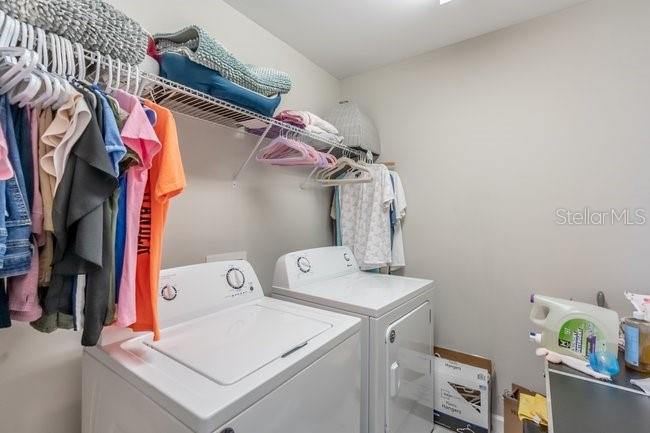
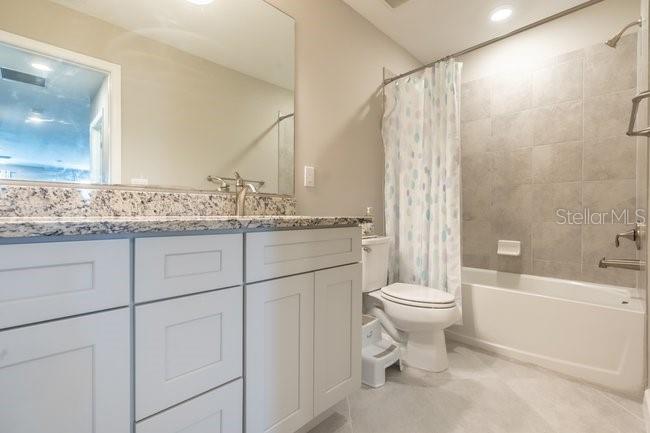
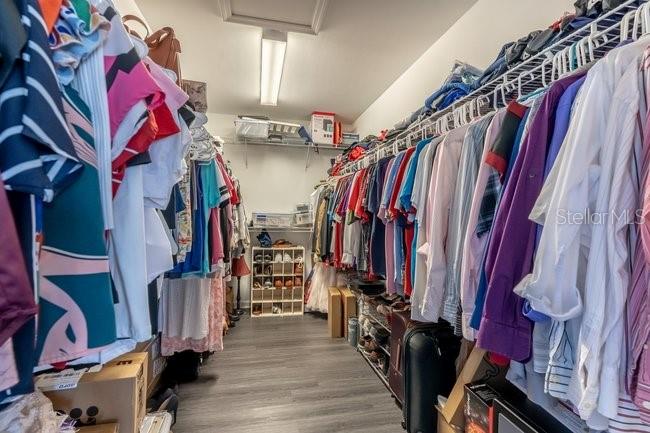
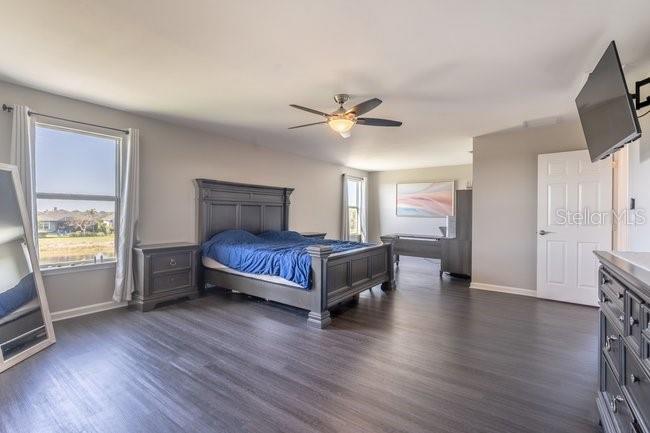
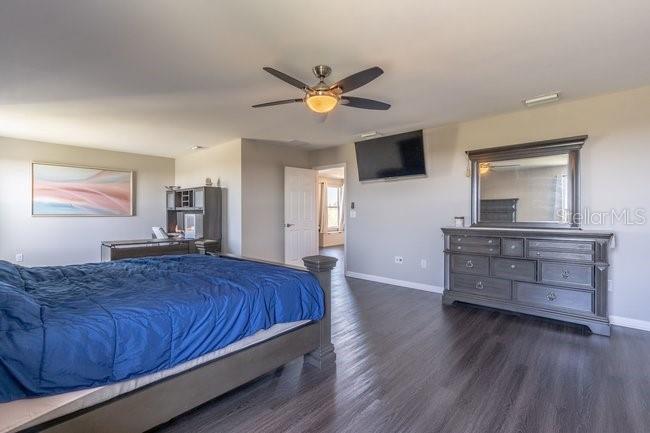
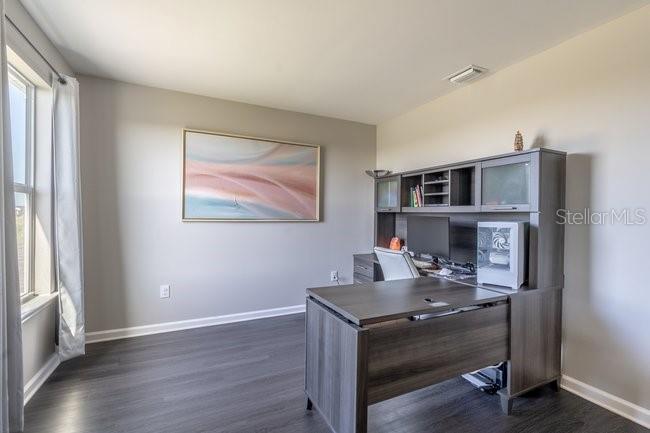
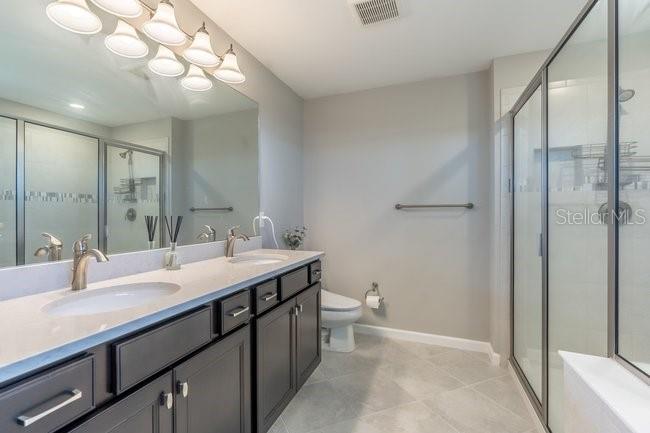
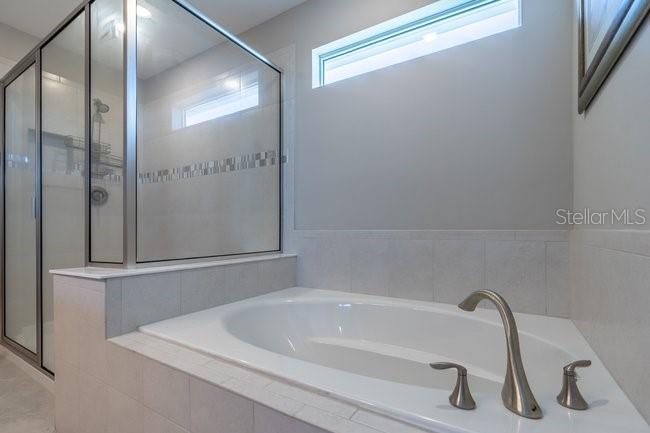
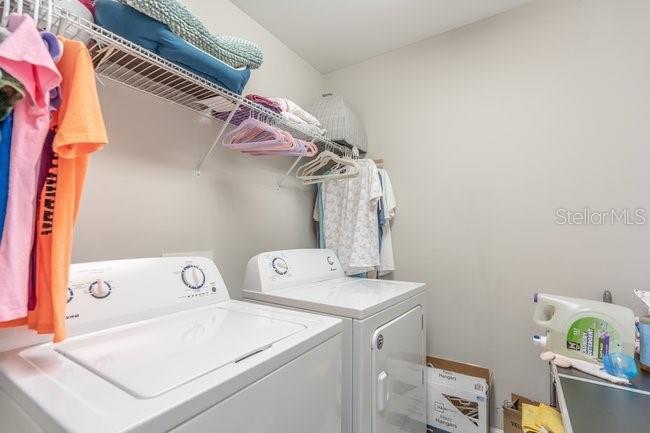
Upstairs, generously sized bedrooms provide plenty of space, including a spacious primary suite with a walk-in closet and private bath. A loft offers additional flexibility for a home office, media room, playroom, or secondary living area. Additional features include an interior laundry room and attached 2-car garage.

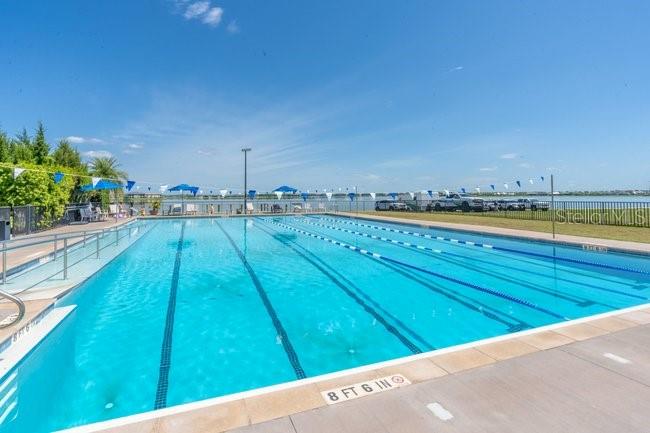
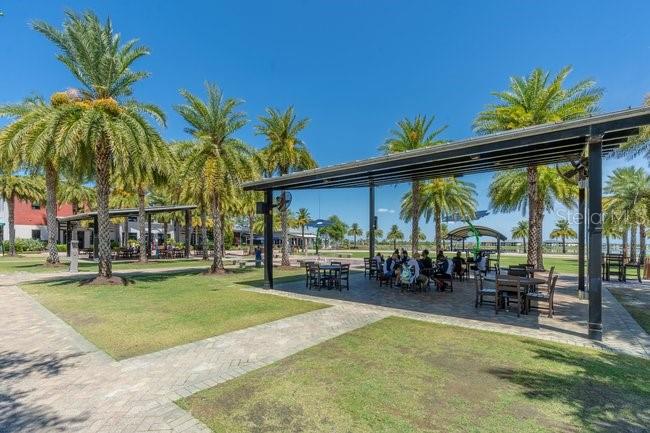
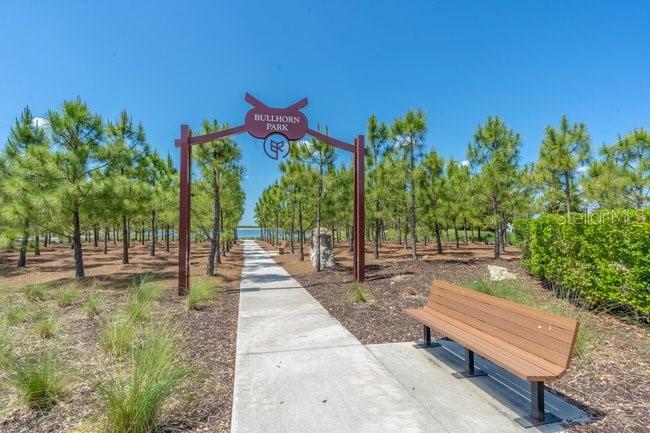
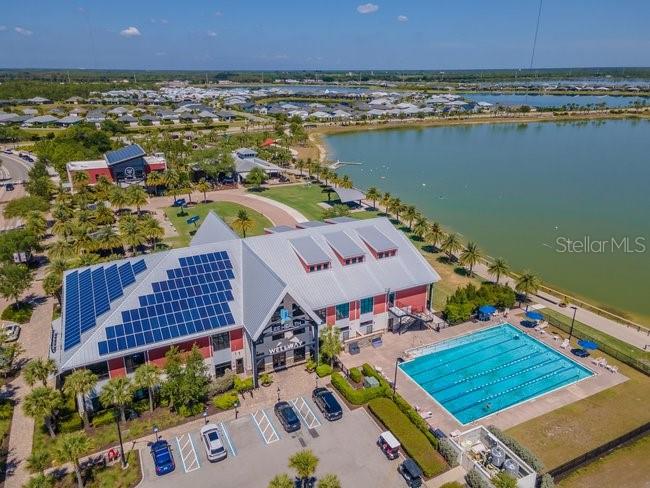
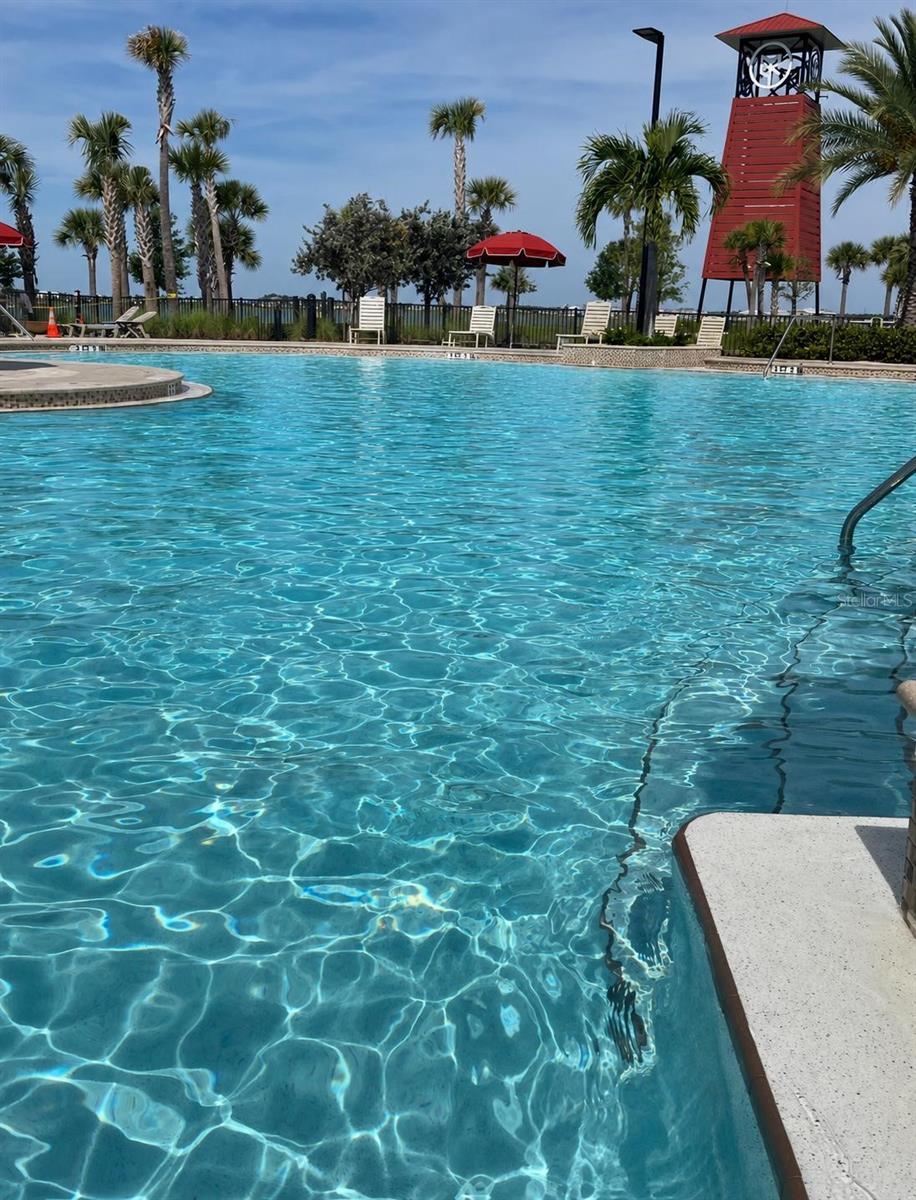
What truly sets this home apart is its location within Babcock Ranch. Situated on a quiet cul-de-sac in Parkside, walking trails and neighborhood parks are located right at the end of the street. Publix, Babcock Ranch schools and daycare, Cypress Lodge Pool, and Jack Peeples Park are all less than a mile away.

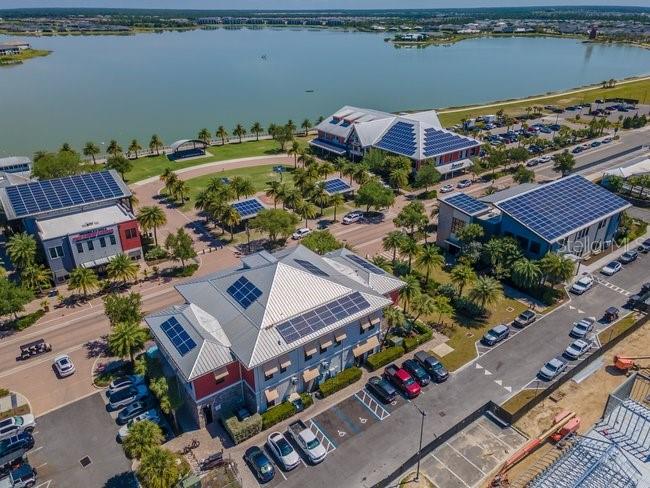
Founder's Square is also just minutes from home, offering dining, shopping, live music, farmers markets, seasonal events, and community activities throughout the year.

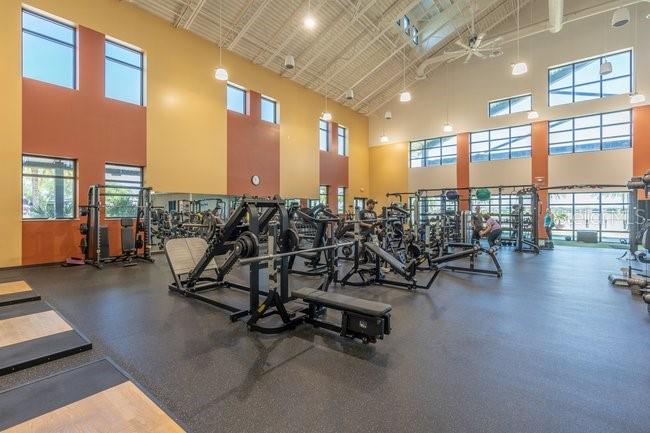
Parkside offers the opportunity to enjoy the connected Babcock Ranch lifestyle with parks, trails, lakes, everyday conveniences, and community amenities all within easy reach. If location, lifestyle, and convenience are priorities, this home deserves a closer look.

5
beds

4
baths

3,179 Sq.Ft. LIVING AREA

8,284 Sq.Ft. lot

Misha Saenz

Misha Saenz

Features & Amenities

Interior

  • total bedrooms5
  • Total bathrooms4
  • full bathrooms4
  • Laundry room Inside, Laundry Room
  • Flooring Tile, Vinyl
  • APPLIANCES Dishwasher, Dryer, Microwave, Refrigerator, Washer
  • other interior Features Ceiling Fans(s), Kitchen/Family Room Combo, Primary Bedroom Upstairs, Thermostat, Walk-In Closet(s)

Area & Lot

  • Status For Sale
  • Living Area3,179 Sq.Ft.
  • Total Area3,972 Sq.Ft.
  • Lot Area8,284 Sq.Ft.
  • MLS® IDO6403776
  • TypeResidential
  • YEAR BUILT2019
  • Elementary SchoolBabcock Neighborhood
  • Middle SchoolBabcock Neighborhood
  • High SchoolBabcock Neighborhood

Exterior

  • STORIES2
  • Garage Space2.0
  • water SourcePublic
  • utilitiesCable Available, Electricity Available, Public, Sewer Available, Water Available
  • roofShingle
  • parkingDriveway, Garage Door Opener, Off Street
  • HEAT TYPECentral, Electric
  • AIR CONDITIONINGCentral Air
  • sewerPublic Sewer
  • SubstructureSlab
  • HOA AmenitiesBasketball Court, Clubhouse, Maintenance, Pool
  • security FeaturesSmoke Detector(s)
  • other exterior FeaturesLighting, Sidewalk

Financial

  • Sales Price$589,900
  • Real Estate Tax $7,282/yr
  • HOA $261/mo
  • Zoning BOZD
View Virtual Tour

Search for Homes Around Orlando

Ready to Fall in Love with Your New Home?

This is our promise: to be your advocates, your guides, and your biggest supporters in finding not just a house, but your perfect home.