Leave a Message

Thank you for your message. We will be in touch with you shortly.

Explore Our Properties
4501 4TH AVE N
Courtesy of ANCHOR REAL ESTATE, Alexandra Gomez Lattuf  Listing Contact: 407-848-1012 
Sold

4501 4TH AVE N

4501 4TH AVE N, ST PETERSBURG, FL 33713

$515,000
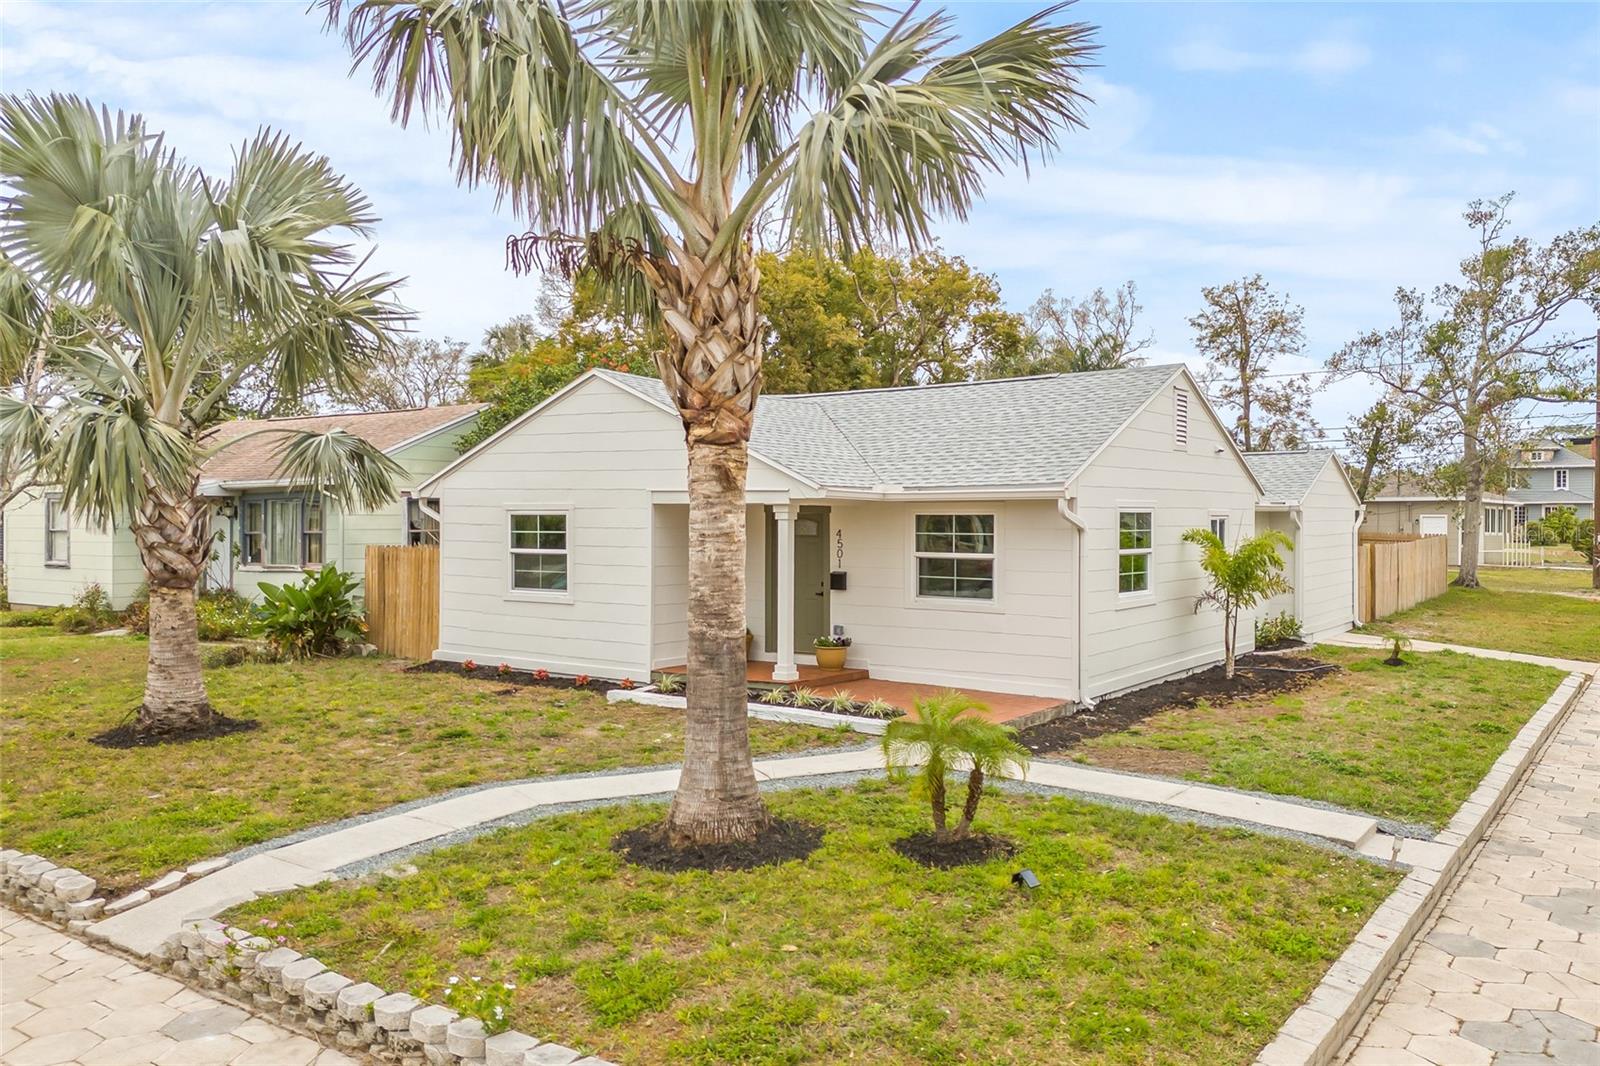
This stunning fully renovated 3 bedroom, 2 bathroom corner lot home offers 1,266 sq. ft. in a prime St. Petersburg location with great curb appeal. Step inside to find luxury vinyl flooring throughout, elegant tile in the bathrooms, and stylish brushed gold finishes on lighting, kitchen, and bath fixtures. The kitchen features Avenza Gold quartz countertops, a built-in wine cooler for added luxury, and brand-new stainless steel appliances. Major updates include a 2024 roof, impact windows, and a 2024 water heater, with an AC replaced in 2017. As you walk to the primary bedroom, there is an extra room that could be used as an office or a relaxing space of your choice, offering a beautiful view of the courtyard. The primary bedroom and bedroom #2 overlook this charming courtyard, with bedroom #2 featuring French doors and the primary bedroom boasting sliding doors for easy outdoor access. The primary bathroom includes a linen closet, adding extra storage convenience. Additionally, all faucets and toilets throughout the home are water-efficient, ensuring sustainability and savings. The spacious patio includes an insulated detached bonus room with electricity and a refrigerator, offering endless possibilities as a gym, office, guest room, or creative space. The property also features alley access, providing extra convenience and potential for additional income, extra parking, and the opportunity to build an ADU in this oversized 6,251 square feet lot. Located just 13 minutes from St. Pete Pier and St. Pete Beach, 11 minutes to Downtown St. Pete, and close to the Contemporary Glass Art Museum, restaurants, and supermarkets. Don't miss this incredible opportunity!

3
beds

2
baths

1,266 Sq.Ft. LIVING AREA

6,251 Sq.Ft. lot

Alexandra Lattuf

Alexandra Lattuf

Features & Amenities

Interior

  • total bedrooms3
  • Total bathrooms2
  • full bathrooms2
  • Laundry room Corridor Access
  • Flooring Luxury Vinyl, Tile
  • APPLIANCES Dishwasher, Disposal, Dryer, Electric Water Heater, Microwave, Range, Range Hood, Refrigerator, Washer
  • other interior Features Ceiling Fans(s), Eat-in Kitchen, Solid Wood Cabinets, Stone Counters, Thermostat

Area & Lot

  • Status Sold
  • Date Sold March 18, 2025
  • Living Area1,266 Sq.Ft.
  • Total Area1,308 Sq.Ft.
  • Lot Area6,251 Sq.Ft.
  • MLS® IDO6282543
  • TypeResidential
  • YEAR BUILT1948
  • Architecture StylesBungalow
  • Elementary SchoolMount Vernon Elementary-PN
  • Middle SchoolAzalea Middle-PN
  • High SchoolSt. Petersburg High-PN

Exterior

  • STORIES1
  • water SourcePublic
  • utilitiesCable Connected, Electricity Connected, Public, Sewer Connected, Water Connected
  • roofShingle
  • lot featuresCorner Lot, Near Public Transit, Street Brick
  • parkingDriveway, Garage Door Opener, Garage Faces Side, On Street
  • HEAT TYPECentral, Electric
  • AIR CONDITIONINGCentral Air
  • sewerPublic Sewer
  • SubstructureConcrete Perimeter
  • other exterior FeaturesGarden, Lighting, Rain Gutters, Sidewalk

Financial

  • Sales Price$515,000
  • Real Estate Tax $4,361/yr
  • Zoning 0110 SFH
View Virtual Tour

Search for Homes Around Orlando

Ready to Fall in Love with Your New Home?

This is our promise: to be your advocates, your guides, and your biggest supporters in finding not just a house, but your perfect home.