Leave a Message

Thank you for your message. We will be in touch with you shortly.

Explore Our Properties
4903 MATTEO TRL
4903 MATTEO TRL
4903 MATTEO TRL
4903 MATTEO TRL
4903 MATTEO TRL
4903 MATTEO TRL
4903 MATTEO TRL
4903 MATTEO TRL
4903 MATTEO TRL
4903 MATTEO TRL
4903 MATTEO TRL
4903 MATTEO TRL
SEE ALL PHOTOS
4903 MATTEO TRL
4903 MATTEO TRL
4903 MATTEO TRL
4903 MATTEO TRL
4903 MATTEO TRL
4903 MATTEO TRL
4903 MATTEO TRL
4903 MATTEO TRL
4903 MATTEO TRL
4903 MATTEO TRL
4903 MATTEO TRL
4903 MATTEO TRL
For Sale

4903 MATTEO TRL

4903 MATTEO TRL, ORLANDO, FL 32839

$375,000
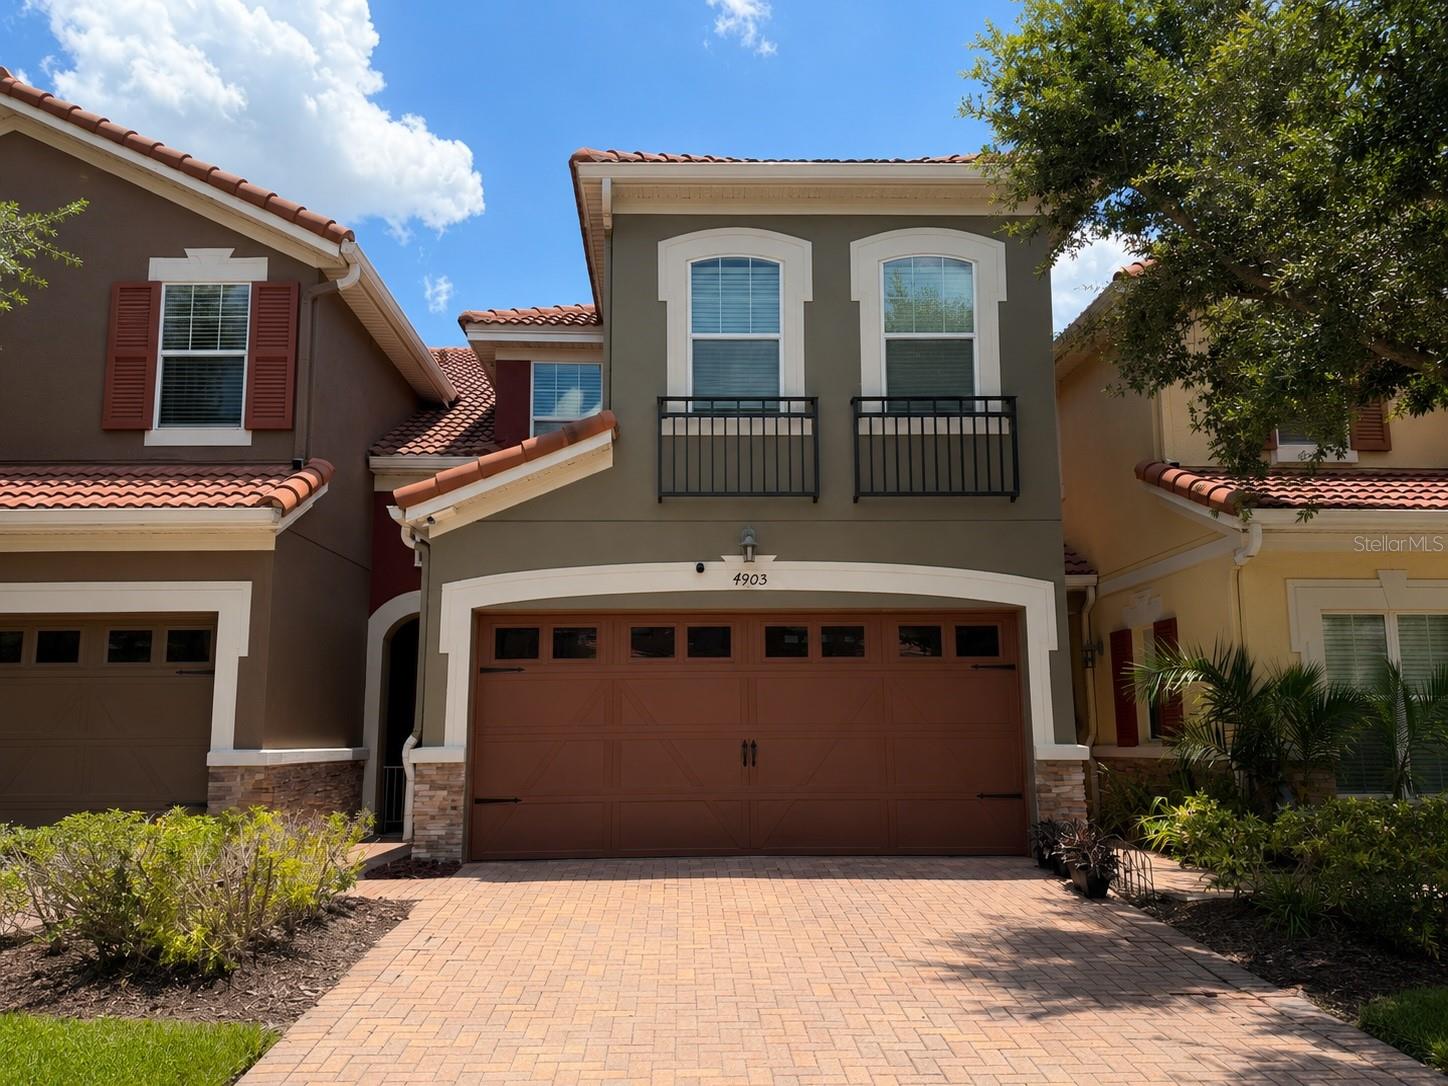
Virtually Staged. Welcome to this beautifully maintained townhome in the highly desirable Tuscany Place community, offering an unbeatable location just minutes from The Mall at Millenia, Costco, Universal Studios, Restaurant Row, I-4, Florida's Turnpike, Downtown Orlando, and Orlando International Airport.

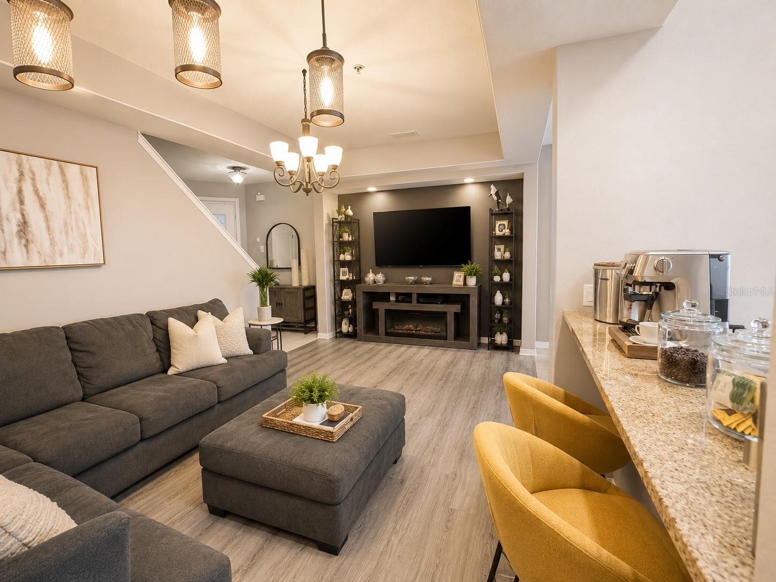
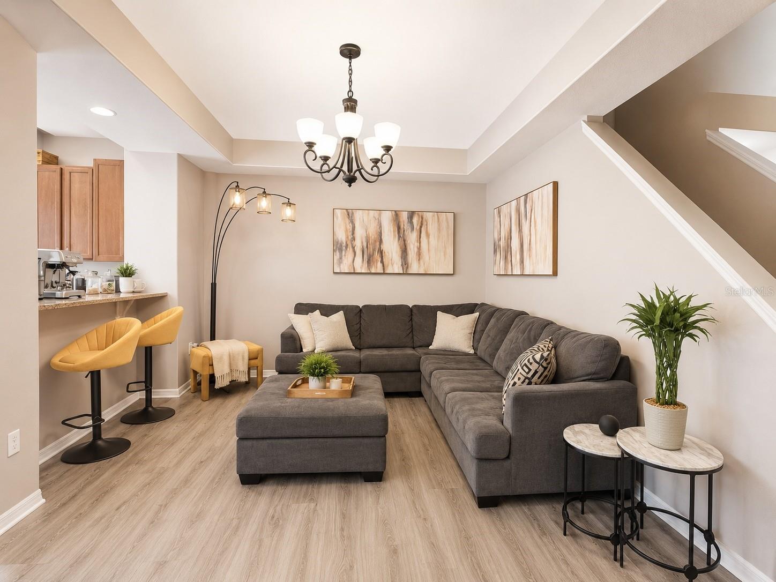
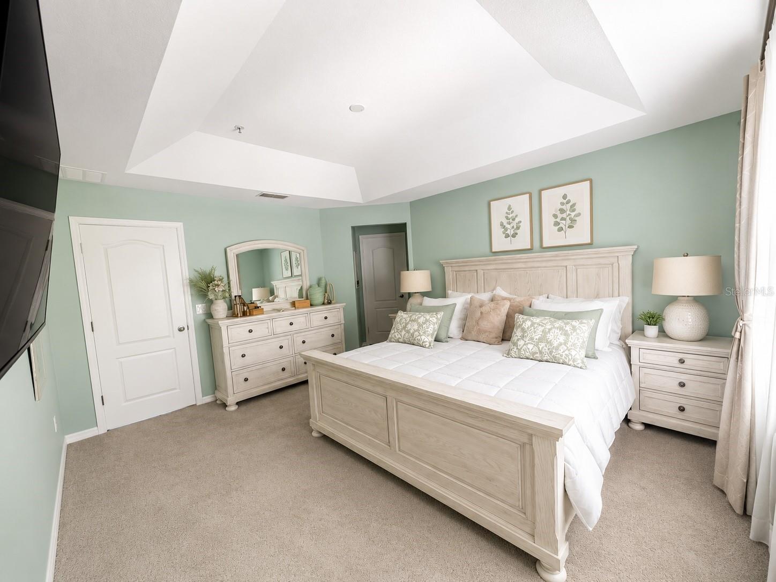
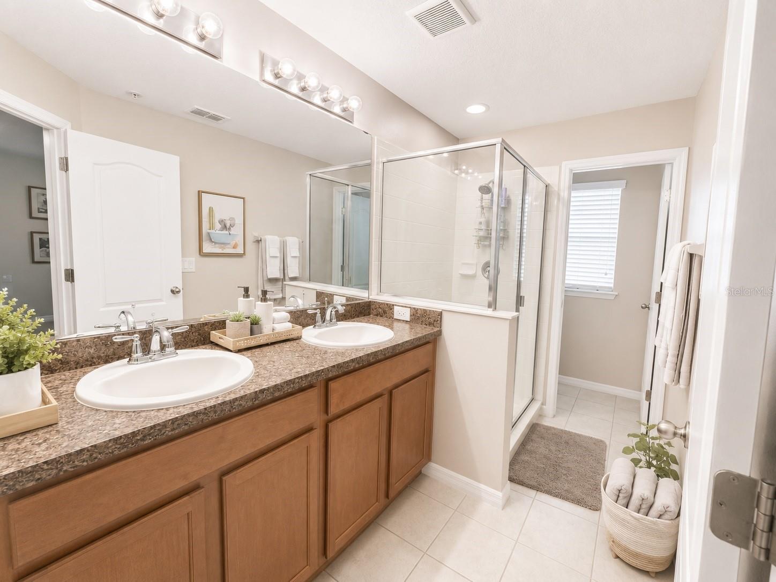
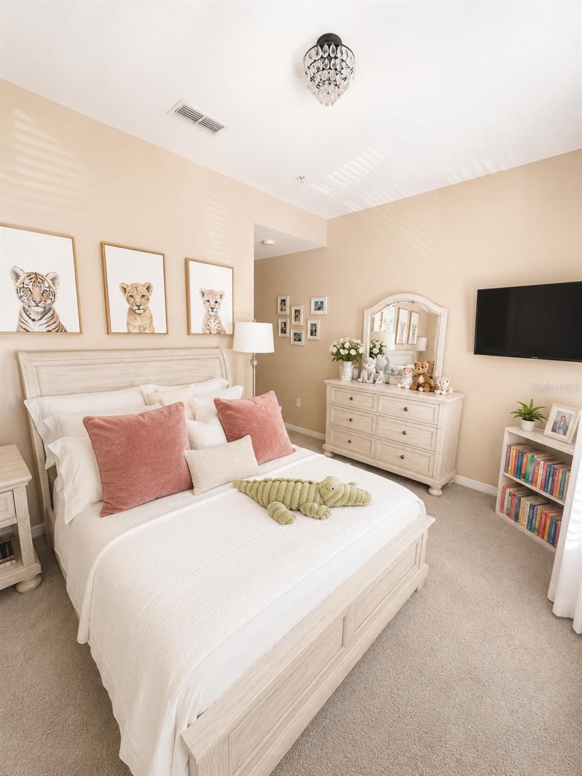
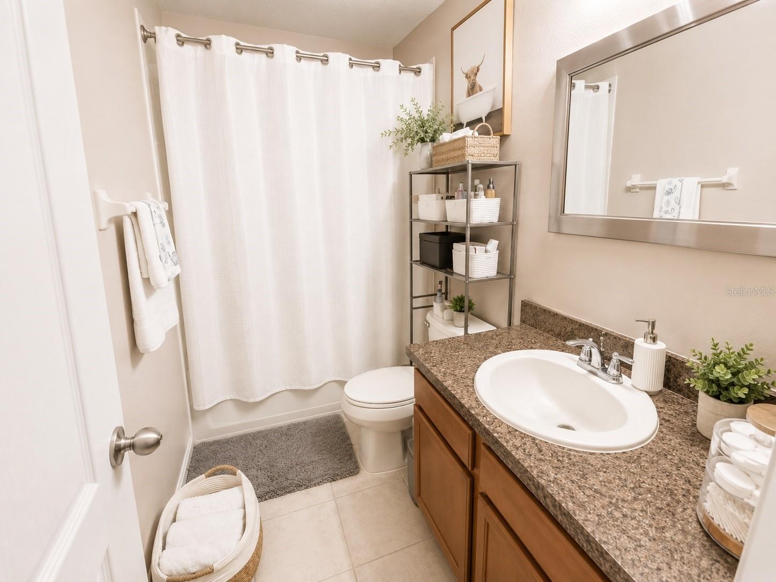
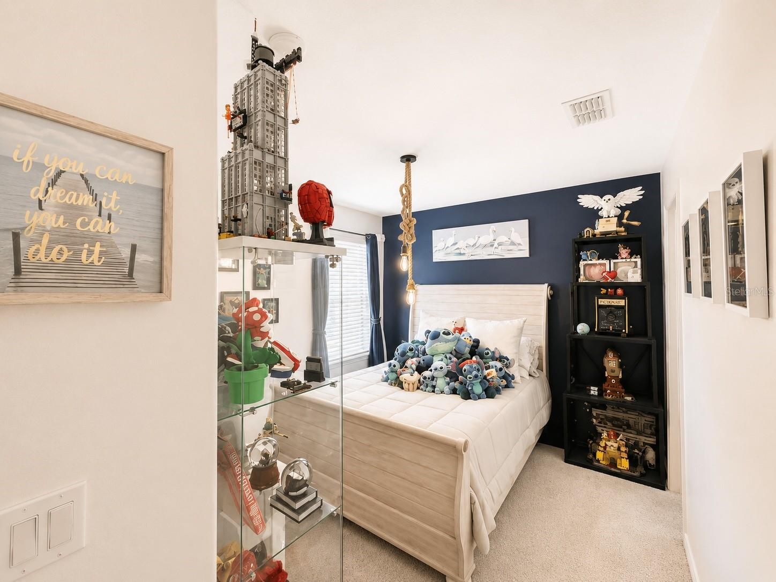
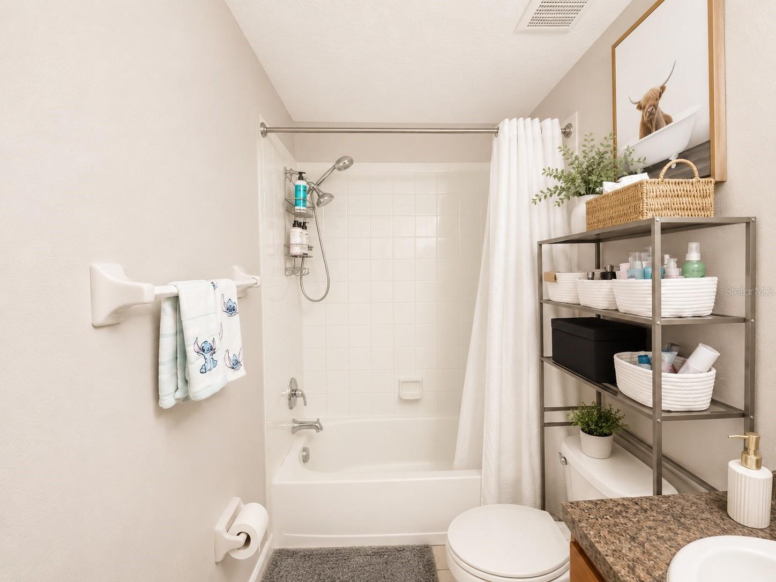
This spacious residence features an open-concept floor plan designed for comfortable everyday living and effortless entertaining. The first floor offers generous living and dining spaces that flow seamlessly into the kitchen, creating a bright and inviting atmosphere. Upstairs, you'll find well-appointed bedrooms, including a spacious primary suite with an en-suite bathroom and ample closet space.

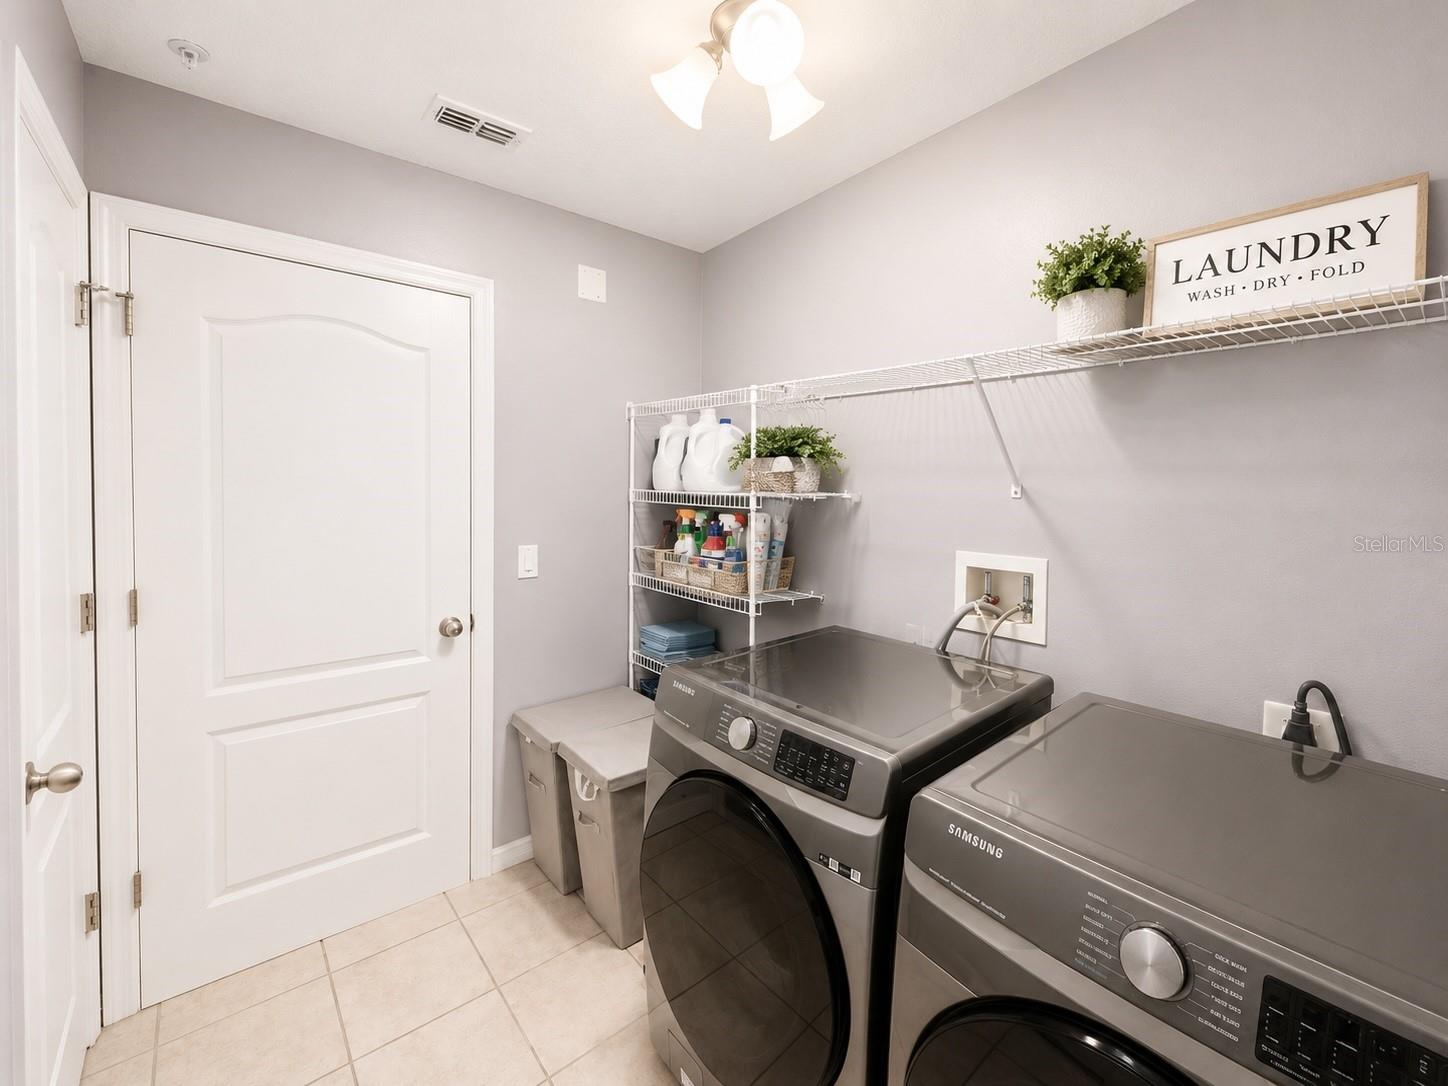
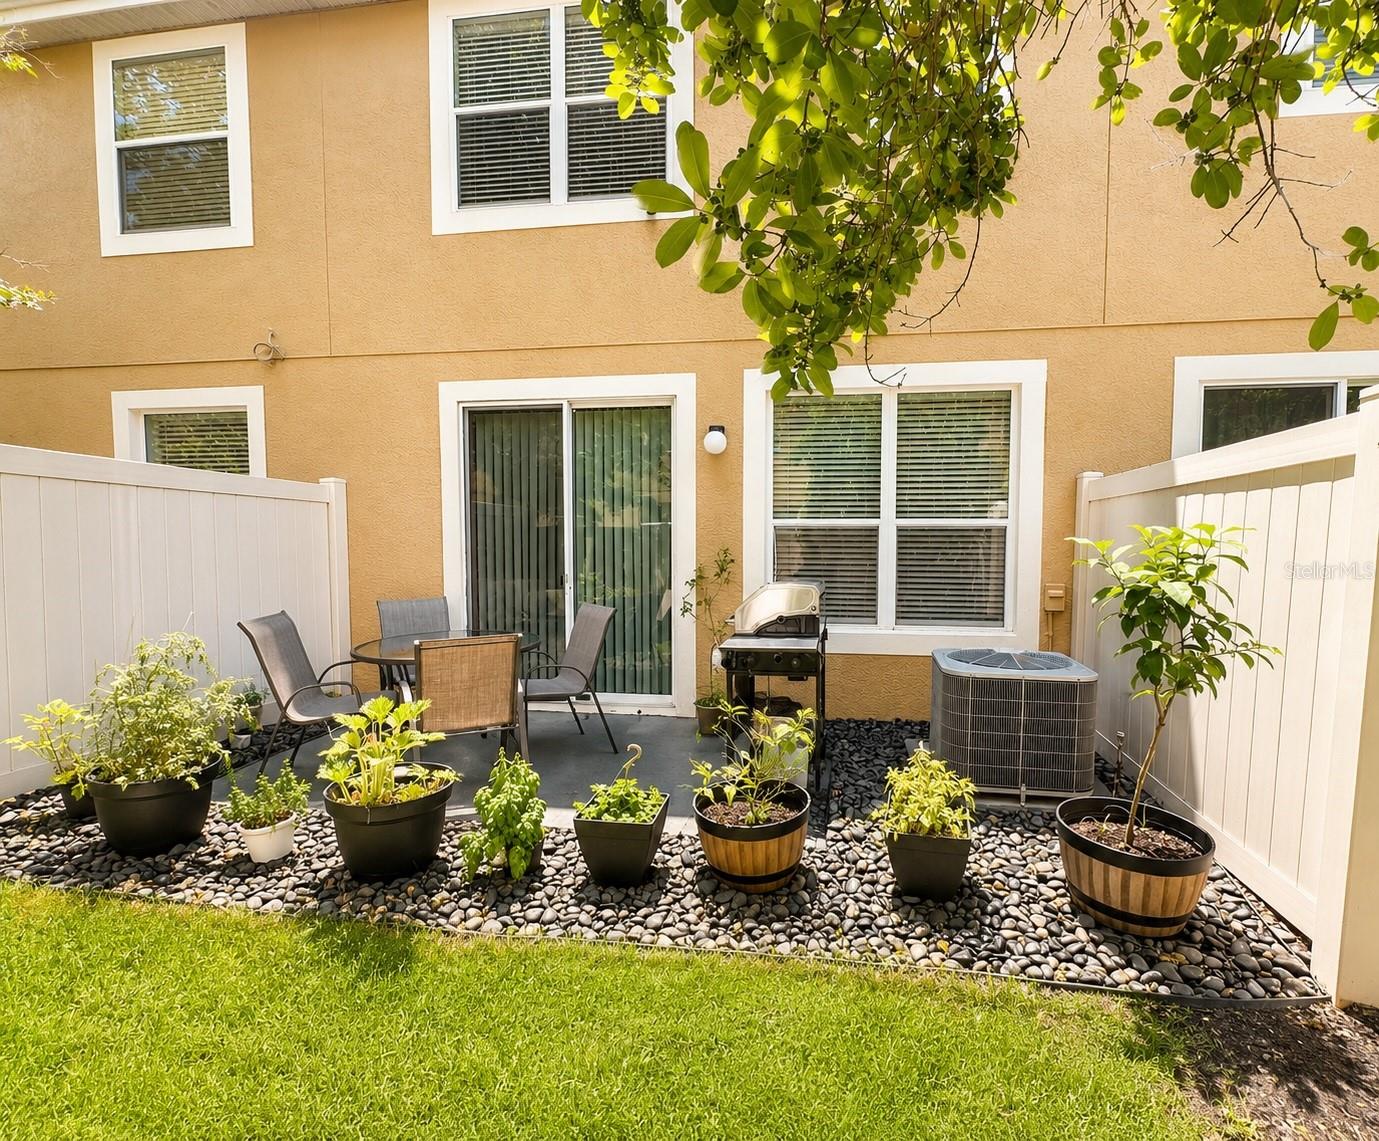
Enjoy your own private fenced patio, perfect for relaxing, grilling, or creating your own outdoor retreat. Additional highlights include an upstairs laundry room, abundant storage, and a low-maintenance lifestyle.

Residents of Tuscany Place enjoy a gated community with amenities including a resort-style swimming pool, clubhouse, and beautifully maintained grounds.

Whether you're looking for a primary residence or an investment opportunity, this home combines comfort, convenience, and an exceptional Central Florida location close to shopping, dining, entertainment, and major highways.

A fantastic opportunity to own in one of Orlando's most convenient locations. Schedule your private showing today!

3
beds

3
baths

1,678 Sq.Ft. LIVING AREA

1,905 Sq.Ft. lot

Features & Amenities

Interior

  • total bedrooms3
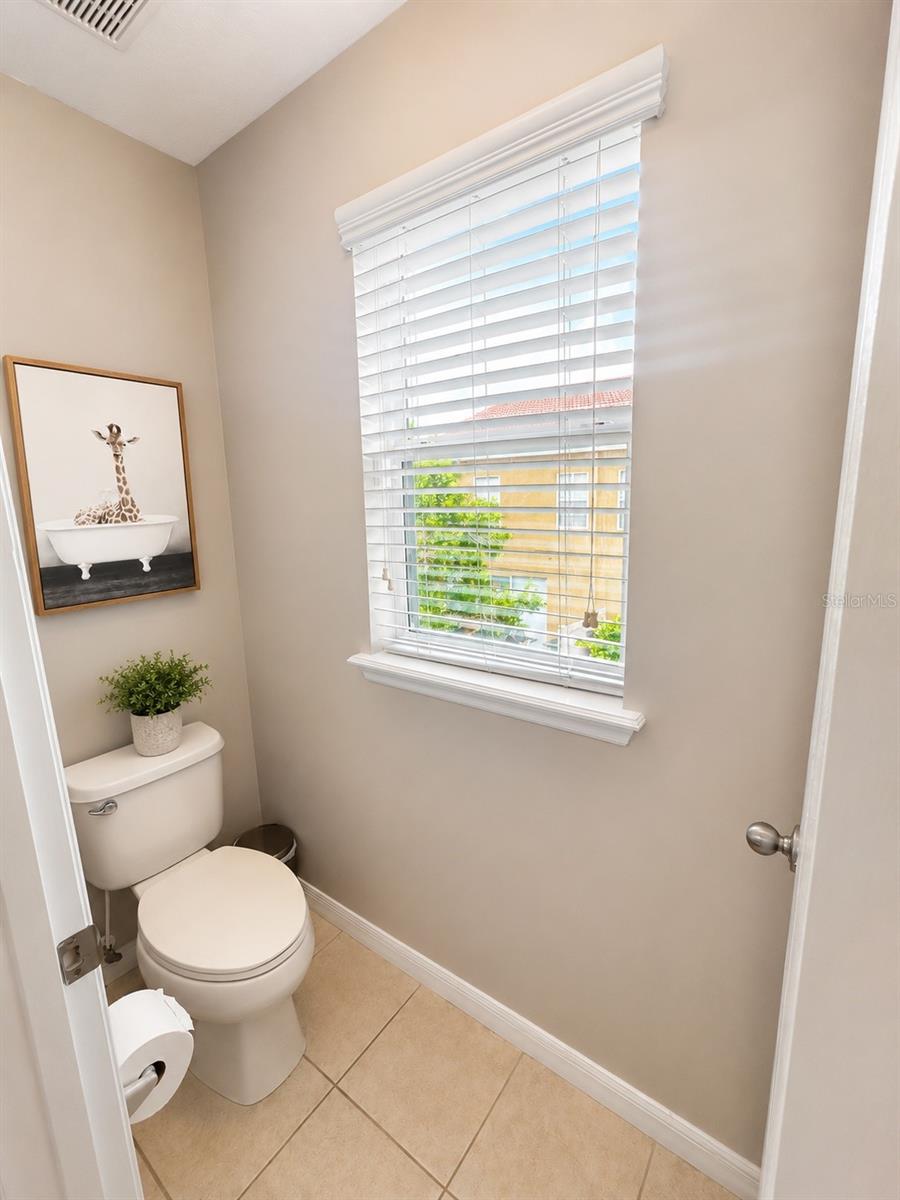
  • Total bathrooms3
  • full bathrooms2
  • half bathroom1
  • Laundry room Inside
  • Flooring Carpet, Ceramic Tile
  • APPLIANCES Dishwasher, Disposal, Dryer, Microwave, Range, Refrigerator, Washer
  • other interior Features Living Room/Dining Room Combo, Primary Bedroom Upstairs, Thermostat, Walk-In Closet(s)

Area & Lot

  • Status For Sale
  • Living Area1,678 Sq.Ft.
  • Total Area2,084 Sq.Ft.
  • Lot Area1,905 Sq.Ft.
  • MLS® IDO6422060
  • TypeTownhouse
  • YEAR BUILT2010
  • Elementary SchoolMillenia Gardens Elementary
  • Middle SchoolMemorial Middle
  • High SchoolOak Ridge High

Exterior

  • STORIES2
  • Garage Space2.0
  • water SourcePublic
  • utilitiesCable Available, Electricity Available, Public, Sewer Available, Water Available
  • roofShingle, Tile
  • HEAT TYPECentral
  • AIR CONDITIONINGCentral Air
  • sewerPublic Sewer
  • SubstructureSlab
  • HOA AmenitiesFitness Center, Gated
  • other exterior FeaturesSidewalk

Financial

  • Sales Price$375,000
  • Real Estate Tax $5,712/yr
  • HOA $222/mo
  • Zoning ORL-O-1
View Virtual Tour

Search for Homes Around Orlando

Ready to Fall in Love with Your New Home?

This is our promise: to be your advocates, your guides, and your biggest supporters in finding not just a house, but your perfect home.