Leave a Message

Thank you for your message. We will be in touch with you shortly.

Explore Our Properties
5813 REGENT RD
5813 REGENT RD
5813 REGENT RD
5813 REGENT RD
5813 REGENT RD
5813 REGENT RD
5813 REGENT RD
5813 REGENT RD
5813 REGENT RD
5813 REGENT RD
5813 REGENT RD
5813 REGENT RD
5813 REGENT RD
5813 REGENT RD
5813 REGENT RD
5813 REGENT RD
SEE ALL PHOTOS
5813 REGENT RD
5813 REGENT RD
5813 REGENT RD
5813 REGENT RD
5813 REGENT RD
5813 REGENT RD
5813 REGENT RD
5813 REGENT RD
5813 REGENT RD
5813 REGENT RD
5813 REGENT RD
5813 REGENT RD
5813 REGENT RD
5813 REGENT RD
5813 REGENT RD
5813 REGENT RD
Courtesy of NOVA REAL ESTATE SERVICES INC, Manuela Nunes Fornari  Listing Contact: 407-592-1744 
For Sale

5813 REGENT RD

5813 REGENT RD, VENICE, FL 34293

$498,000
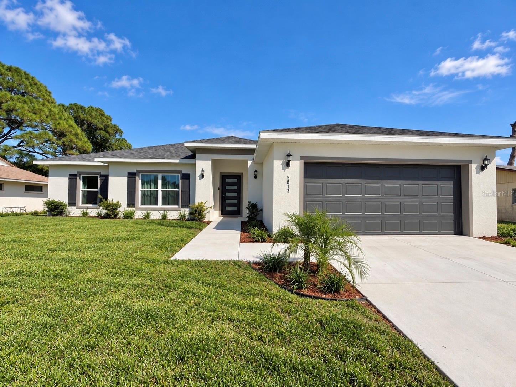
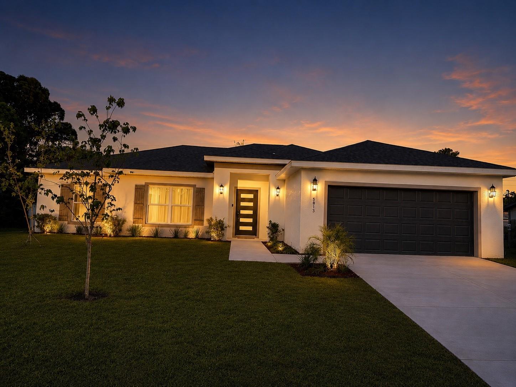
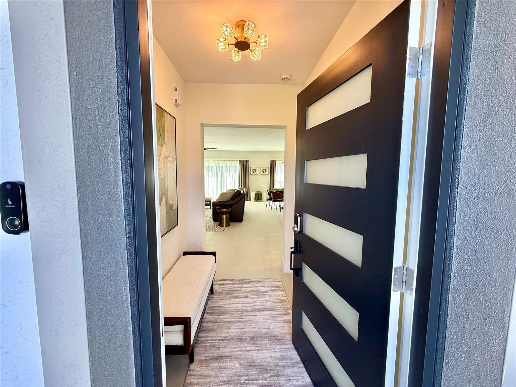
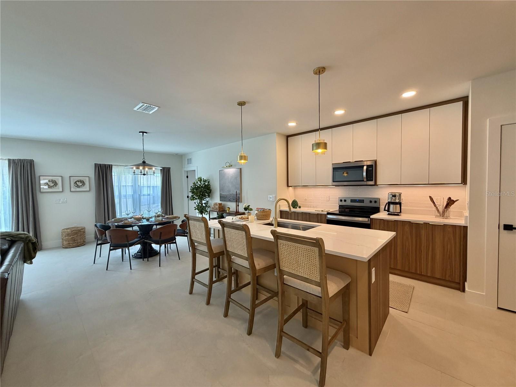
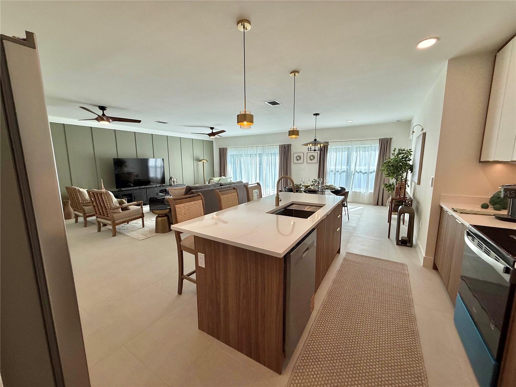
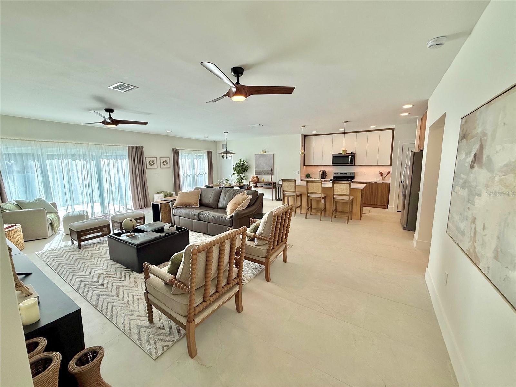
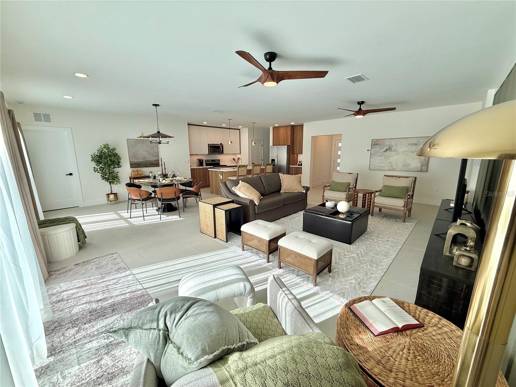
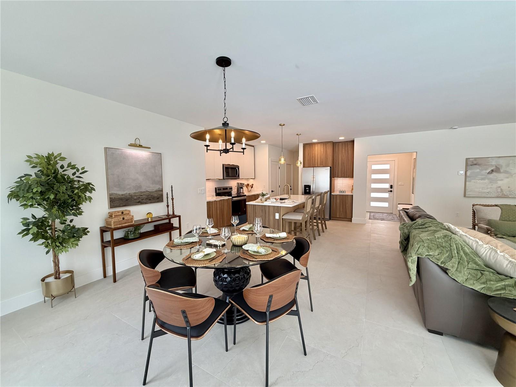
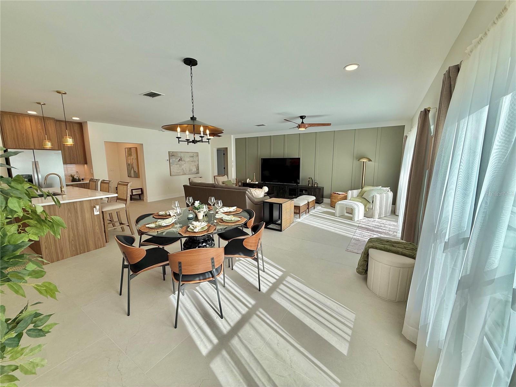
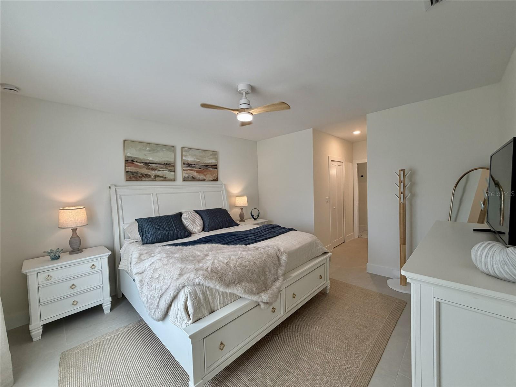
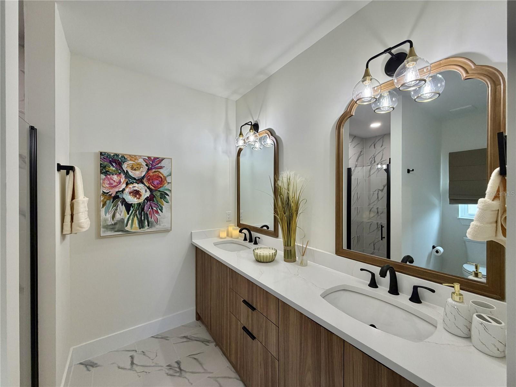
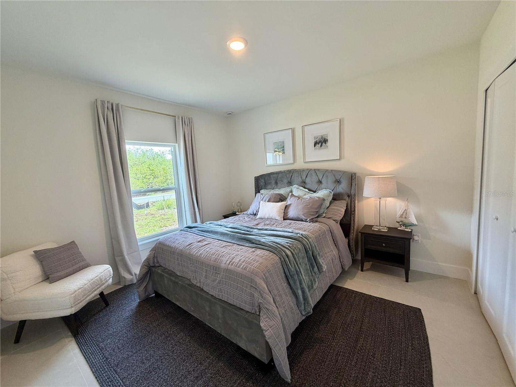
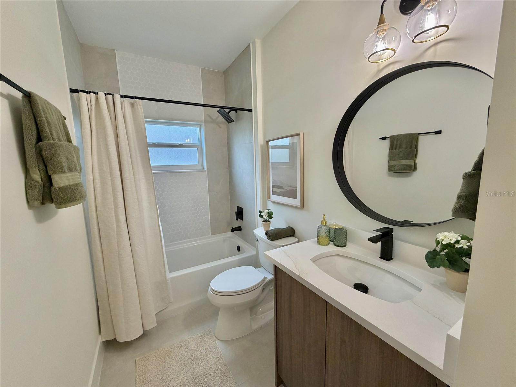
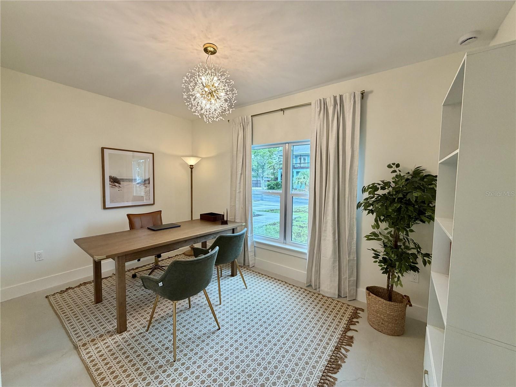
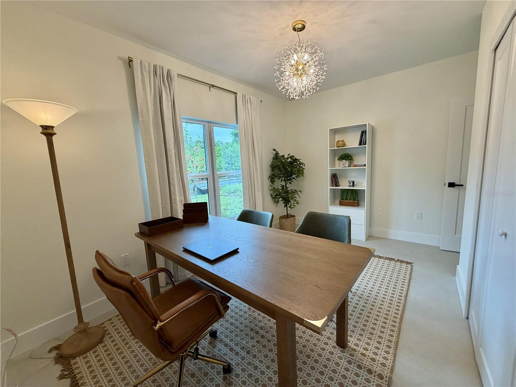
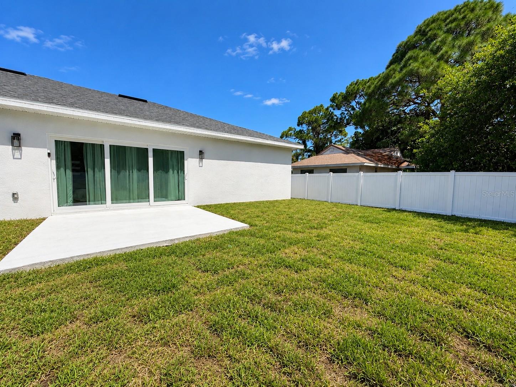
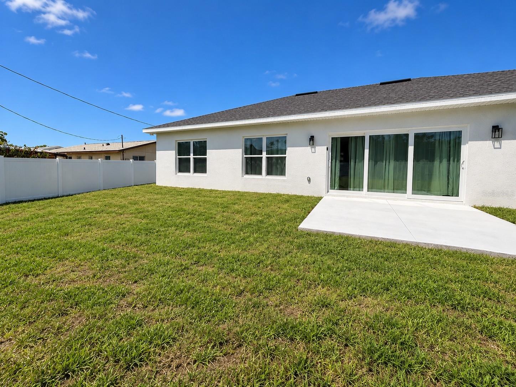
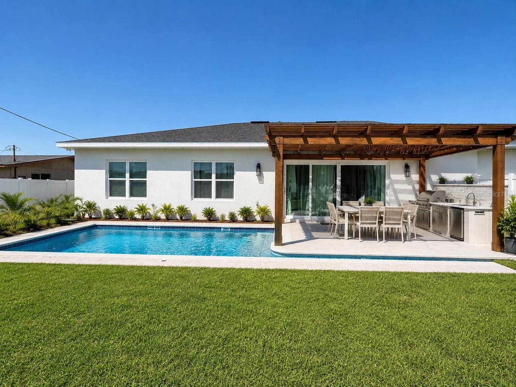
SELLER INCENTIVE OF $10,000 TOWARD BUYER CLOSING COSTS for this BRAND-NEW 4-BEDROOM HOME -- NO HOA, NO CDD. Move-in-ready new construction in desirable South Venice offering 4 bedrooms, 2 bathrooms, 1,947 sq. ft., and a 2-car garage. Enjoy a bright OPEN-CONCEPT LAYOUT with a stylish kitchen featuring PREMIUM QUARTZ COUNTERTOPS, modern finishes, and PORCELAIN TILE THROUGHOUT the home, excluding the garage. The private primary suite features a WALK-IN CLOSET and an elegant bathroom with DUAL VANITIES. A NEWLY INSTALLED PRIVACY FENCE surrounds the property, adding comfort and privacy to the outdoor space. FURNISHINGS ARE NEGOTIABLE, offering buyers the opportunity to purchase the home furnished. Enjoy the Florida Gulf Coast lifestyle with Venice Beach, Caspersen Beach, and South Jetty a FEW MINUTES AWAY, plus convenient access to shopping, dining, parks, and boating. Schedule your private showing today! SOME PHOTOS HAVE BEEN VIRTUALLY ENHANCED FOR ILLUSTRATIVE/INSPIRATIONAL PURPOSES ONLY. INTERIOR STAGING AND FURNISHINGS ARE REAL.

4
beds

2
baths

1,947 Sq.Ft. LIVING AREA

8,000 Sq.Ft. lot

Manuela Fornari

Manuela Fornari

Features & Amenities

Interior

  • total bedrooms4
  • Total bathrooms2
  • full bathrooms2
  • Laundry room Inside, Laundry Room
  • Flooring Epoxy, Tile
  • APPLIANCES Dishwasher, Disposal, Electric Water Heater, Exhaust Fan, Microwave, Range, Range Hood, Refrigerator
  • other interior Features Ceiling Fans(s), Kitchen/Family Room Combo, Living Room/Dining Room Combo, Open Floorplan, Primary Bedroom Main Floor, Solid Wood Cabinets, Stone Counters, Thermostat, Walk-In Closet(s)

Area & Lot

  • Status For Sale
  • Living Area1,947 Sq.Ft.
  • Total Area2,447 Sq.Ft.
  • Lot Area8,000 Sq.Ft.
  • MLS® IDO6402283
  • TypeResidential
  • YEAR BUILT2026

Exterior

  • STORIES1
  • Garage Space2.0
  • water SourcePublic
  • utilitiesElectricity Available, Sewer Available, Water Available
  • roofShingle
  • HEAT TYPEElectric
  • AIR CONDITIONINGCentral Air
  • sewerPublic Sewer
  • SubstructureSlab
  • other exterior FeaturesPrivate Mailbox

Financial

  • Sales Price$498,000
  • Real Estate Tax $582/yr
  • Zoning RSF3

Search for Homes Around Orlando

Ready to Fall in Love with Your New Home?

This is our promise: to be your advocates, your guides, and your biggest supporters in finding not just a house, but your perfect home.