Leave a Message

Thank you for your message. We will be in touch with you shortly.

Explore Our Properties
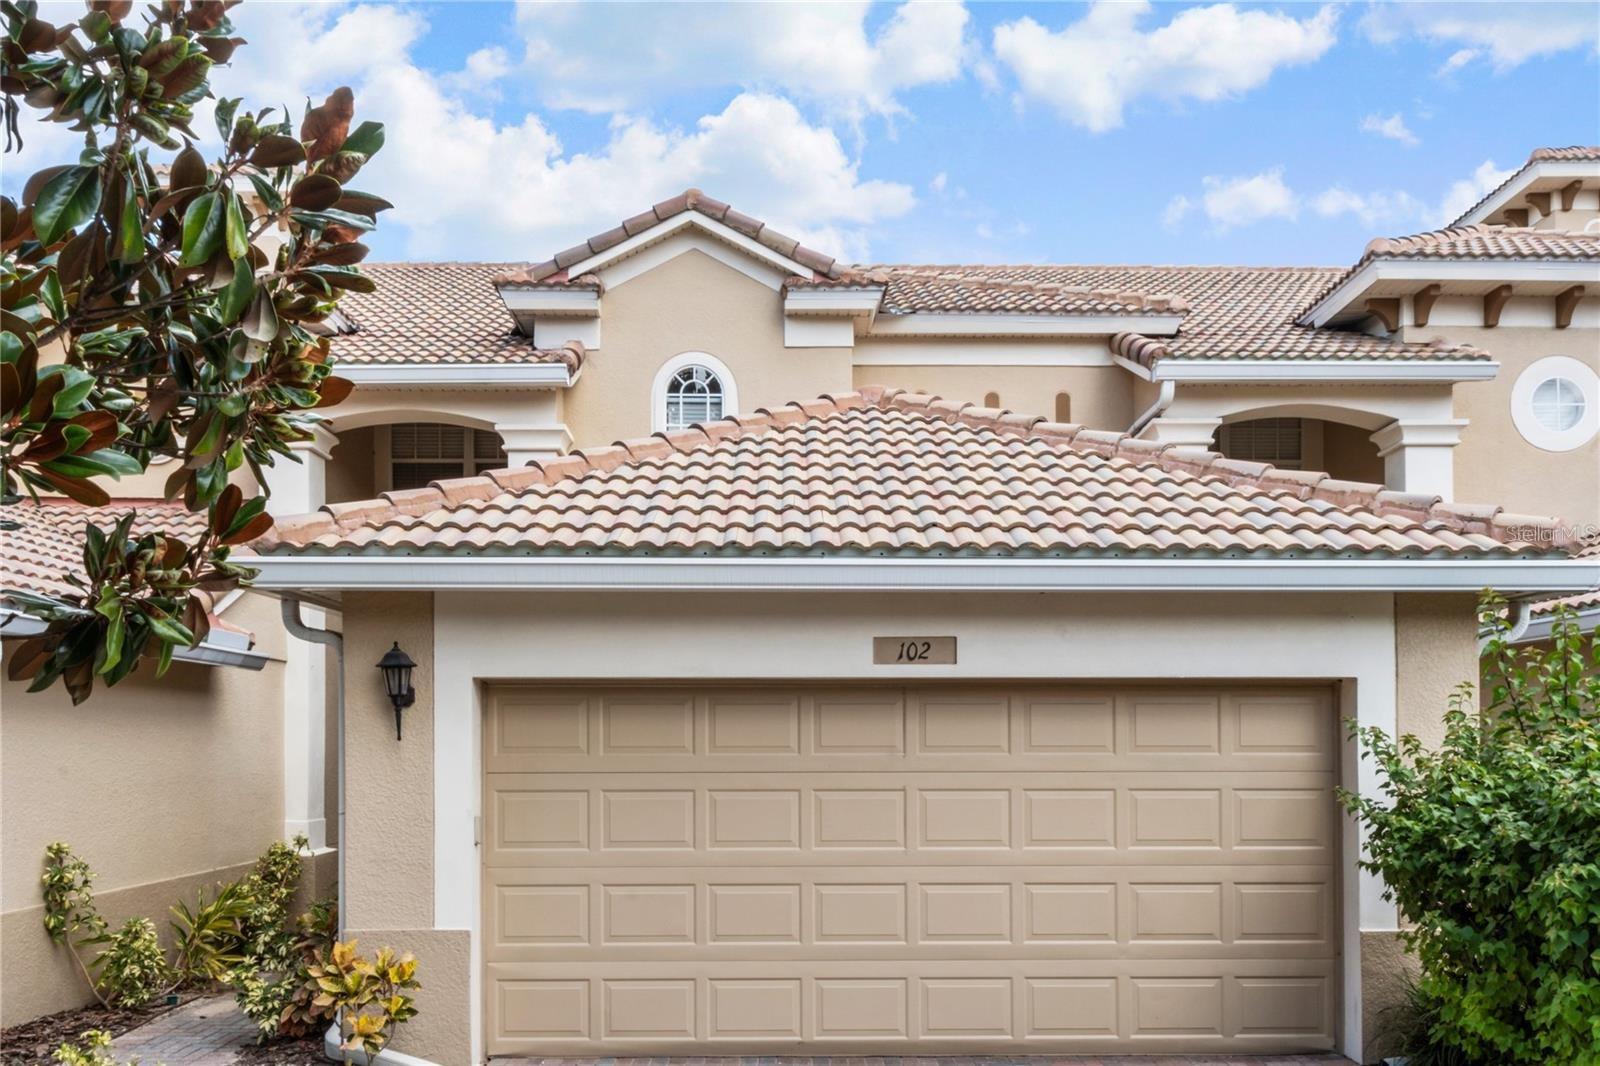
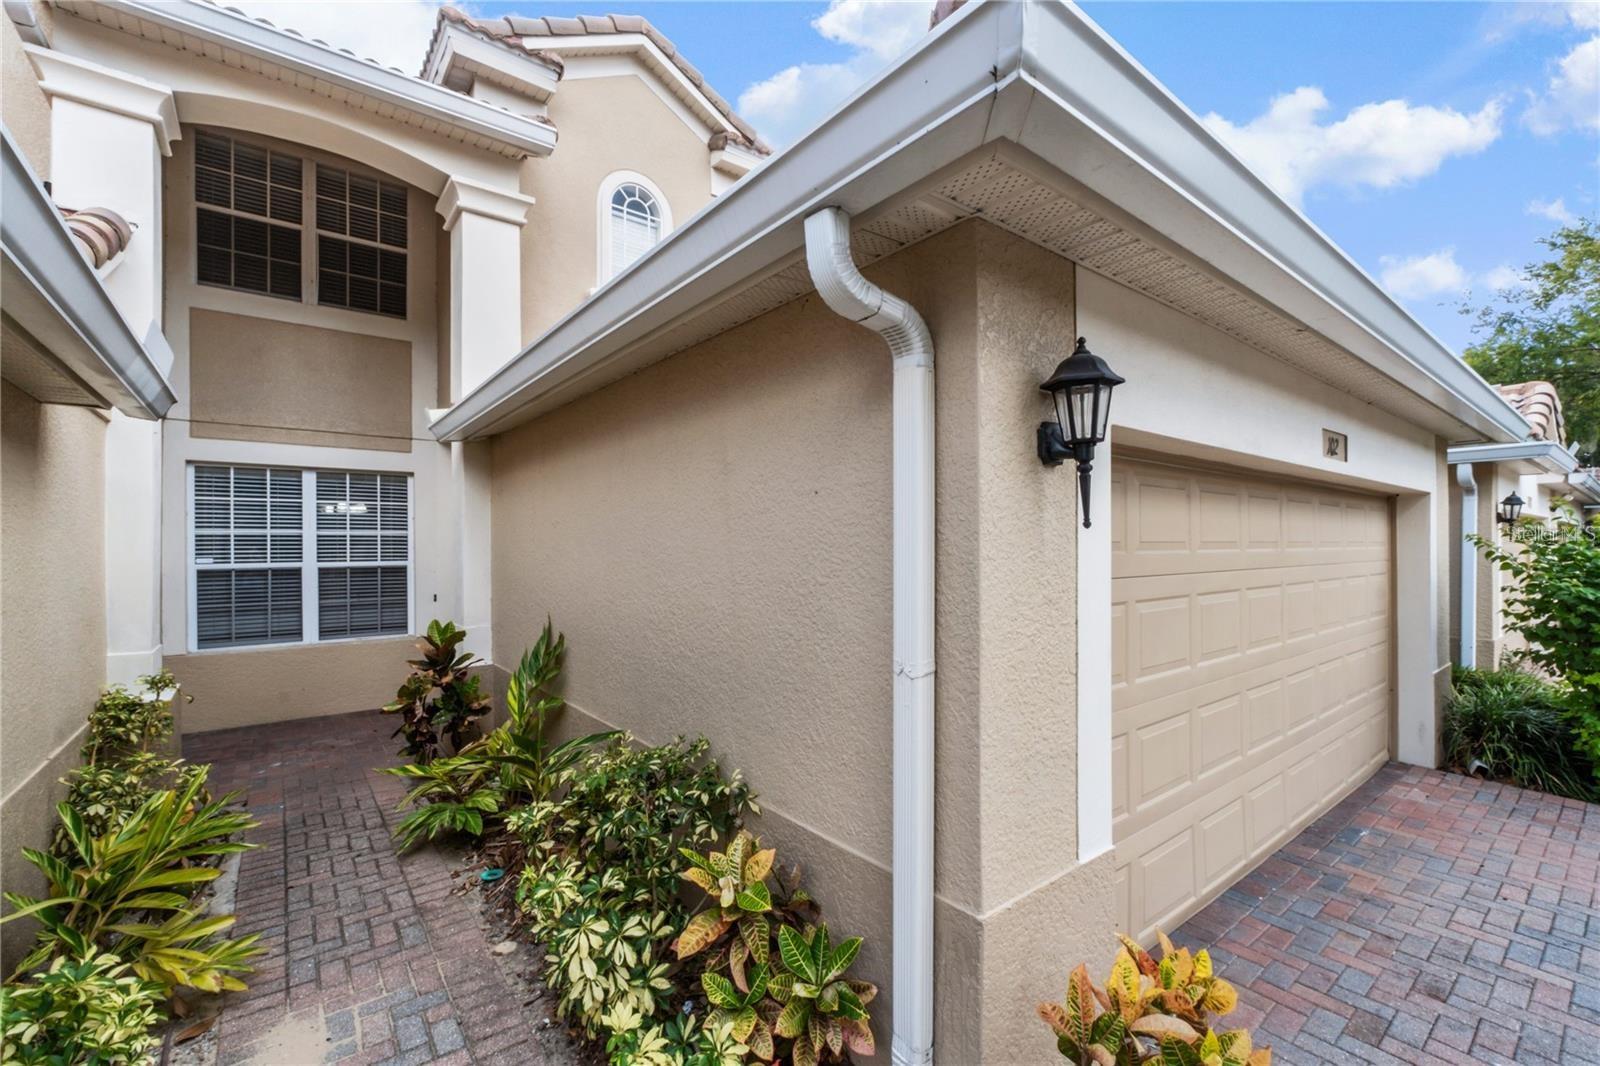
Condo exterior with a tan garage, terracotta tile roof, and unit number 102.
6375 SAN LAZARO CT #102
SEE ALL PHOTOS
Condo exterior with a tan garage, terracotta tile roof, and unit number 102.
6375 SAN LAZARO CT #102
Courtesy of NOVA REAL ESTATE SERVICES INC, Simone Pinto de Almeida Santos  Listing Contact: 407-592-1744 
For Lease

6375 SAN LAZARO CT #102

6375 SAN LAZARO CT #102, ORLANDO, FL 32835

$2,600/month
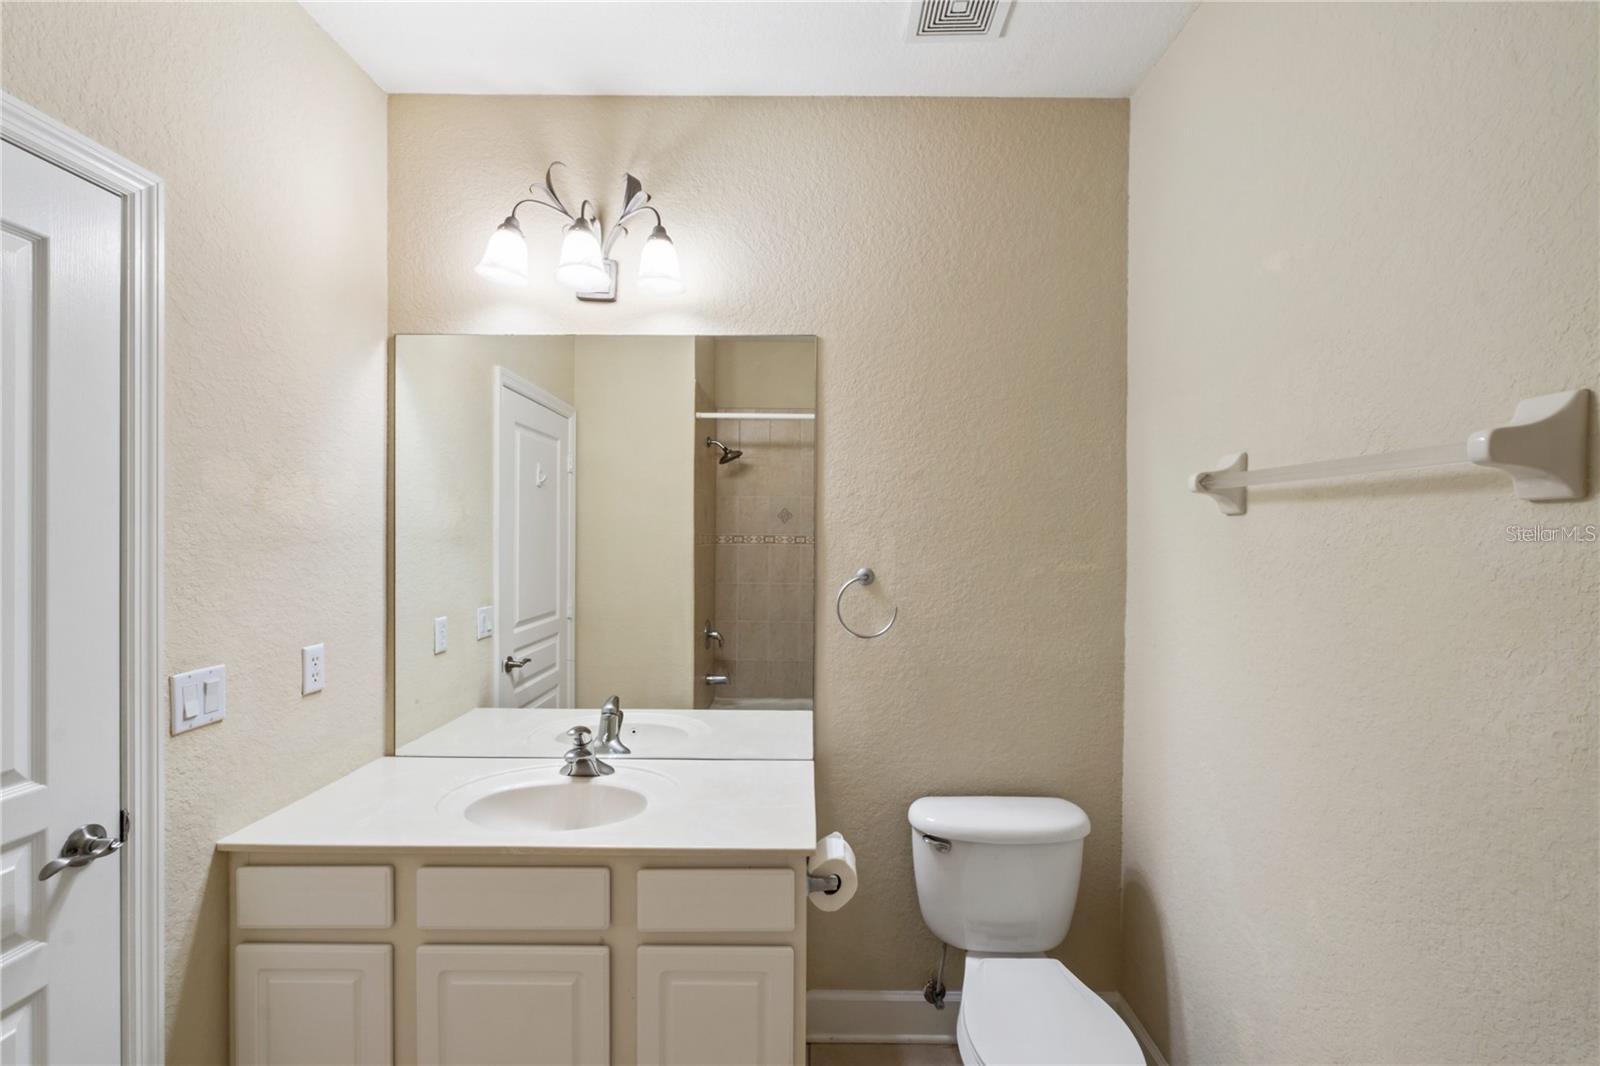
Step into this beautifully kept 3-bedroom, 2.5-bath townhome located in the gated community of Mandalay at Stonebridge Commons in
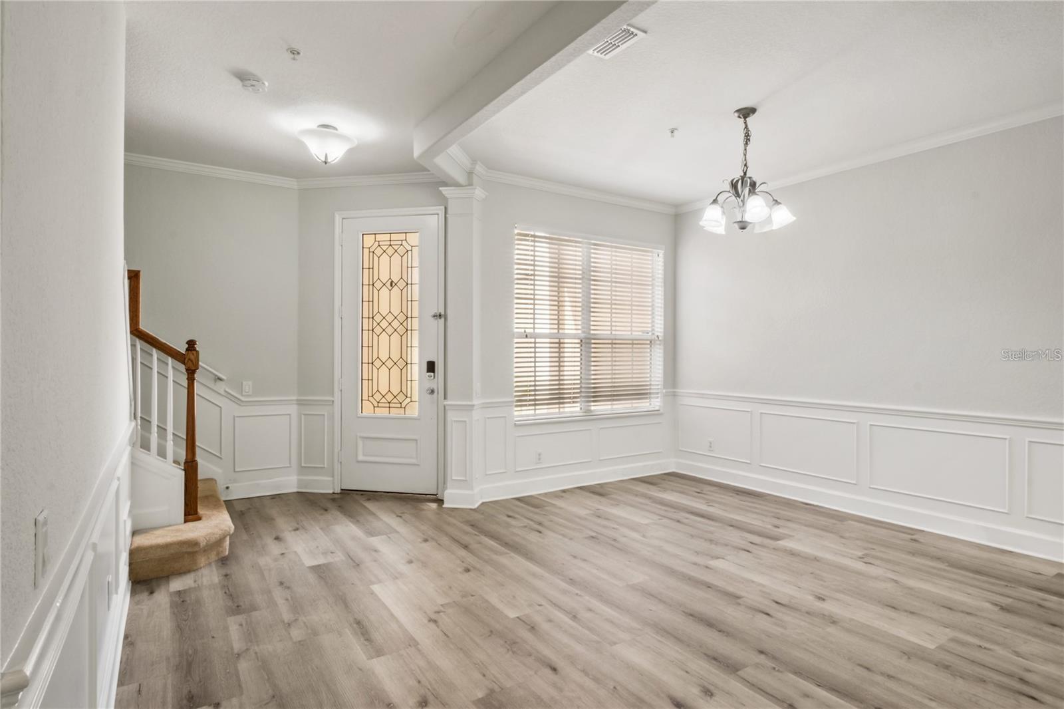
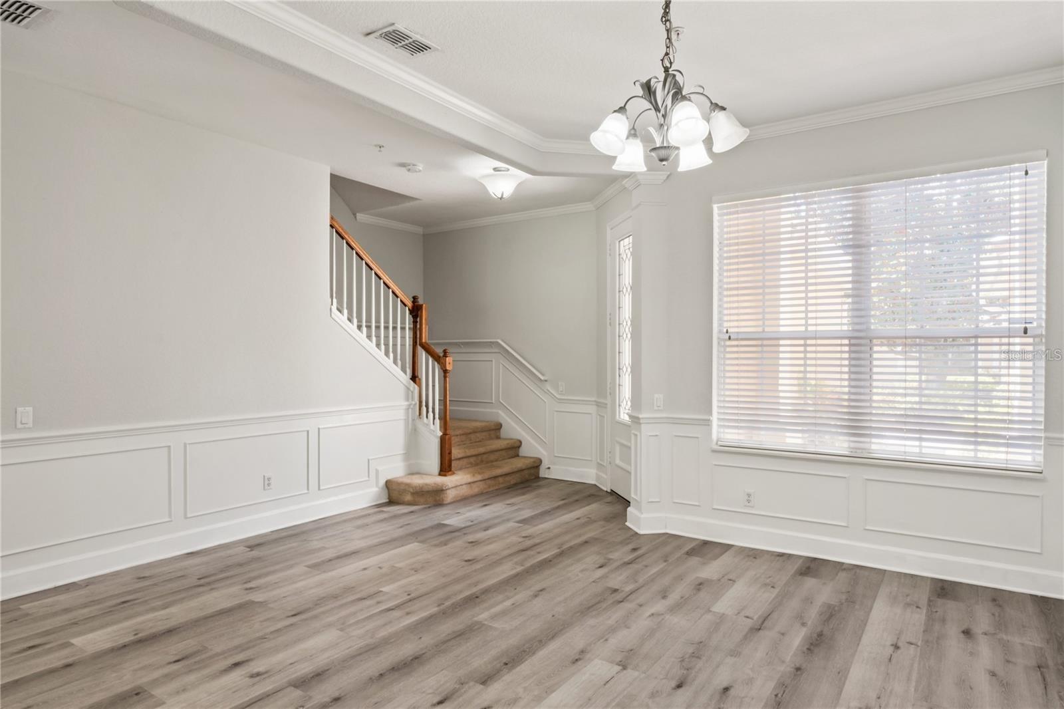
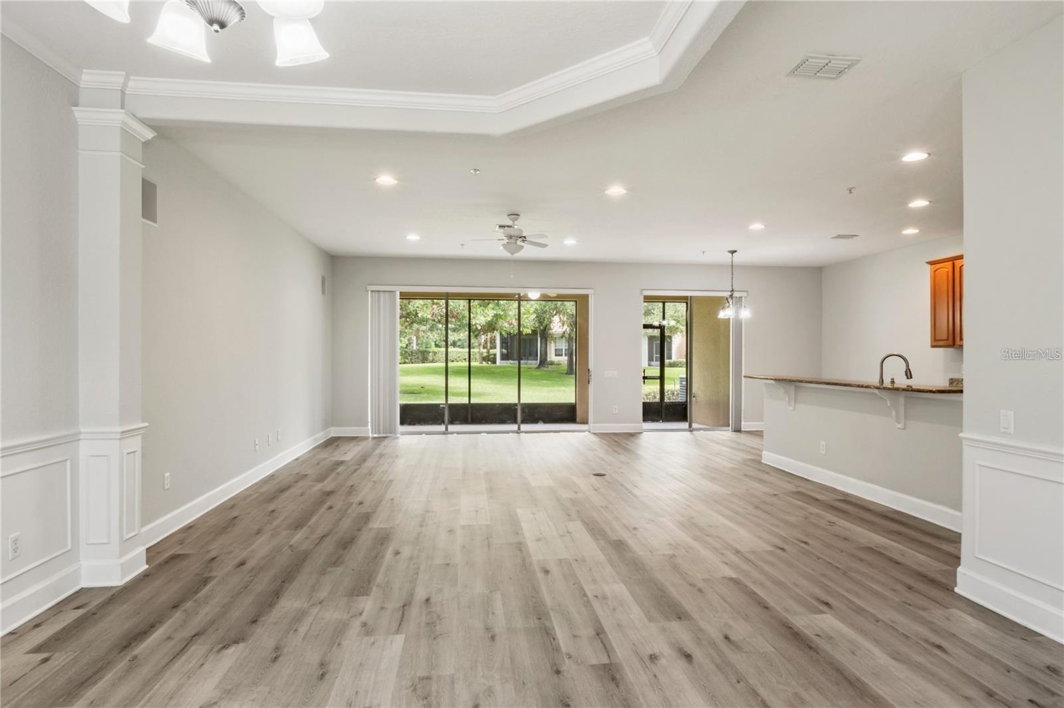
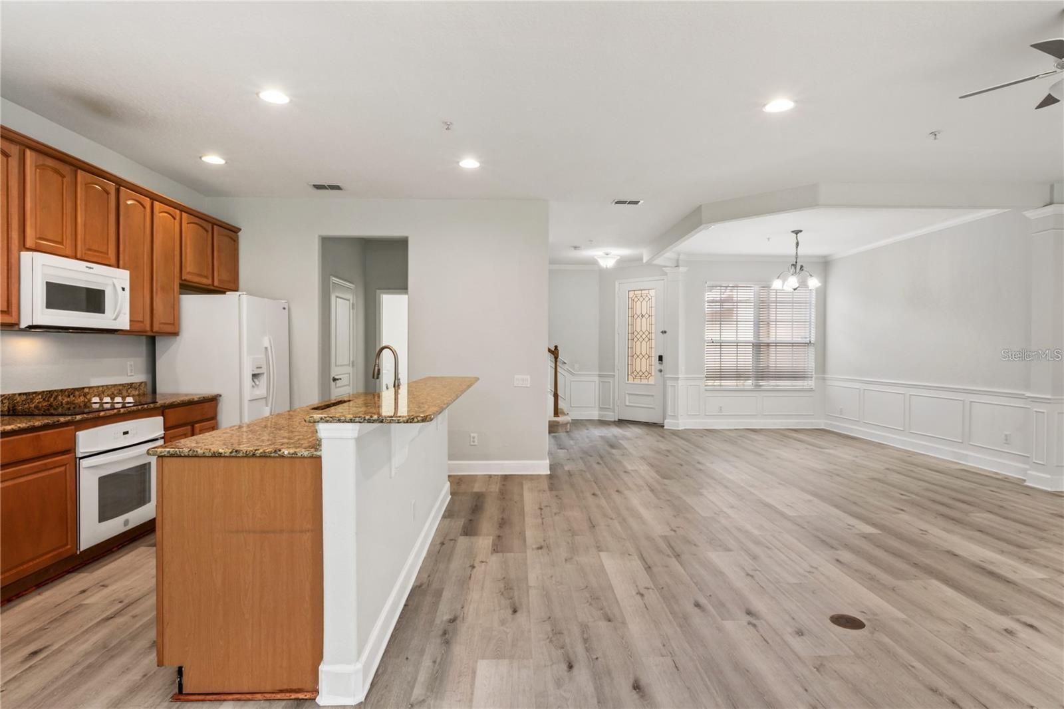
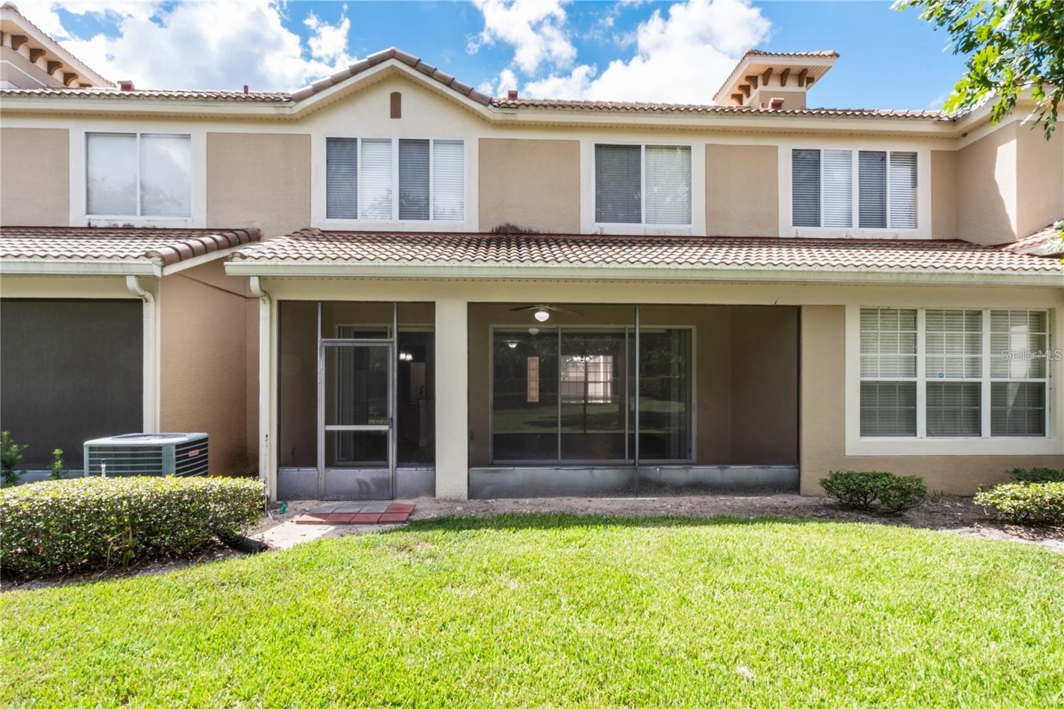
Metrowest. The first level boasts luxury vinyl plank flooring, a warm neutral palette, and an inviting dining/living area with sliding glass doors
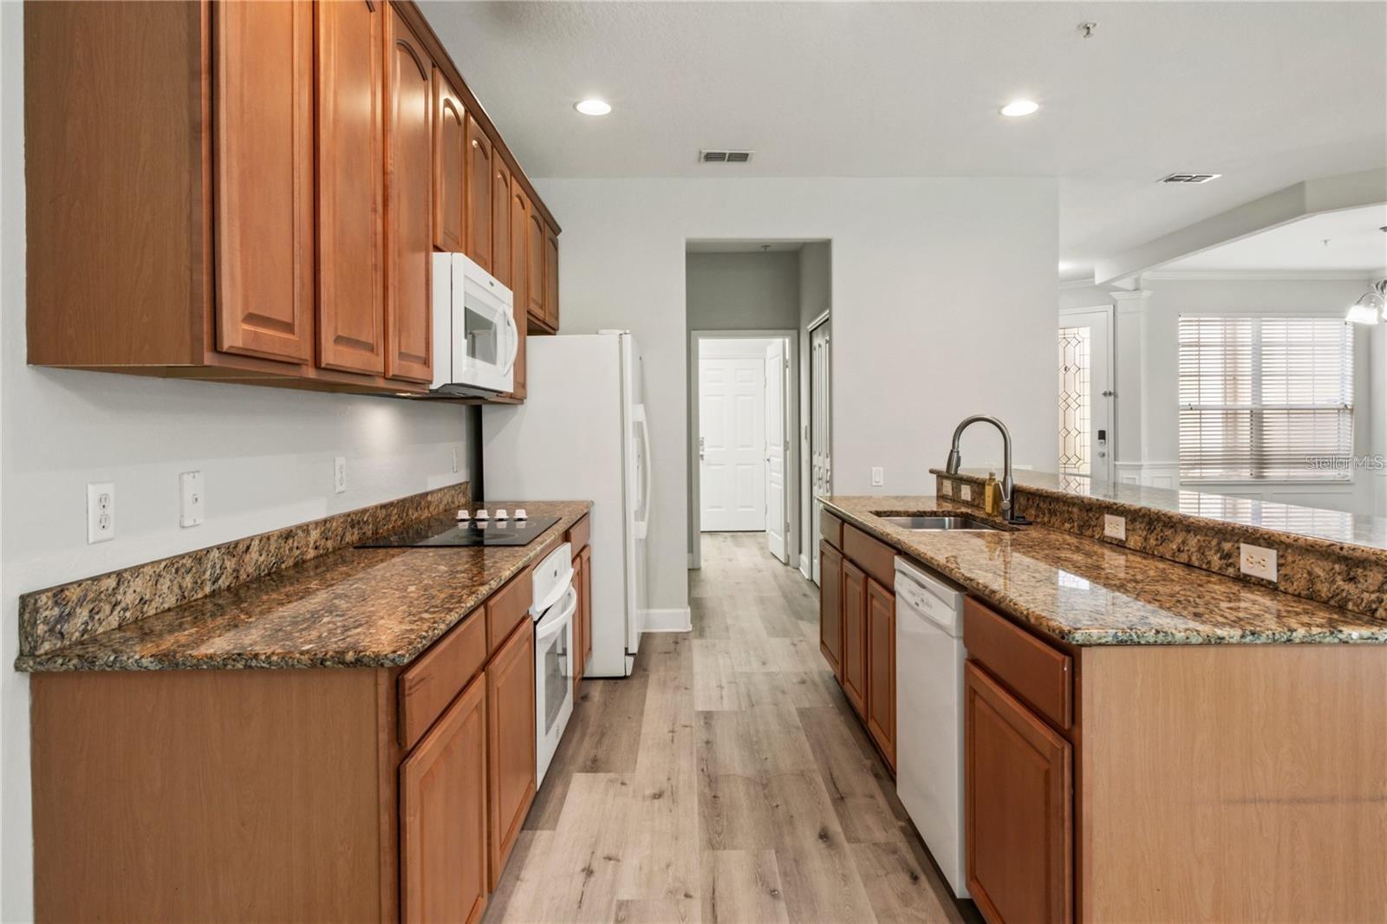
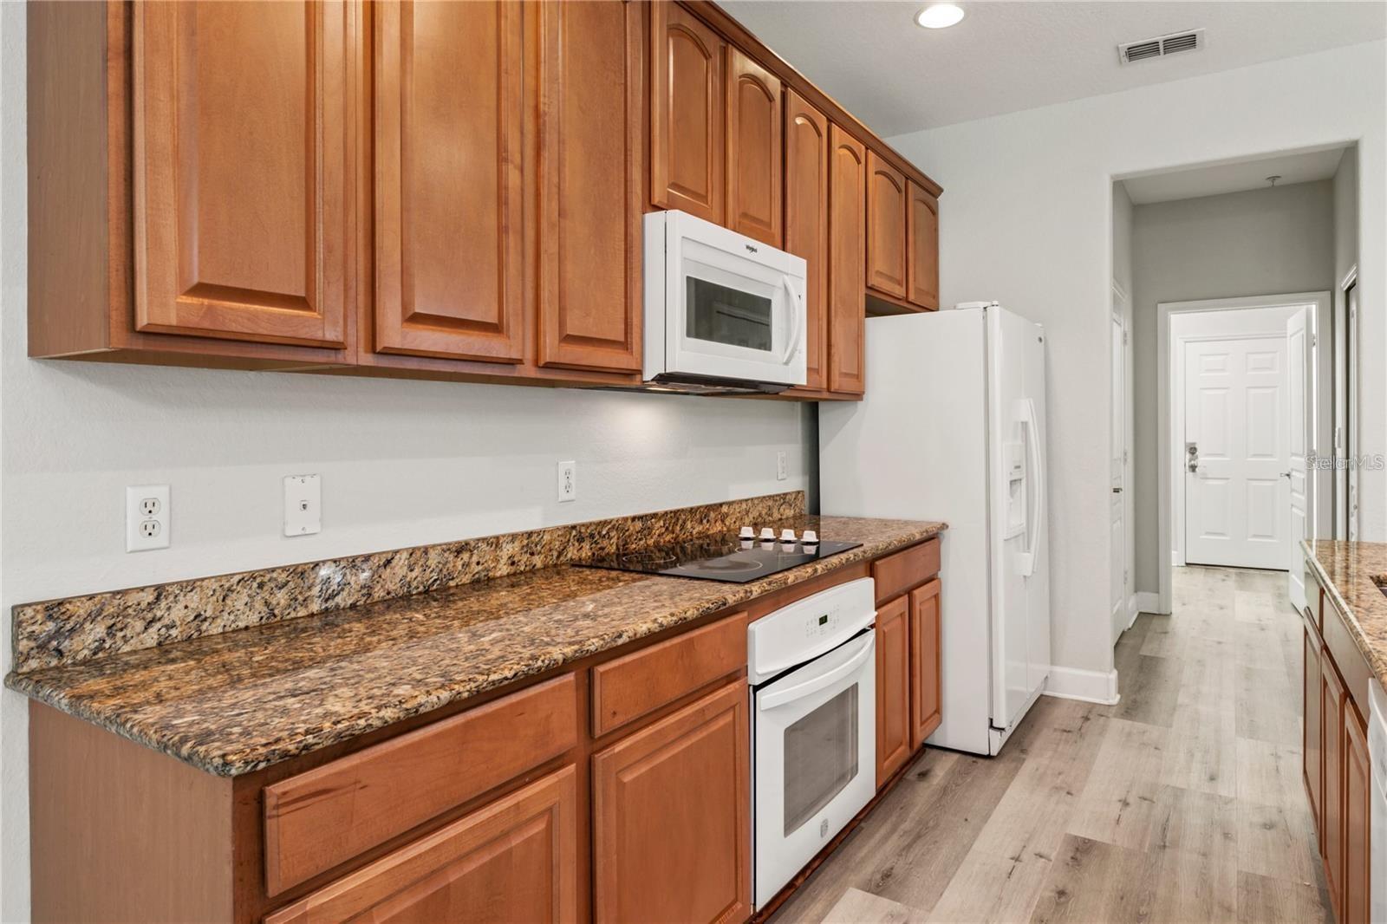
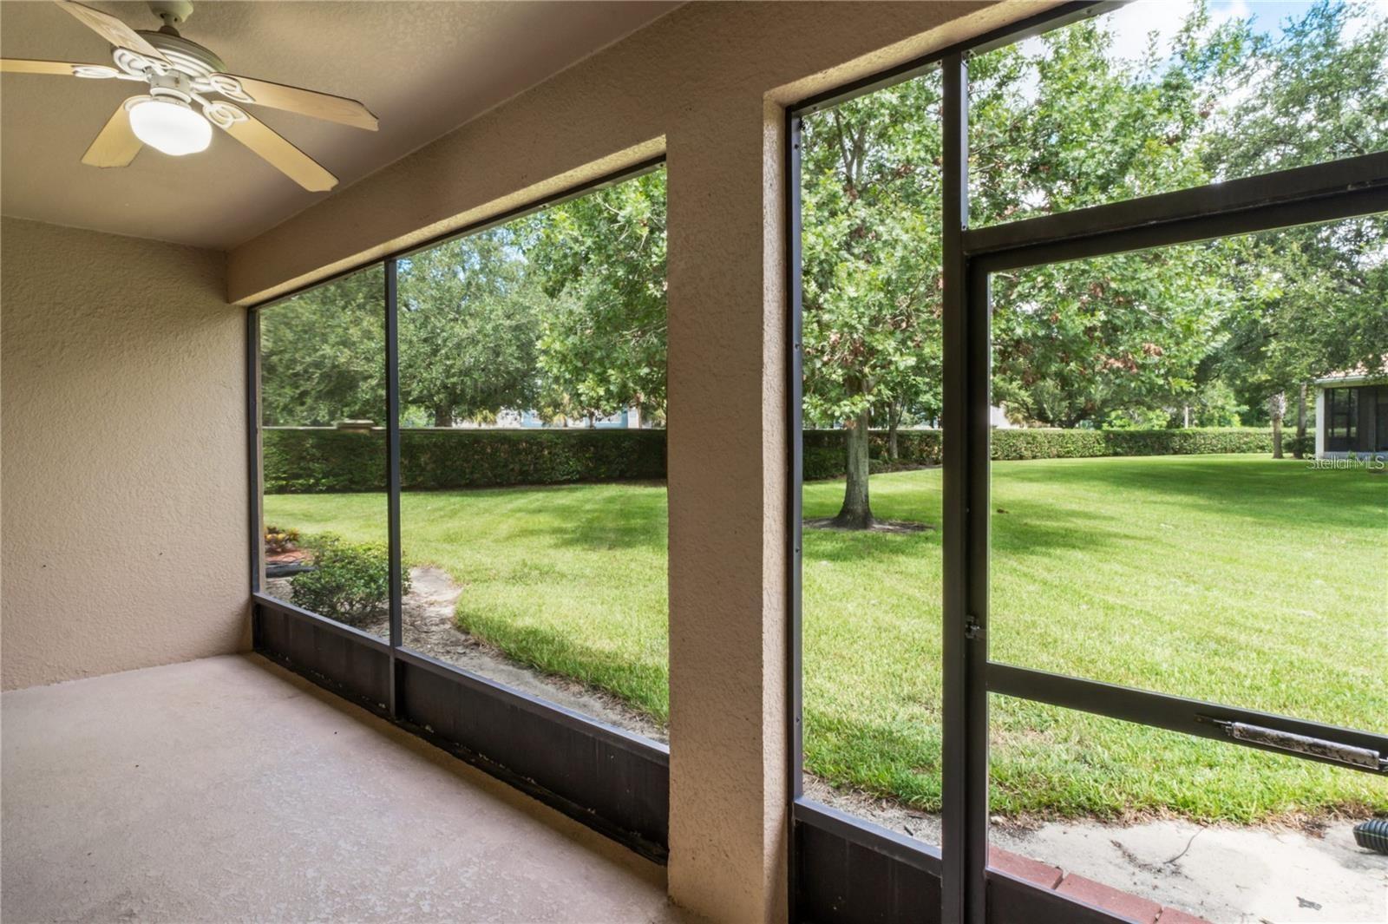
that open to a spacious screened-in patio, ideal for relaxing or entertaining. The kitchen is equipped with a center island and sink, built-in oven,
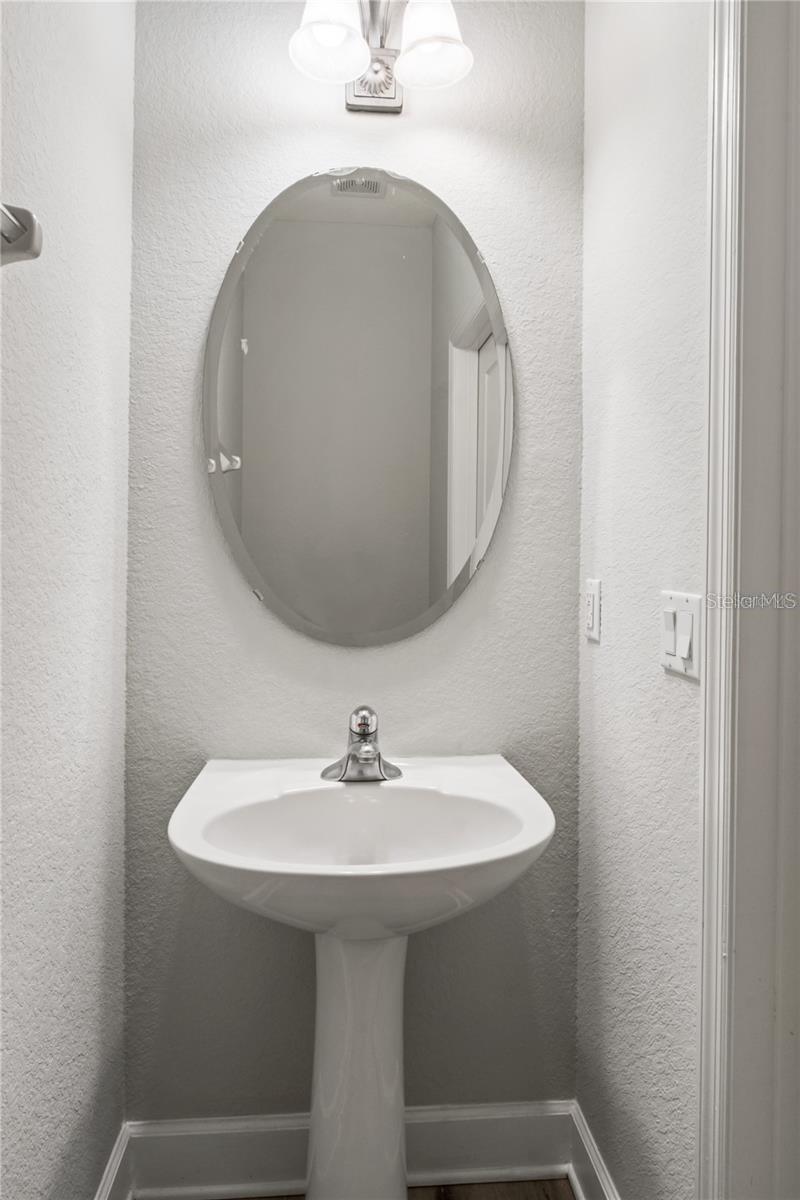
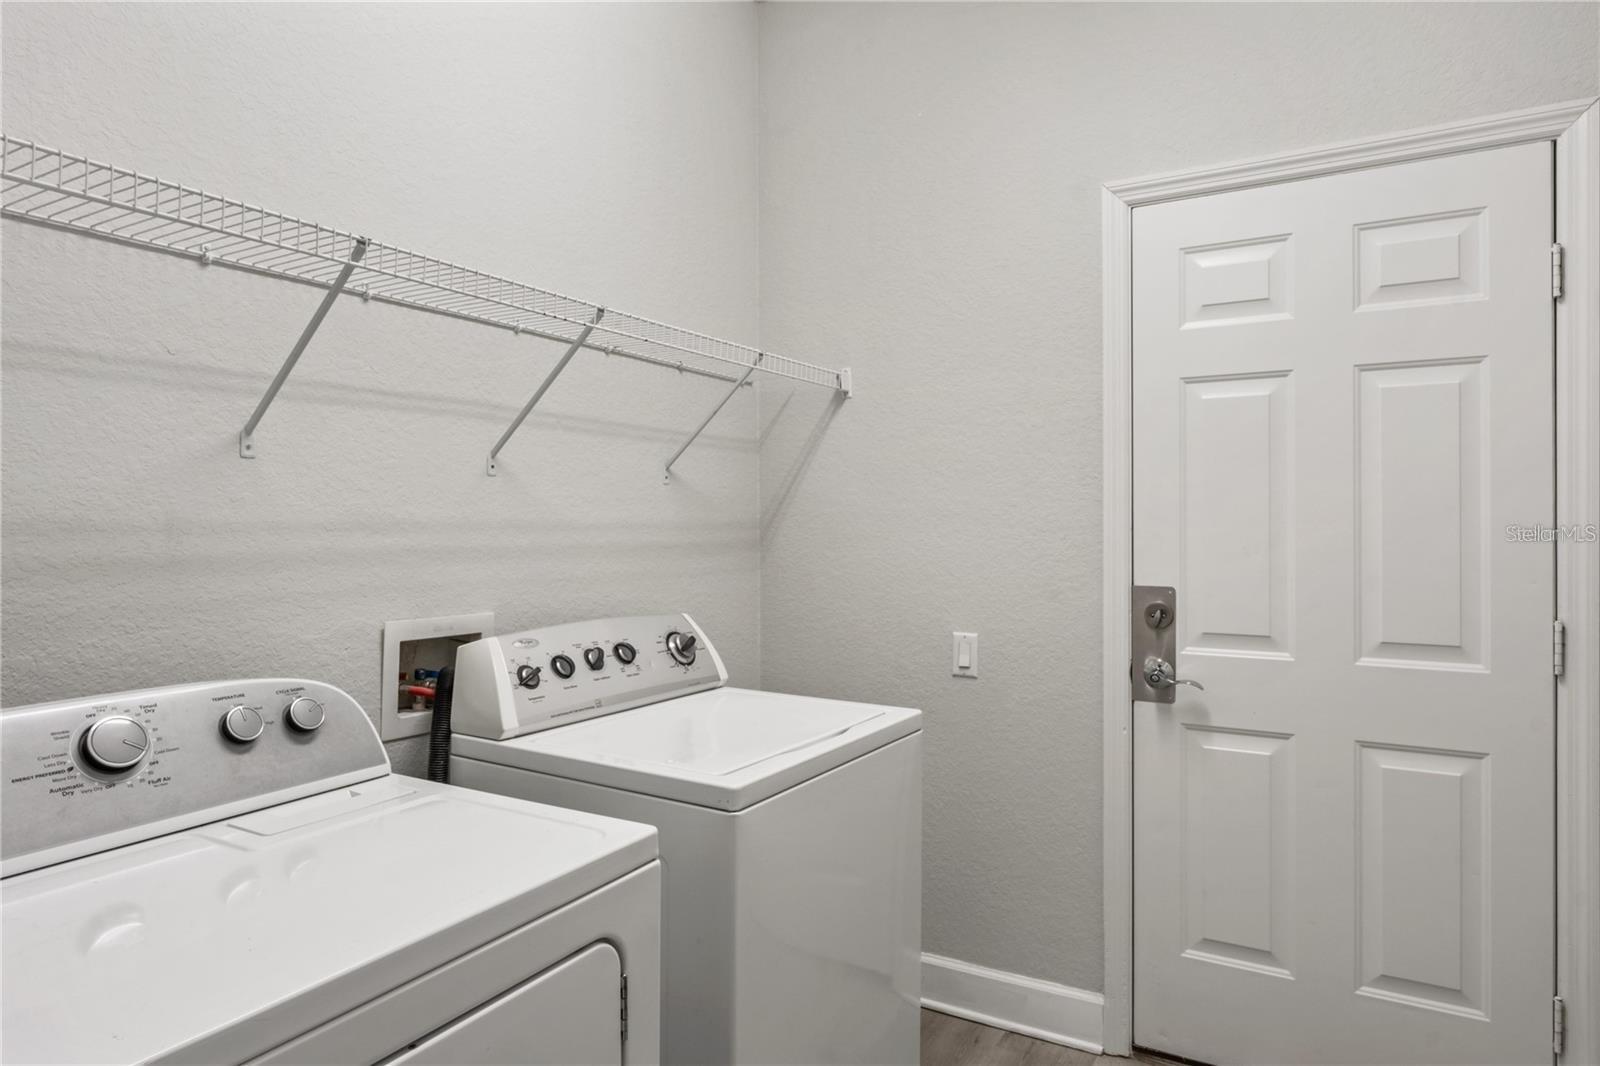
flat-top range, breakfast bar, and a generous pantry. A half bath and separate laundry room add convenience on the main floor. Upstairs, the
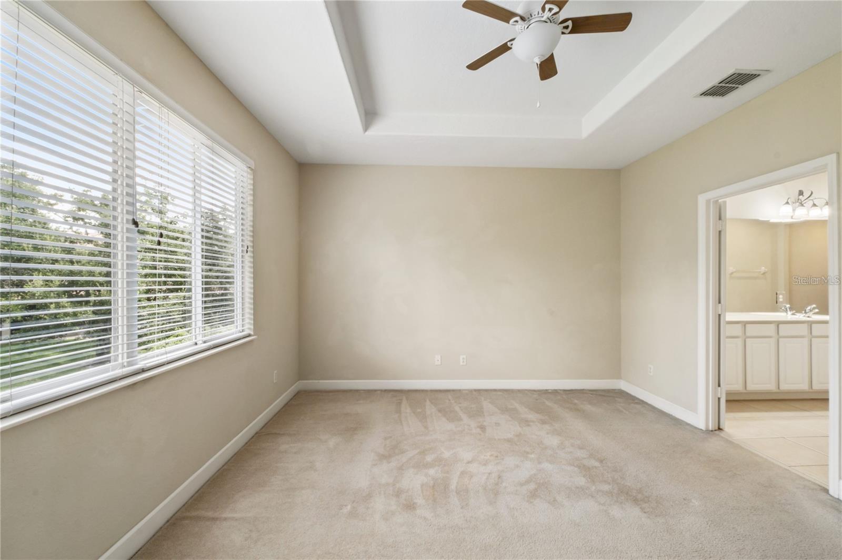
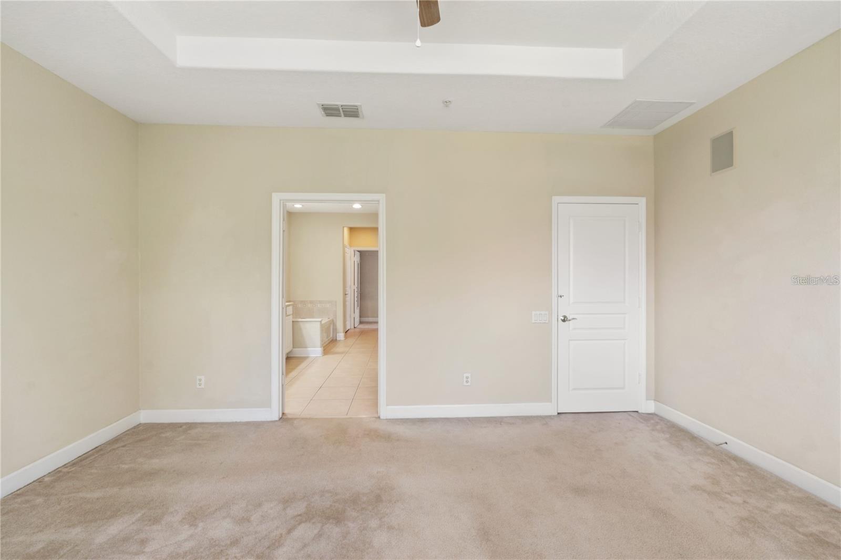
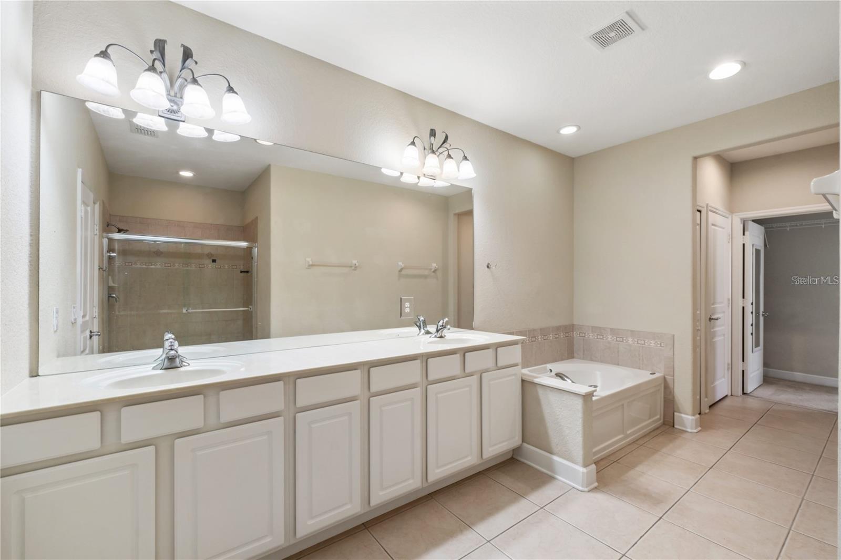
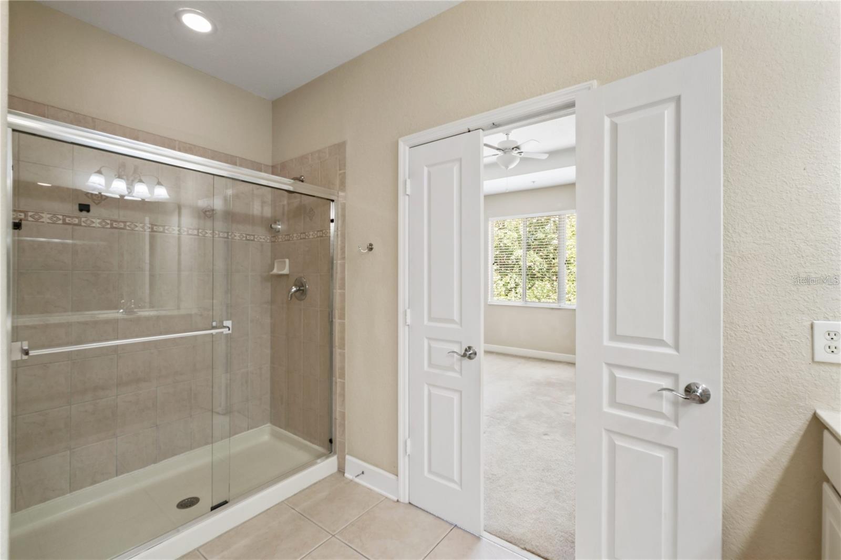
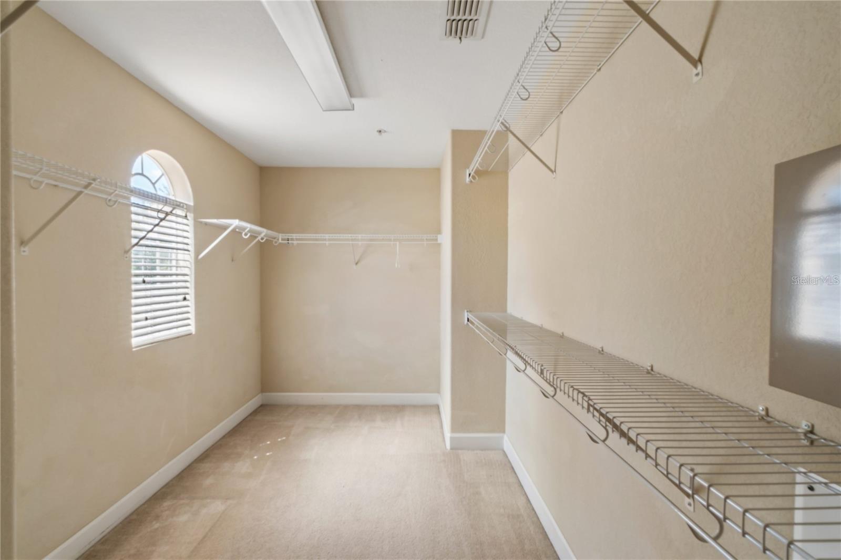
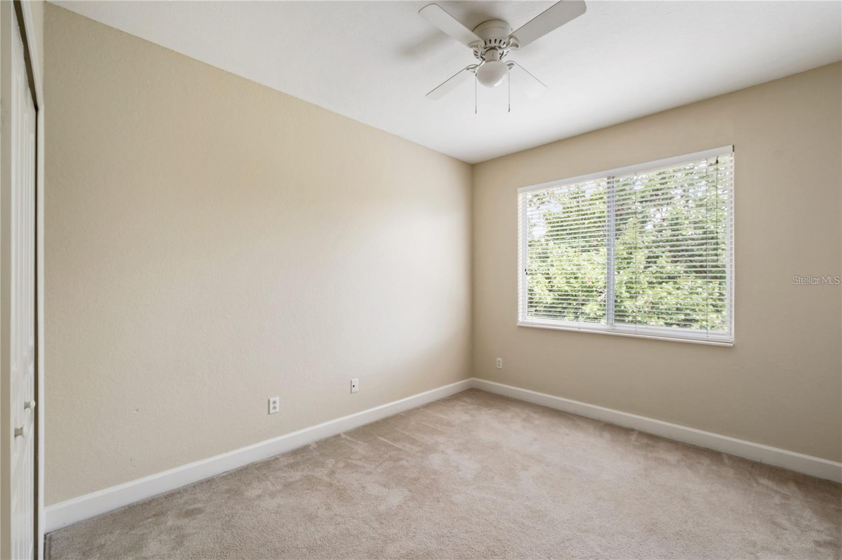
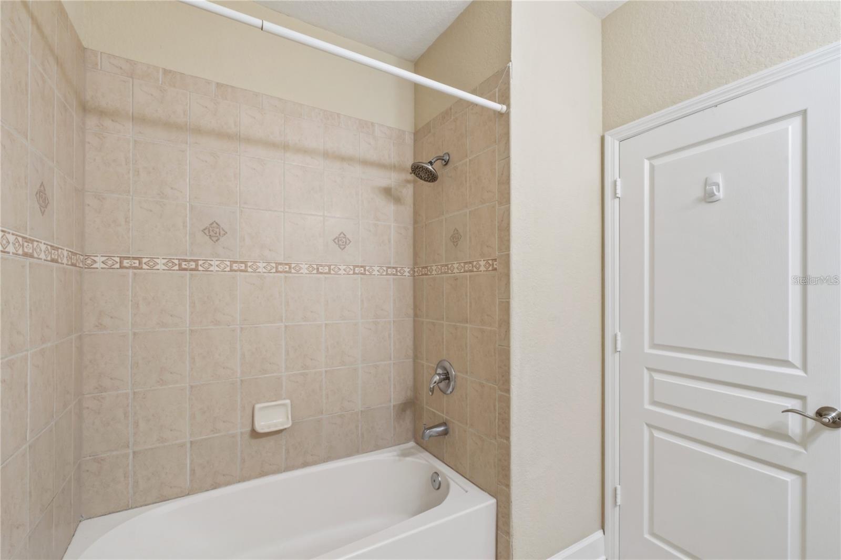
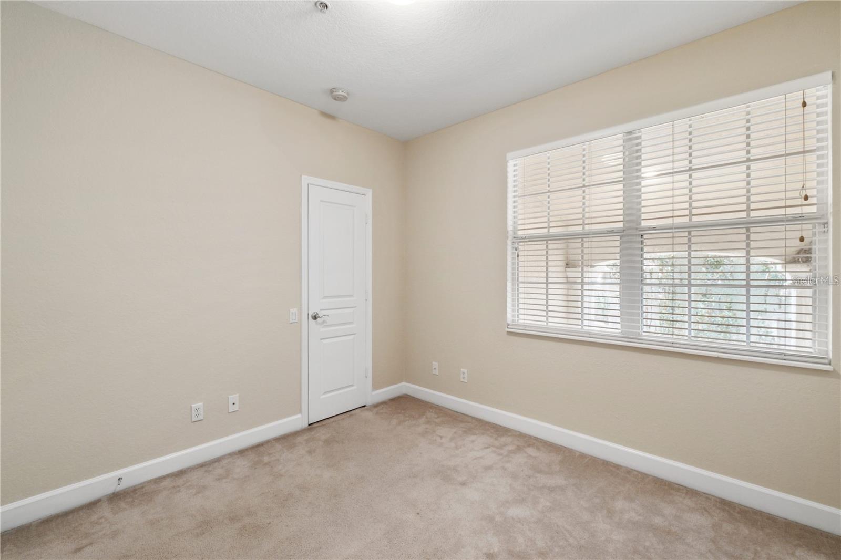
primary suite offers an oversized walk-in closet and a private bathroom with dual sinks, a soaking tub, and a separate shower. Two additional
bedrooms share a full hallway bath, and ceiling fans are installed in every room. Residents enjoy community amenities including a fitness center,
pool, clubhouse, and scenic walking paths. Ideally located near shopping, dining, 408 and I-4 access, Mall at Millenia, Valencia College, Universal
Studios, and only 20 minutes from Disney. HOA approval and renters insurance required. Small pet considered upon review.

3
beds

3
baths

2,010 Sq.Ft. LIVING AREA

1,423 Sq.Ft. lot

Simone  Almeida

Simone Almeida

Melqui Martins

Melqui Martins

Features & Amenities

Interior

  • total bedrooms3
  • Total bathrooms3
  • full bathrooms2
  • half bathroom1
  • Laundry room Inside, Laundry Room
  • Flooring Carpet
  • APPLIANCES Built-In Oven, Cooktop, Dishwasher, Disposal, Dryer, Microwave, Refrigerator, Washer
  • other interior Features Ceiling Fans(s), Living Room/Dining Room Combo, Open Floorplan, Primary Bedroom Upstairs, Thermostat, Walk-In Closet(s)

Area & Lot

  • Status For Lease
  • Living Area2,010 Sq.Ft.
  • Total Area2,010 Sq.Ft.
  • Lot Area1,423 Sq.Ft.
  • MLS® IDO6450175
  • TypeTownhouse
  • YEAR BUILT2005
  • Elementary SchoolWestpointe Elementary
  • Middle SchoolChain of Lakes Middle
  • High SchoolOlympia High

Exterior

  • STORIES2
  • HEAT TYPECentral
  • AIR CONDITIONINGCentral Air
  • HOA AmenitiesClubhouse

Financial

  • Lease Price$2,600/mo
View Virtual Tour

Search for Homes Around Orlando

Ready to Fall in Love with Your New Home?

This is our promise: to be your advocates, your guides, and your biggest supporters in finding not just a house, but your perfect home.