Leave a Message

Thank you for your message. We will be in touch with you shortly.

Explore Our Properties
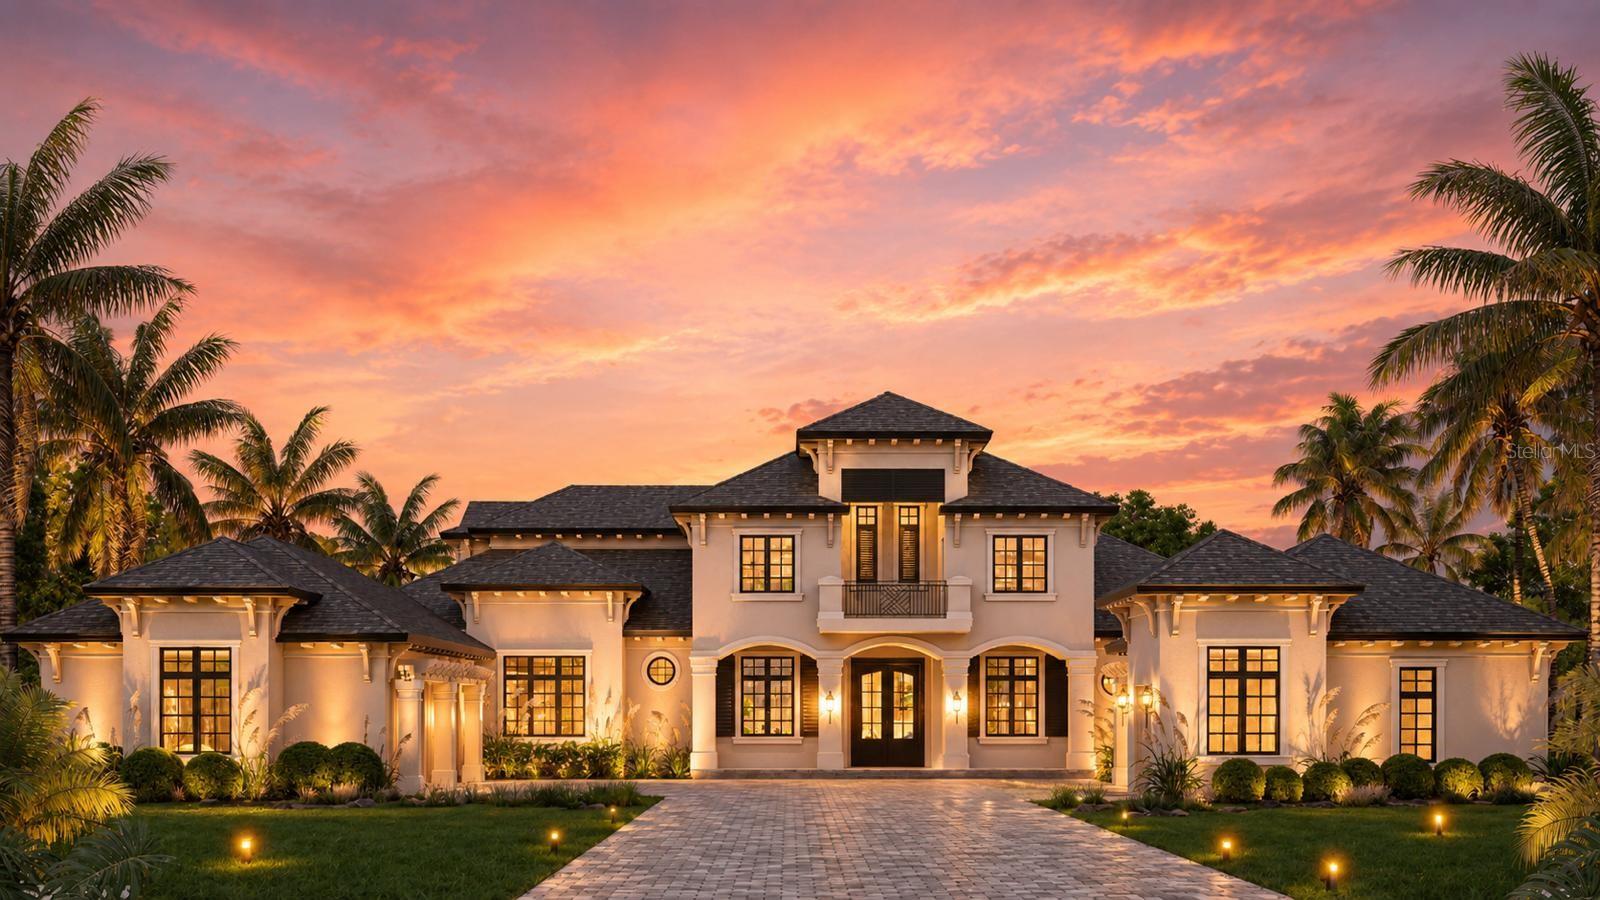
Large two-story stucco house with a paved driveway and palm trees at sunset.
Courtesy of NOVA REAL ESTATE SERVICES INC, Fernanda Negromonte  Listing Contact: 407-592-1744 
For Sale

9960 6TH ST

9960 6TH ST, WINDERMERE, FL 34786

$3,750,000
Under Construction. Experience unparalleled luxury in this custom-built Davila Homes estate, ideally located in the heart of Windermere. Showcasing the highly sought-after Stanford floor plan, this magnificent residence offers approximately 6,182 square feet of living space with 5 bedrooms, 5 full baths, 1 half bath, and a spacious 3-car garage.

Designed for both elegant entertaining and comfortable everyday living, the home features a grand foyer with soaring ceilings, expansive living and family rooms, a private study, and a spectacular gourmet kitchen with an oversized island, walk-in pantry, and premium finishes throughout. The luxurious first-floor owner's retreat serves as a private sanctuary with a spa-inspired bath, oversized walk-in closets, and direct access to the outdoor living areas.

Upstairs, you'll find additional en-suite bedrooms surrounding a spacious loft and bonus room, providing the perfect space for family gatherings, a media room, or guest accommodations. Large covered lanais seamlessly blend indoor and outdoor living, creating an ideal setting for entertaining while enjoying Florida's year-round lifestyle.

Situated in prestigious Windermere, this exceptional estate combines timeless architecture, thoughtful design, and superior craftsmanship, all within close proximity to top-rated schools, world-class golf, fine dining, shopping, and the Butler Chain of Lakes.

5
beds

6
baths

6,182 Sq.Ft. LIVING AREA

0.68 Acres lot

Features & Amenities

Interior

  • total bedrooms5
  • Total bathrooms6
  • full bathrooms5
  • half bathroom1
  • Laundry room Inside
  • Flooring Ceramic Tile, Hardwood, Tile
  • Fireplace Living Room
  • APPLIANCES Built-In Oven, Dishwasher, Disposal, Microwave, Range, Range Hood, Refrigerator
  • other interior Features Eat-in Kitchen, Kitchen/Family Room Combo, Primary Bedroom Main Floor, Thermostat, Walk-In Closet(s)

Area & Lot

  • Status For Sale
  • Living Area6,182 Sq.Ft.
  • Total Area8,954 Sq.Ft.
  • Lot Area0.68 Acres
  • MLS® IDO6412077
  • TypeResidential
  • YEAR BUILT2027
  • Elementary SchoolThornebrooke Elem
  • Middle SchoolGotha Middle
  • High SchoolOlympia High

Exterior

  • STORIES2
  • Garage Space3.0
  • water SourcePublic
  • utilitiesCable Available, Electricity Available
  • PoolIn Ground
  • roofTile
  • HEAT TYPEElectric
  • AIR CONDITIONINGCentral Air
  • sewerSeptic Tank
  • SubstructureSlab
  • other exterior FeaturesBalcony, Outdoor Kitchen

Financial

  • Sales Price$3,750,000
  • Real Estate Tax $5,791/yr
  • Zoning R-CE

Search for Homes Around Orlando

Ready to Fall in Love with Your New Home?

This is our promise: to be your advocates, your guides, and your biggest supporters in finding not just a house, but your perfect home.